 For sale 50
$850,000
4 bed3 bath2,000–2,500 sq ft
1152 Avignon Street
Embrun, Russell
1 month agoMLS® X13746554
RE/MAX AFFILIATES RESULTS REALTY INC.
494 Central Park Boulevard
Village of Russell, Russell, Ontario K4R0C6
For sale· Added
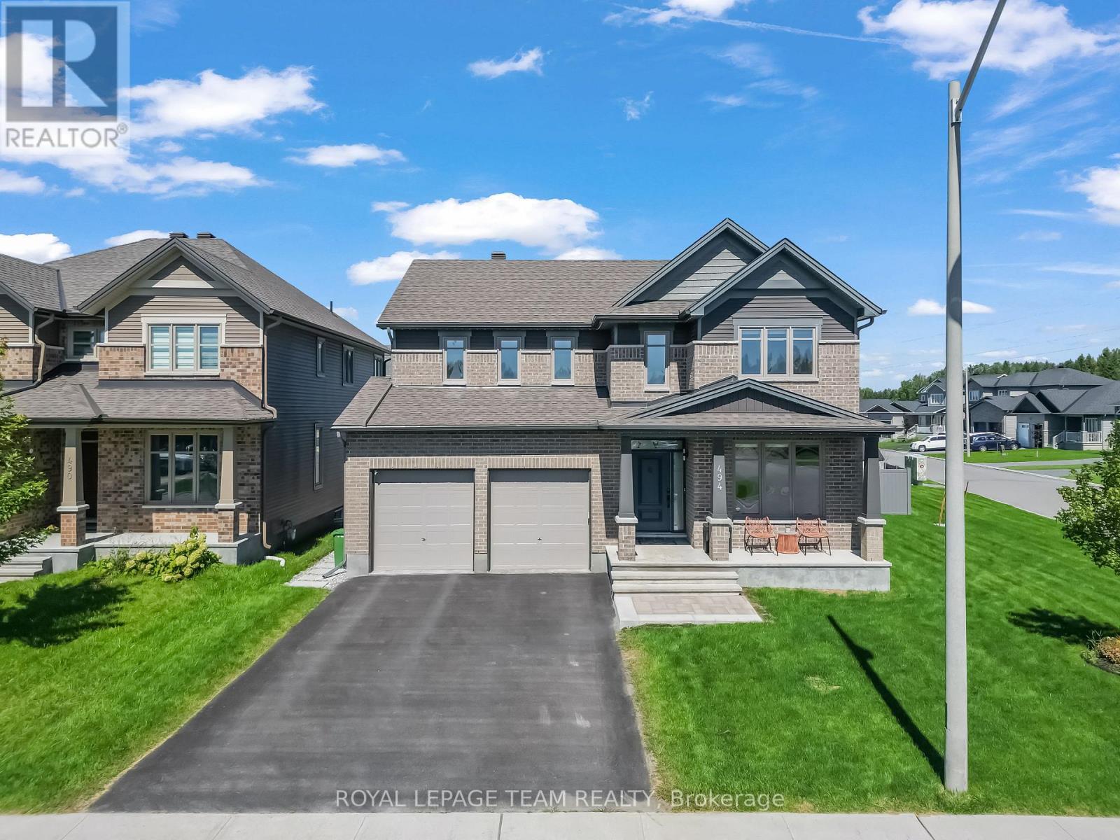
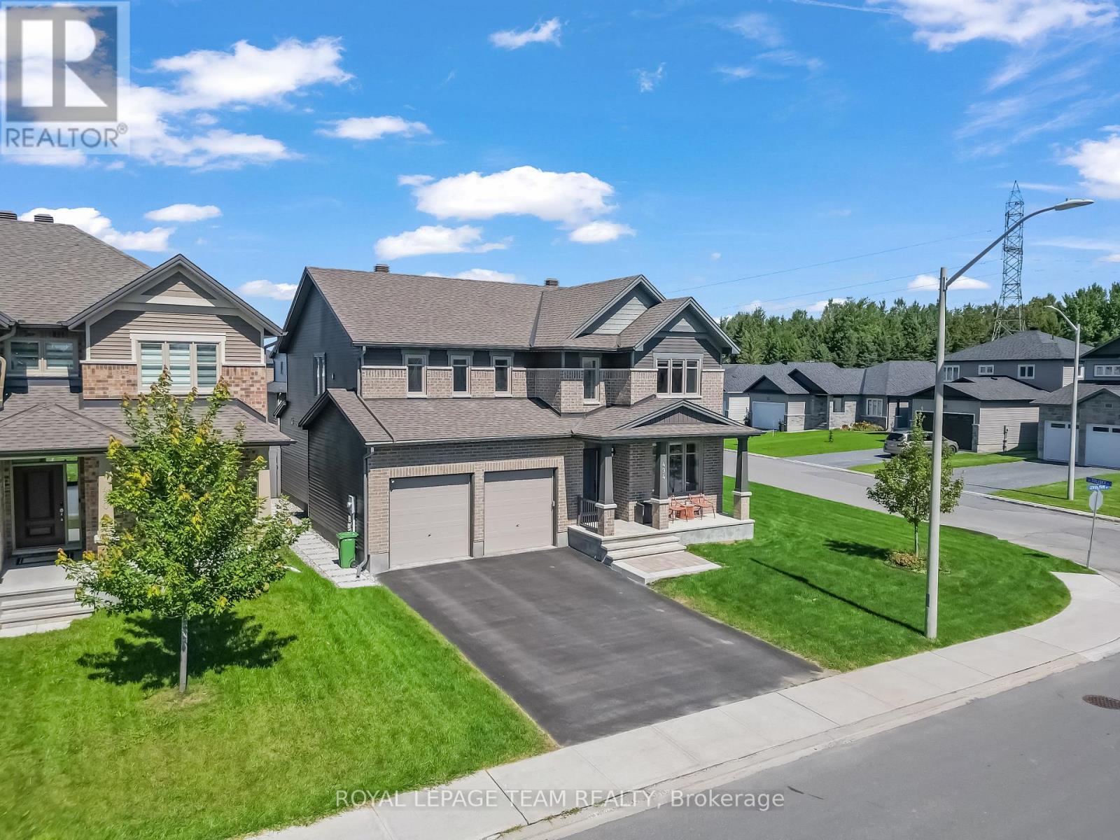
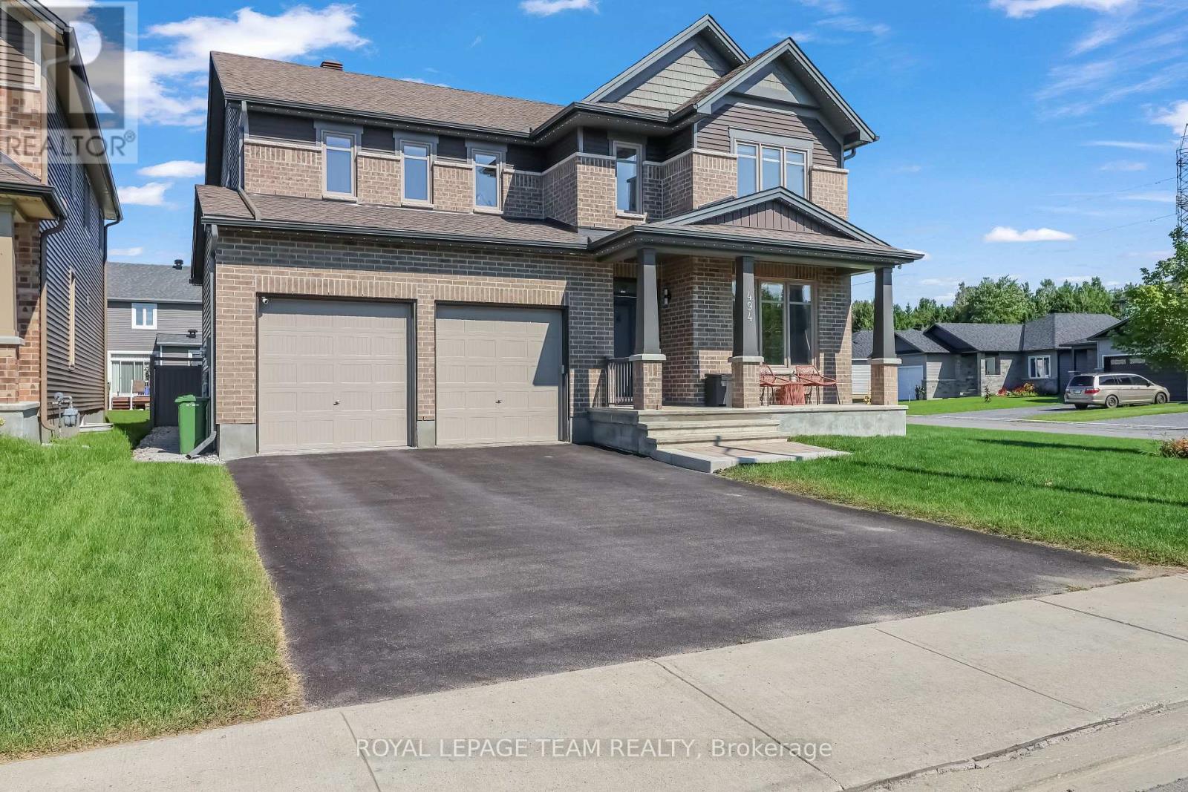
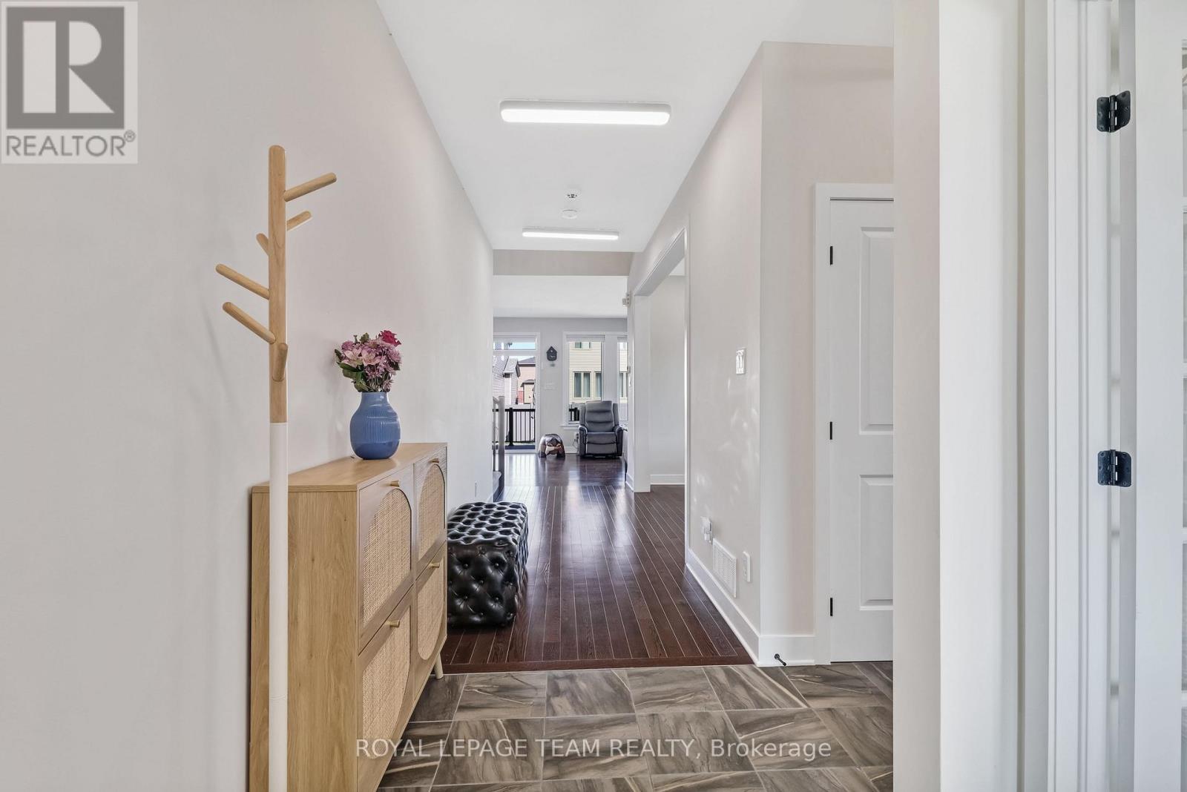
Welcome to this exceptional 4-bedroom, 4-bathroom Tartan-built home, perfectly situated on a desirable corner lot in a quiet, family-friendly neighbourhood. Offering an impressive combination of luxury, space, privacy, and resort-style living, this remarkable property features approximately $68,000 in interior upgrades plus an additional $250,000 invested in the professionally landscaped outdoor space. Step inside to a bright and spacious main level filled with natural light from large windows. Beautiful hardwood flooring flows throughout the main floor, complemented by a cozy gas fireplace that creates a warm and inviting atmosphere. At the heart of the home is the beautifully upgraded kitchen, featuring elegant quartz counter-tops, high-end appliances, ample cabinetry, and generous workspace, making it ideal for everyday family living and entertaining. A dedicated main-floor den with custom built-in shelving provides the perfect space for a home office. The spacious primary suite offers a relaxing retreat with two separate walk-in closets and a luxurious 5-piece en-suite. Three additional bedrooms provide plenty of space for family and guests. The fully finished basement is designed for both entertainment and relaxation, featuring a dedicated home movie theatre, a spacious recreation and games area with a pool table, a full bathroom, and a private sauna. Step outside and discover the true showpiece of this property-a professionally landscaped and fully fenced backyard oasis. Enjoy summer days around the impressive 16' x 32' heated in-ground pool or relax beneath the remote-controlled pergola. This backyard has been thoughtfully designed for entertaining, relaxation, and creating unforgettable memories with family and friends. Enjoy the peace and privacy of a quiet neighbourhood while remaining conveniently connected, with Highway 417 approximately 10 minutes away and Ottawa around a 30-minute drive.
Map data © OpenStreetMap contributors
No open houses are scheduled for this home.
Can't make it? Request a private viewing.
| Bathroom | Second level | 0 x 0 m |
| Den | Main level | 3.3 x 2.85 m |
| Bedroom 3 | Second level | 3.33 x 3.84 m |
| Bedroom 4 | Second level | 3.53 x 3.15 m |
| Recreational, Games room | Basement | 7.67 x 3.84 m |
| Bedroom | Basement | 4.3 x 3 m |
| Bathroom | Basement | 0 x 0 m |
| Laundry room | Second level | 0 x 0 m |
| Dining room | Main level | 3.48 x 3.89 m |
| Great room | Main level | 5.08 x 3.81 m |
| Eating area | Main level | 2.64 x 4.06 m |
| Kitchen | Main level | 5.28 x 3.45 m |
| Mud room | Main level | 0 x 0 m |
| Primary Bedroom | Second level | 5.28 x 3.81 m |
| Bathroom | Second level | 0 x 0 m |
| Bedroom 2 | Second level | 3.3 x 3.45 m |