
 For sale 50
$624,999
3 bed3 bath2,000–2,500 sq ft
224 Capri Avenue
Embrun, Russell
2 months agoMLS® X13581926
EXP REALTY
509 Lucent Street
Village of Russell, Russell, Ontario K4R0G3
For sale· Added
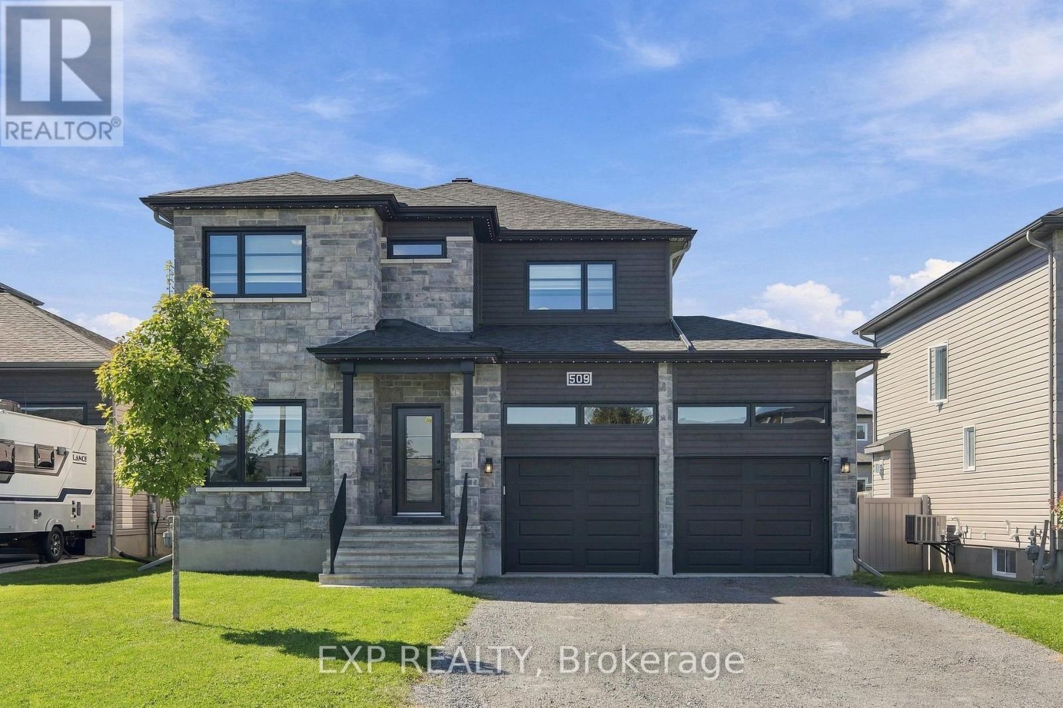
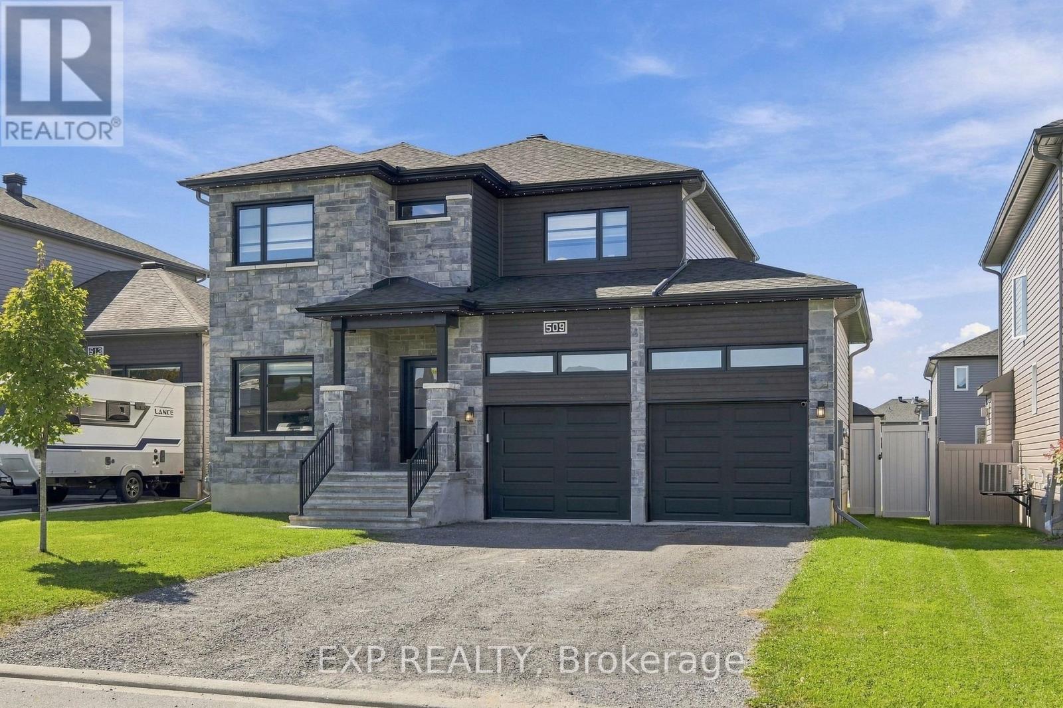
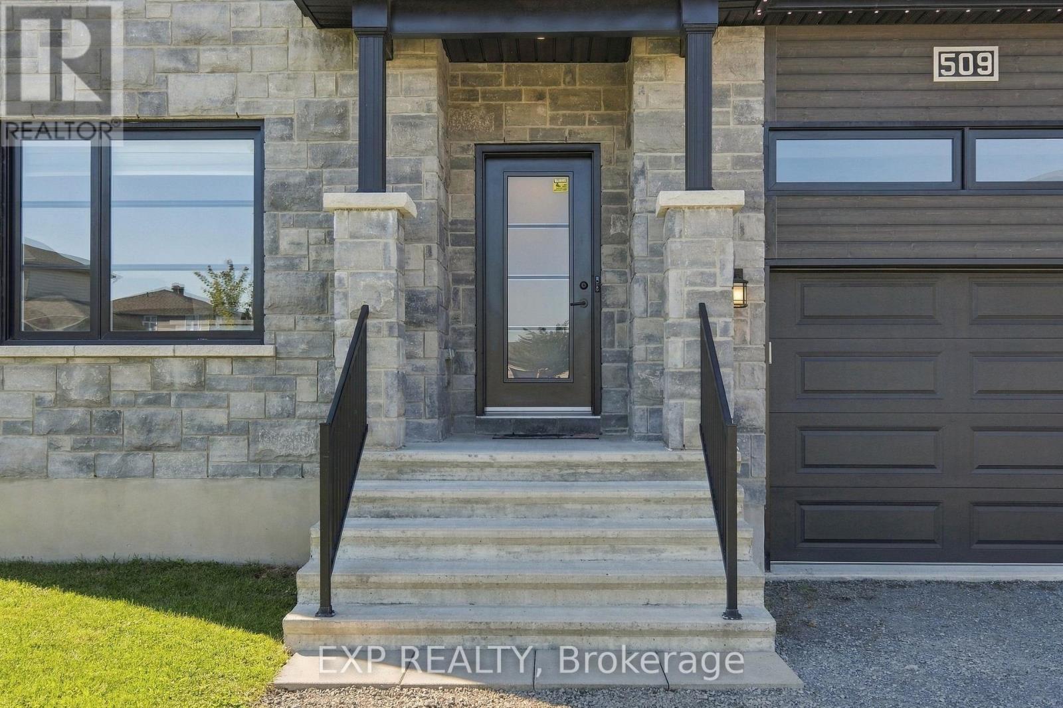
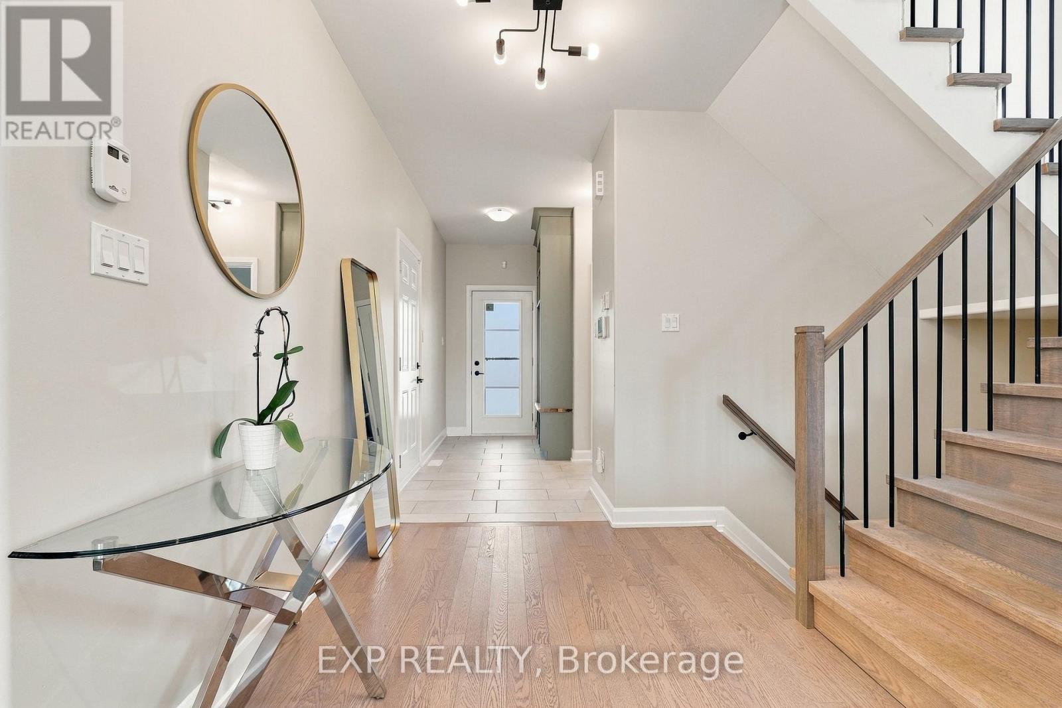
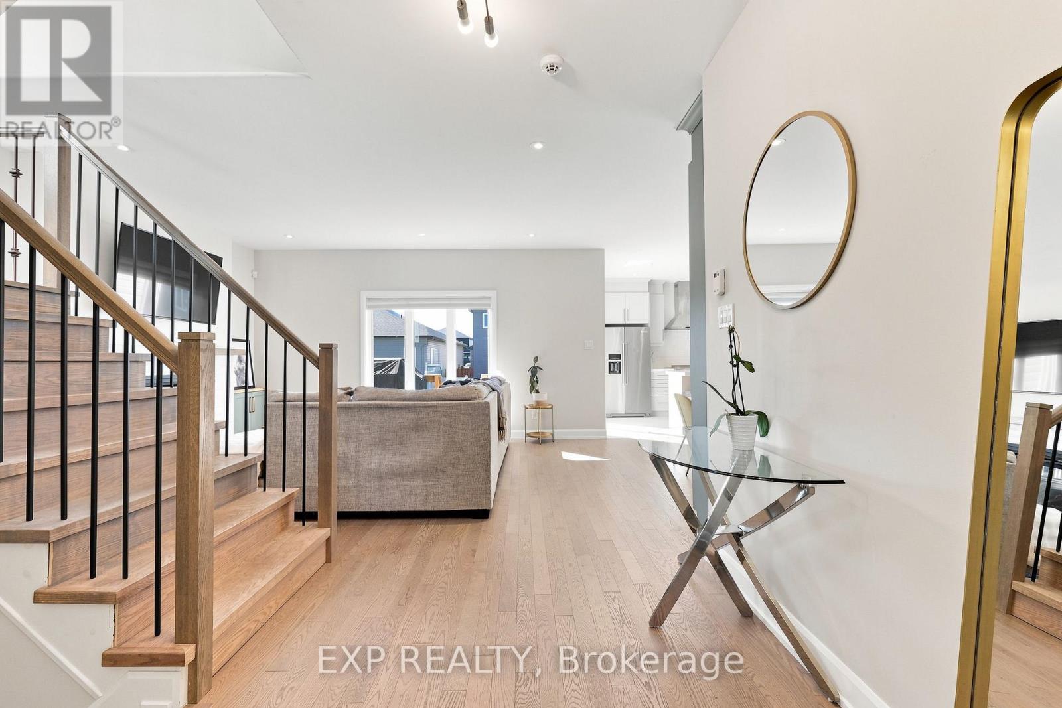
Modern, turnkey & thoughtfully upgraded, this 3+1 bedroom, 3.5 bath single family home (the Terracotta model by Melanie Construction) offers a fresh, polished feel with plenty of warmth & personality. Set in Sunset Flats in the heart of Russell, the home welcomes you with a bright open-concept main level where hardwood flooring, large windows & stylish finishes create an easy, inviting flow. A number of thoughtful upgrades & custom additions elevate the home, including added dining room cabinetry, built-in cabinetry & shelving flanking the fireplace mantle, two entrance cubby areas with additional woodwork & cabinetry, hardwood staircases to both the upper & lower levels, & updated lighting throughout. The kitchen is a standout with crisp cabinetry, generous counter space, breakfast bar seating & all appliances. Anchored by a gas fireplace feature wall, the living room is the perfect spot to relax or entertain. A dedicated main-floor office/den adds valuable work-from-home space, while a powder room completes this level. Upstairs, the spacious primary suite feels like a true retreat with two closets, including a walk-in, & a bright 4-piece ensuite with separate tub & shower. Two additional well-sized bedrooms, one with its own walk-in closet, share the full family bathroom. The finished lower level, with luxury vinyl flooring, continues the home's clean, fresh style & adds a generous recreation room, fourth bedroom & bathroom, creating excellent flexibility for guests, teens, movie nights, a gym or additional workspace. Outside, a deck extends the living space into the large, fully fenced backyard with plenty of room for kids, pets, entertaining or simply enjoying the outdoors. An insulated double-car garage adds even more function. Located on a quiet, family-friendly street just steps from the fitness trail and close to parks, local shops & Russell's future sports complex!
Map data © OpenStreetMap contributors
No open houses are scheduled for this home.
Can't make it? Request a private viewing.
| Living room | Main level | 4.83 x 6.09 m |
| Recreational, Games room | Lower level | 5.71 x 6.73 m |
| Bedroom | Lower level | 3.34 x 3.21 m |
| Bathroom | Lower level | 1.62 x 2.77 m |
| Utility room | Lower level | 4.23 x 4.54 m |
| Dining room | Main level | 3.61 x 3.99 m |
| Kitchen | Main level | 2.94 x 3.59 m |
| Office | Main level | 3.05 x 2.34 m |
| Partial bathroom | Main level | 1.59 x 1.78 m |
| Primary Bedroom | Second level | 3.9 x 5.74 m |
| Bedroom 2 | Second level | 3.52 x 2.85 m |
| Bedroom 3 | Second level | 2.95 x 4.23 m |
| Bathroom | Second level | 1.78 x 3.1 m |
| Laundry room | Second level | 1.57 x 2.8 m |




