
 For sale 50
$624,999
3 bed3 bath2,000–2,500 sq ft
224 Capri Avenue
Embrun, Russell
2 months agoMLS® X13581926
EXP REALTY
531 Route 400 Route
Russell Twp, Russell, Ontario K4R1E5
For sale· Added
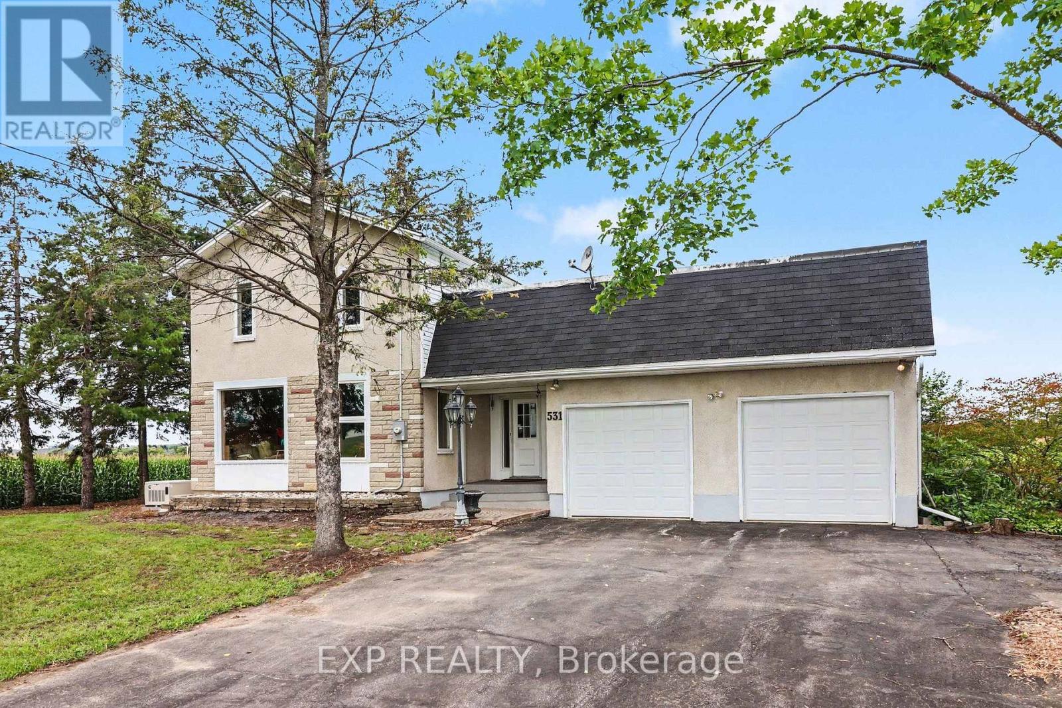
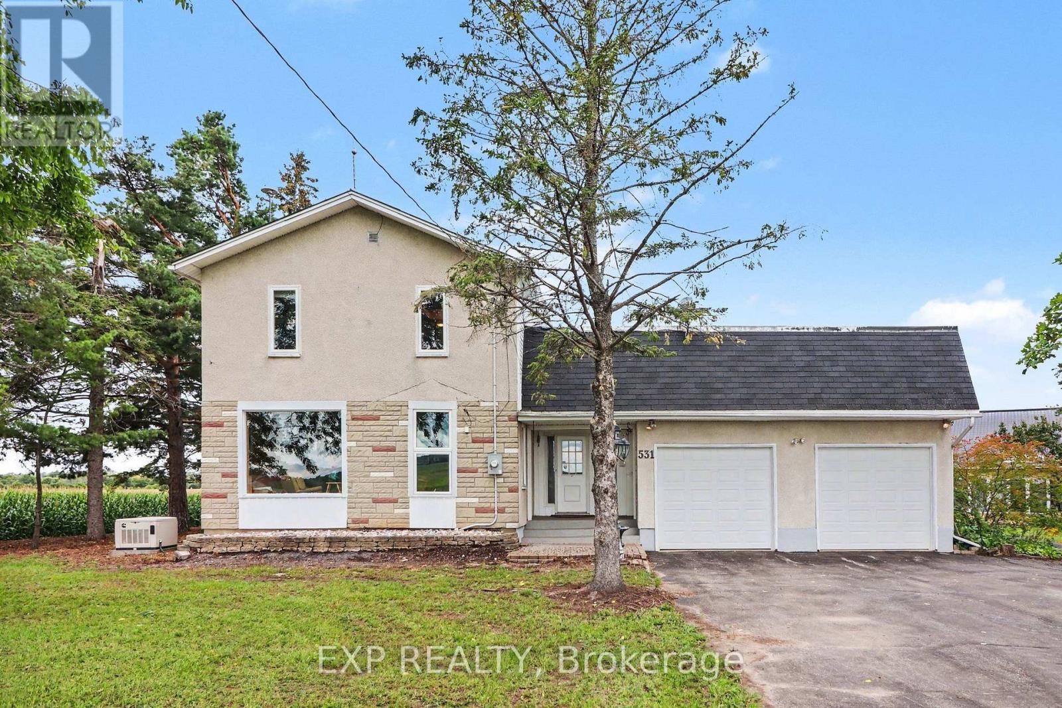
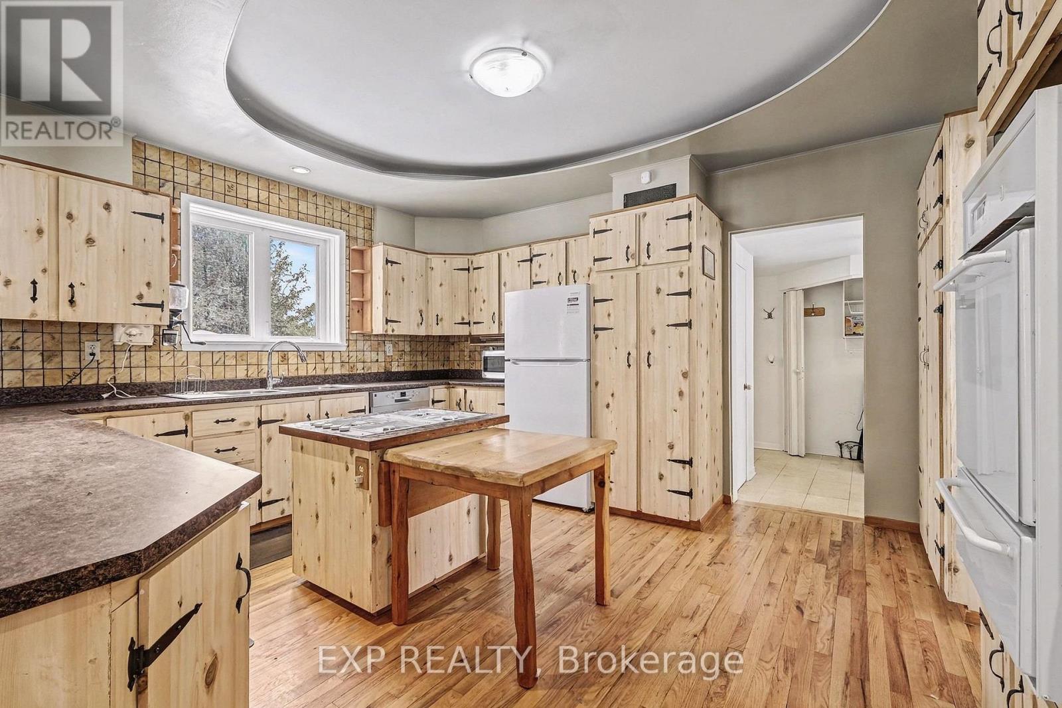
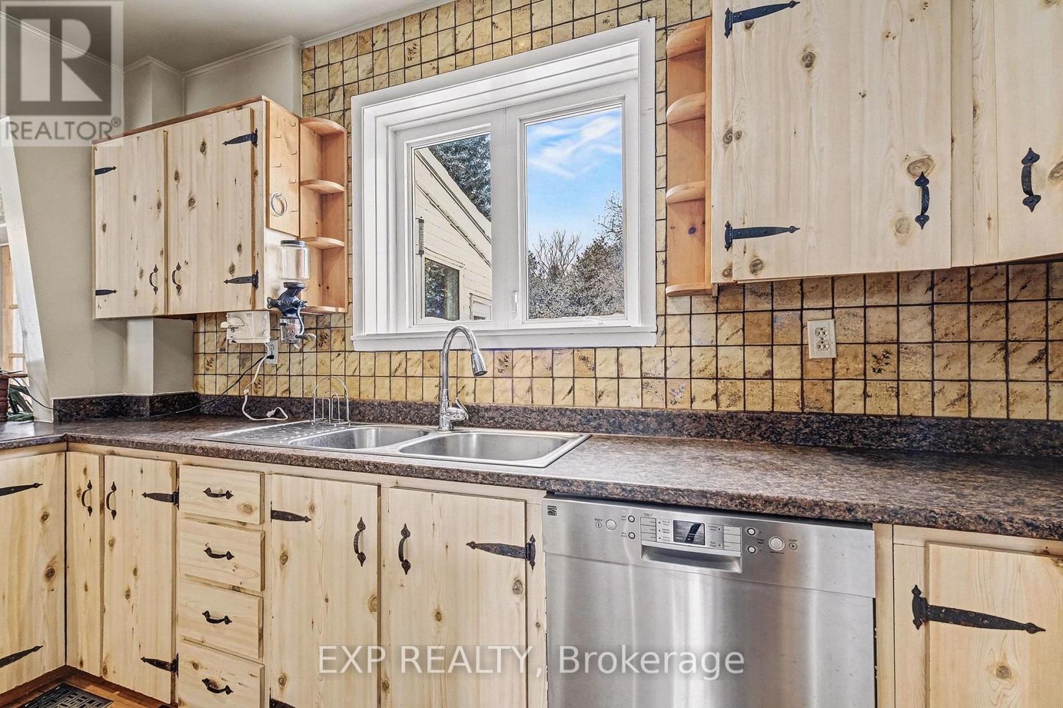
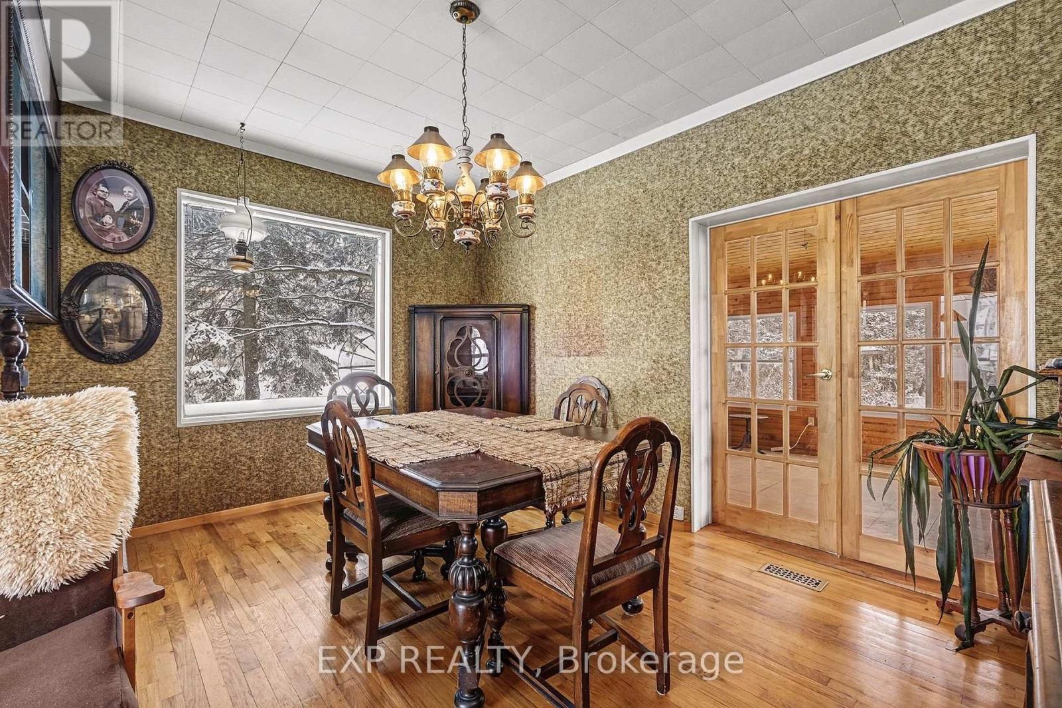
Located just outside of Russell and only 5 minutes from Embrun, this 2 bedroom home (with heated shop and detached garage!) offers easy country living with plenty of space both inside and out. Perfect for business owners. A standout feature is the separate heated shop, storage area with high ceilings, and complete with an attached greenhouse and its own driveway - an excellent setup for contractors, hobbyists or a home-based business. The home is filled with natural light, the main floor features a bright and inviting living room and dining area, a functional kitchen with all appliances included and ample cabinetry, plus a versatile den ideal for a home office, sitting room or additional flex space. Two bedrooms are served by the main bathroom, while the 3-season porch provides a great spot to relax and enjoy the changing seasons. Outside, the large backyard offers plenty of green space, privacy and country charm. An oversized double garage provides generous parking and storage, while the low basement offers additional storage space. Air conditioning. Enjoy peaceful rural surroundings with parks and trails nearby, while remaining just minutes from the amenities of Russell and Embrun and approximately 30 minutes from Orleans. Property being sold as-is, where-is.
Map data © OpenStreetMap contributors
No open houses are scheduled for this home.
Can't make it? Request a private viewing.
| Primary Bedroom | Second level | 4.53 x 4.38 m |
| Kitchen | Main level | 3.84 x 4.76 m |
| Dining room | Main level | 4.38 x 4.35 m |
| Den | Second level | 3.41 x 5.42 m |
| Living room | Main level | 6.29 x 3.97 m |
| Bedroom 2 | Second level | 2.89 x 4.35 m |




