
 For sale 50
$619,900
3+1 bed2 bath1,500–2,000 sq ft
1064 Route 400
Russell Twp, Russell
1 month agoMLS® X13774438
REMAX BOARDWALK REALTY
619 Geneva Crescent
Embrun, Russell, Ontario K0A1W0
For sale· Added
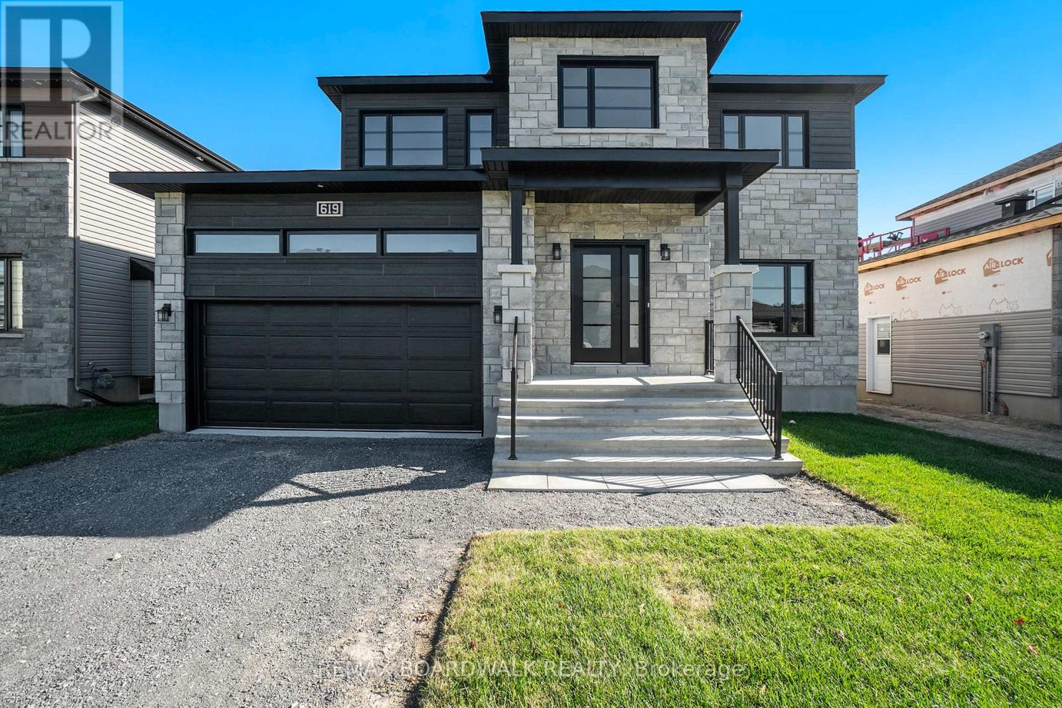
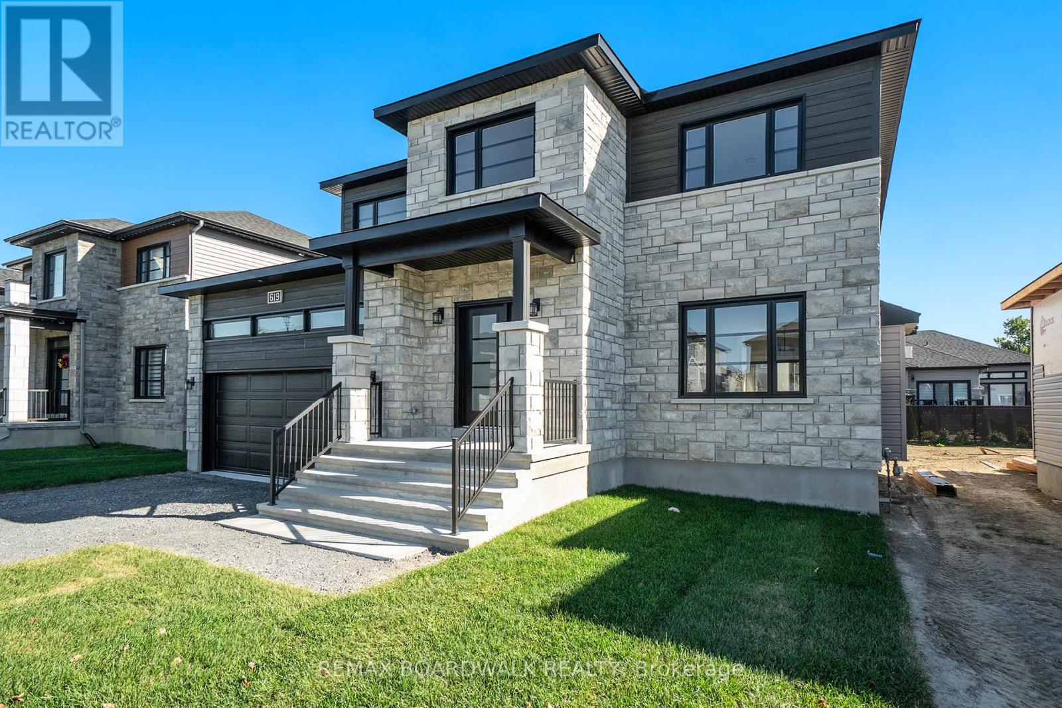
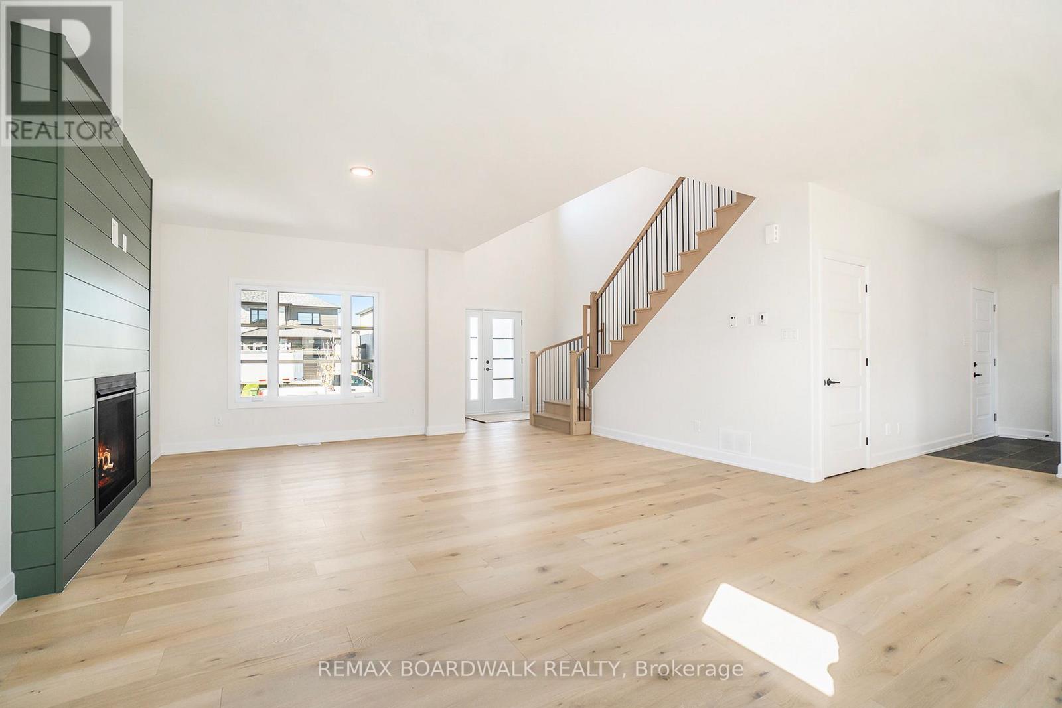
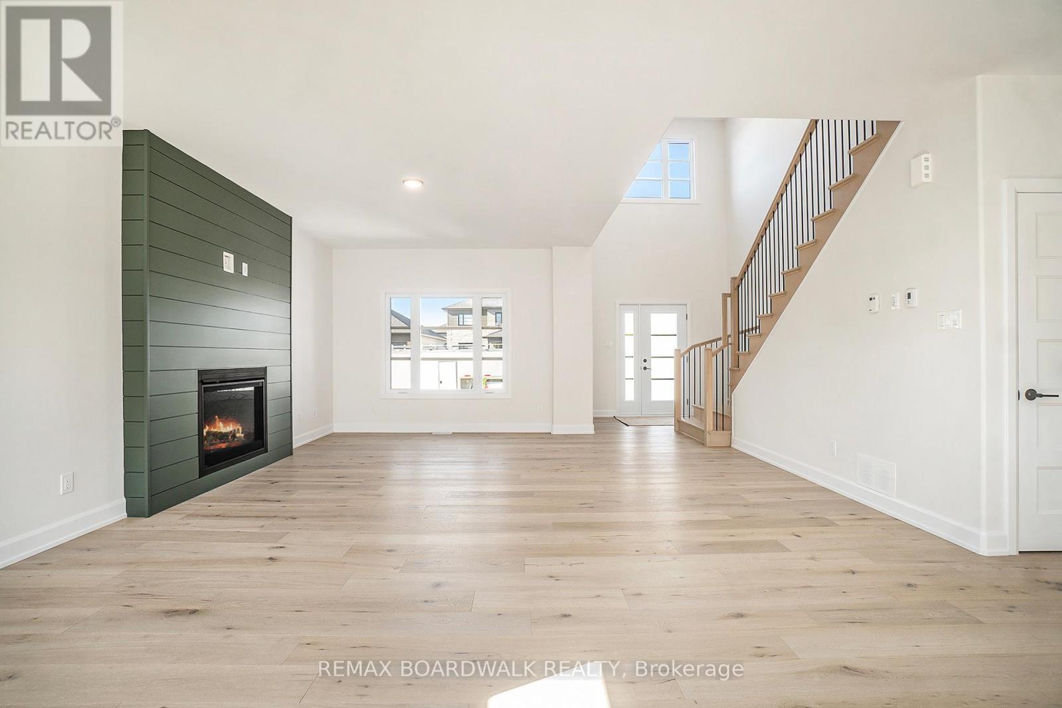
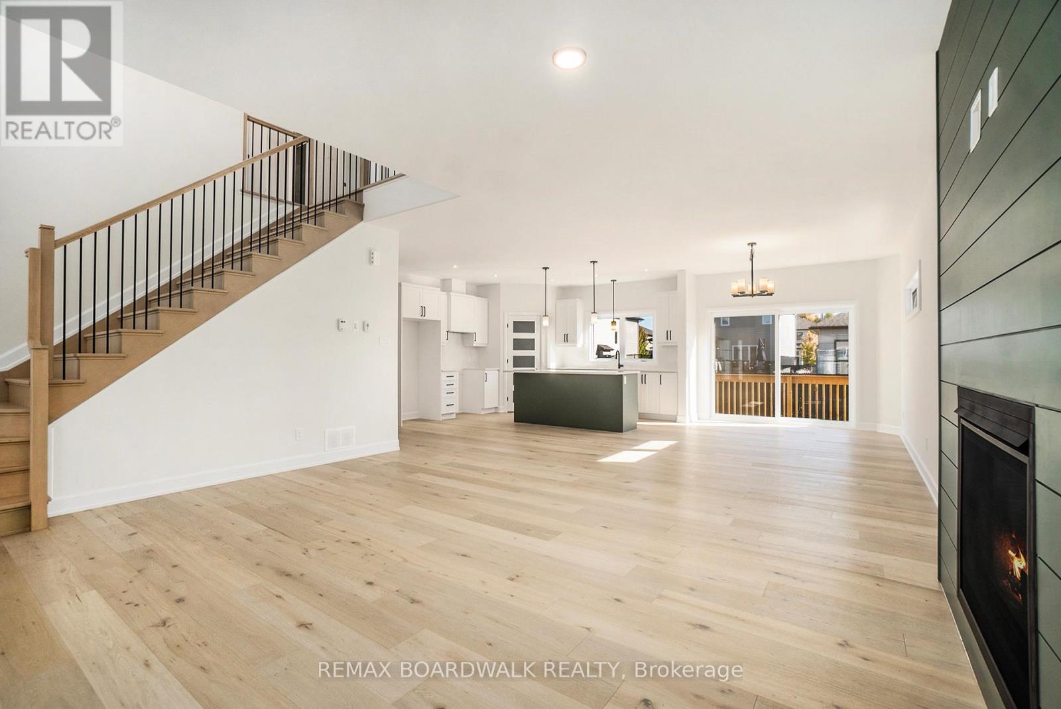
**Price reflects HST rebate credits for qualifying buyers; subject to eligibility.** 2025 New Build Melanie Construction | Model Auberville II Welcome to this stunning brand-new 2-storey home located in Embrun. Built by Melanie Construction, the Auberville II model showcases a perfect blend of modern design and timeless elegance. Step inside to discover a bright, open-concept main floor featuring a large living room with a cozy gas fireplace, a sun-filled dining area, and a chefs kitchen with center island perfect for entertaining. A convenient main floor study, laundry room, and stylish 2-piece powder room complete the main level. Upstairs, you'll find 4 spacious bedrooms, including a luxurious primary suite with a spa-like 5-piece ensuite (soaker tub, stand up shower, double vanity). A second full 4-piece bathroom serves the additional bedrooms. This home boasts no carpet throughout, offering both style and easy maintenance. The large unfinished basement provides endless opportunities to customize and create your dream space. The striking exterior with stone façade, double garage, and covered entryway add to the homes impressive curb appeal. Located in a sought-after Embrun community, close to schools, parks, and all amenities this is the perfect place to call home!
Map data © OpenStreetMap contributors
No open houses are scheduled for this home.
Can't make it? Request a private viewing.
| Living room | Main level | 3.84 x 5.4 m |
| Dining room | Main level | 3.65 x 4.51 m |
| Kitchen | Main level | 4.29 x 5.45 m |
| Office | Main level | 2.46 x 2.13 m |
| Primary Bedroom | Second level | 3.68 x 5.27 m |
| Bedroom 2 | Second level | 3.68 x 3.04 m |
| Bedroom 3 | Second level | 3.38 x 3.04 m |
| Bedroom 4 | Second level | 3.04 x 3.99 m |




