
 For sale 50
$624,999
3 bed3 bath2,000–2,500 sq ft
224 Capri Avenue
Embrun, Russell
2 months agoMLS® X13581926
EXP REALTY
80 La Prairie Street
Embrun, Russell, Ontario K0A1W0
For sale· Added
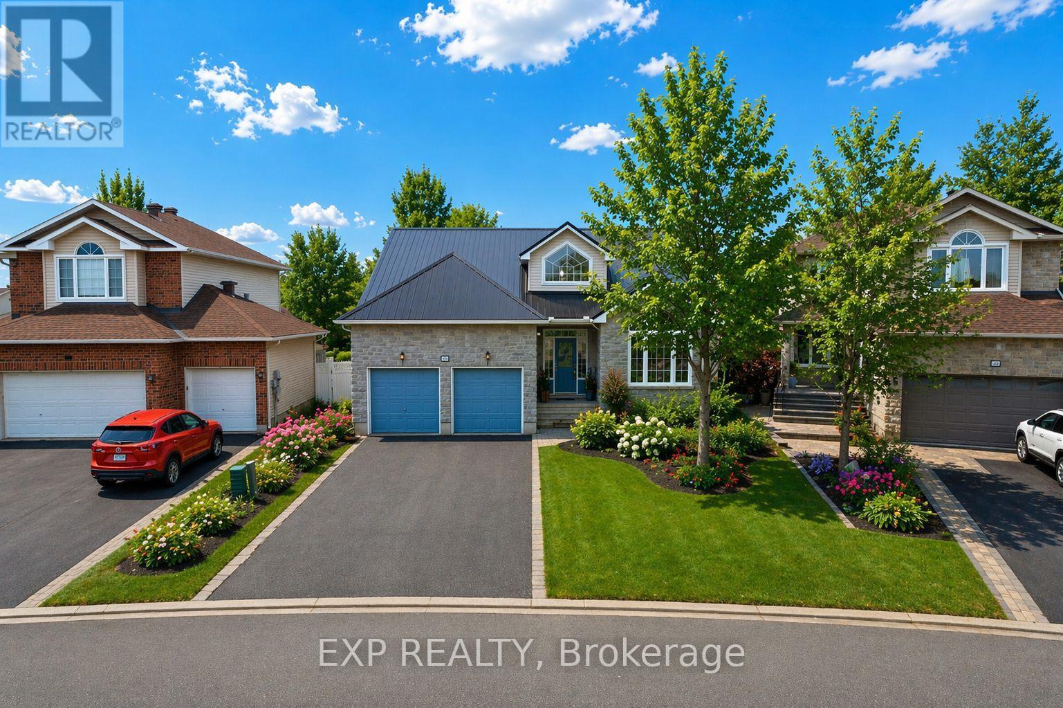
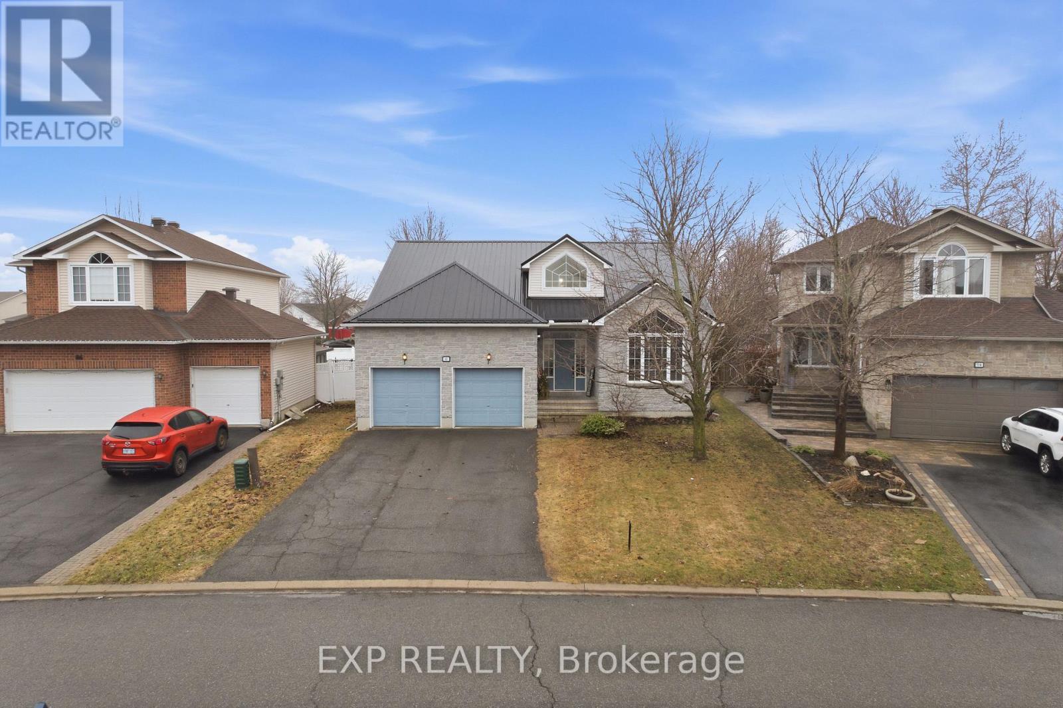
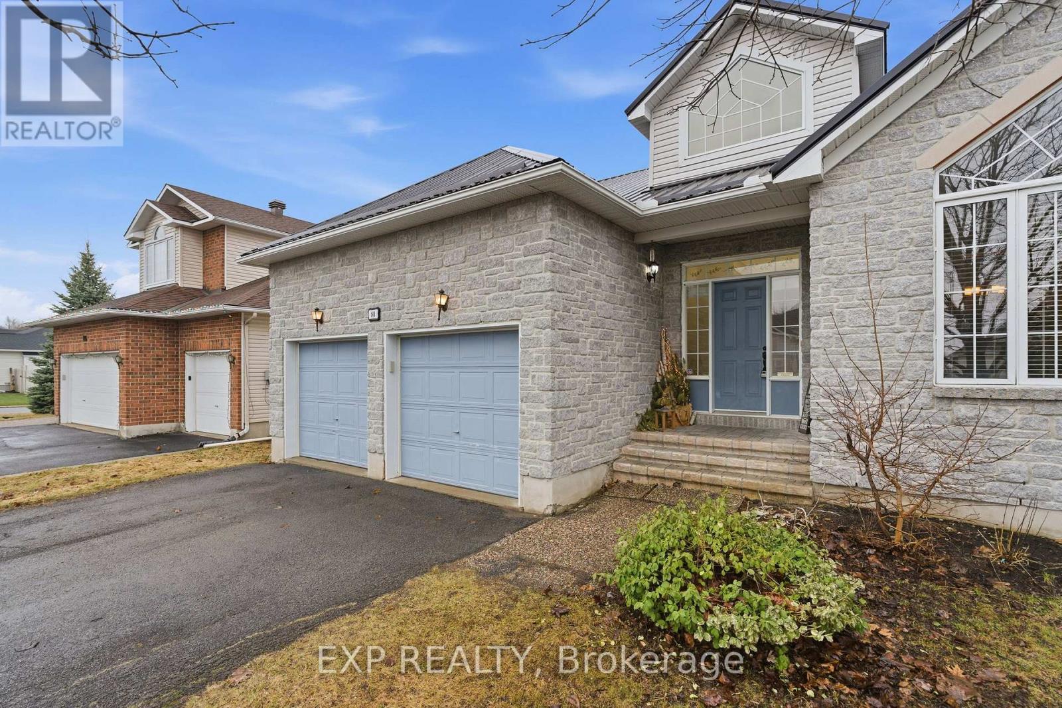
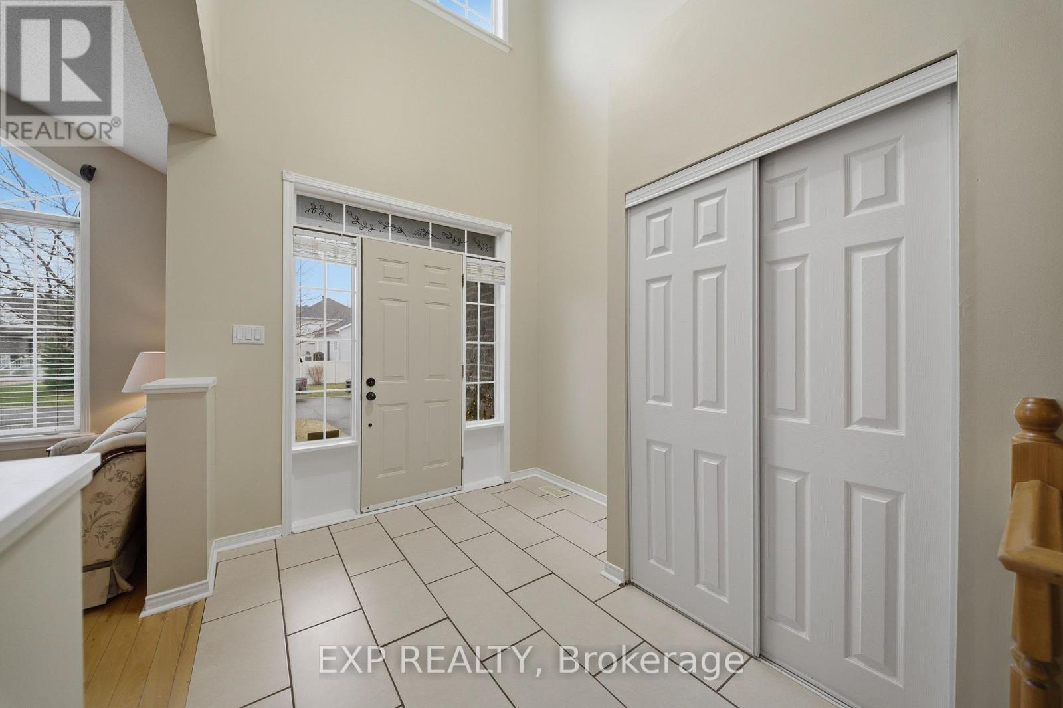
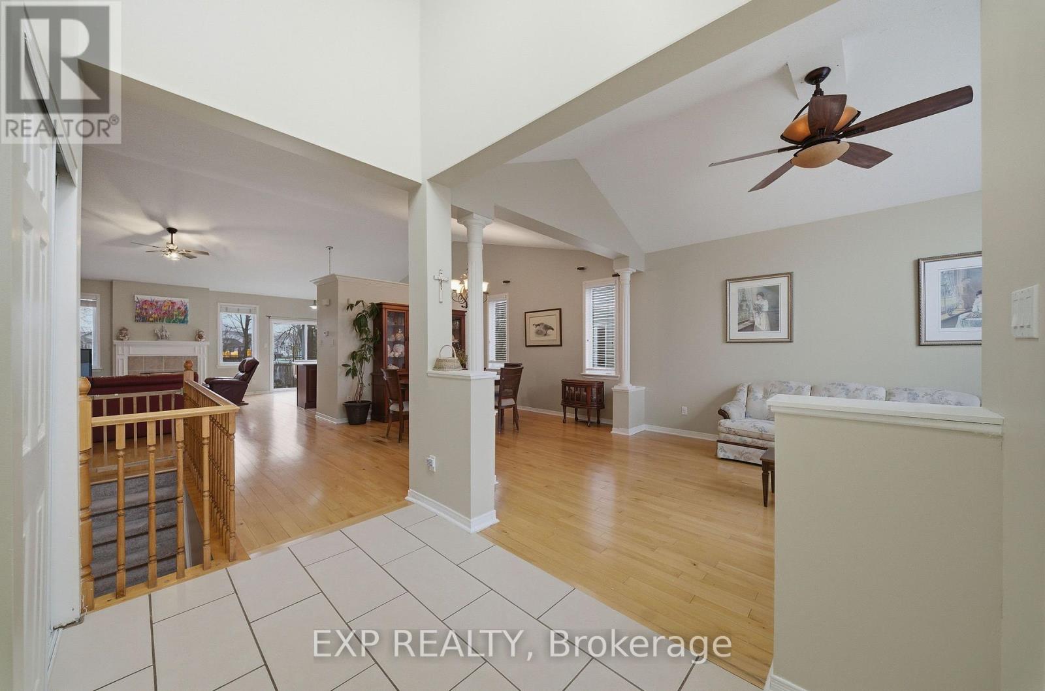
Welcome to 80 La Prairie Street in the sought-after community of Embrun. This former model home offers an exceptional blend of comfort, style, and functionality, ideal for families and those who love to entertain. Notably, the current owners were originally drawn to this property while helping run a daycare that operated from the home, and one of the owners later took over the daycare-speaking to the home's versatility and family-friendly appeal. Step inside to a bright and spacious main level featuring a thoughtfully designed layout with a welcoming family room, elegant living room, formal dining area, and a charming eat-in kitchen. Beautiful vaulted ceilings enhance the sense of space and natural light, creating an inviting atmosphere throughout. Cozy up by the fireplace on cold winter evenings or enjoy warm summer days in your private backyard oasis. Outdoors, the fully fenced yard features a stunning heated in-ground saltwater pool, perfect for relaxing or hosting guests. With no rear neighbours and a park directly behind the property, you will appreciate the added privacy and easy access to green space. The yard also includes raspberry bushes that produce fresh, homegrown fruit! The primary bedroom offers a peaceful retreat with a walk-in closet and a well-appointed 4-piece ensuite bathroom. Additional highlights include a double car garage, convenient main floor laundry, and a combination of tile, hardwood, and wall-to-wall carpet flooring throughout. The finished basement provides a generous additional living space, ideal for a recreation room, home gym, office, or media area. This home delivers space, comfort, and location in one complete package.
Map data © OpenStreetMap contributors
No open houses are scheduled for this home.
Can't make it? Request a private viewing.
| Bedroom 3 | Lower level | 3.08 x 4.5 m |
| Laundry room | Main level | 1.89 x 2.5 m |
| Primary Bedroom | Main level | 5.06 x 4.6 m |
| Utility room | Lower level | 5.82 x 6.98 m |
| Living room | Main level | 4.15 x 4.85 m |
| Other | Lower level | 3.47 x 4.57 m |
| Dining room | Main level | 6.74 x 3.81 m |
| Family room | Main level | 3.69 x 5.67 m |
| Bedroom 2 | Lower level | 4.08 x 4.6 m |
| Bathroom | Main level | 2.47 x 3.75 m |
| Recreational, Games room | Lower level | 5.82 x 6.16 m |
| Foyer | Main level | 1.98 x 2.92 m |
| Bedroom | Main level | 3.9 x 3.39 m |
| Kitchen | Main level | 2.99 x 5.55 m |
| Bathroom | Main level | 2.29 x 1.55 m |
| Other | Lower level | 2.26 x 4.85 m |




