 For sale 46
$414,900
2 bed1 bath1,000–1,199 sq ft
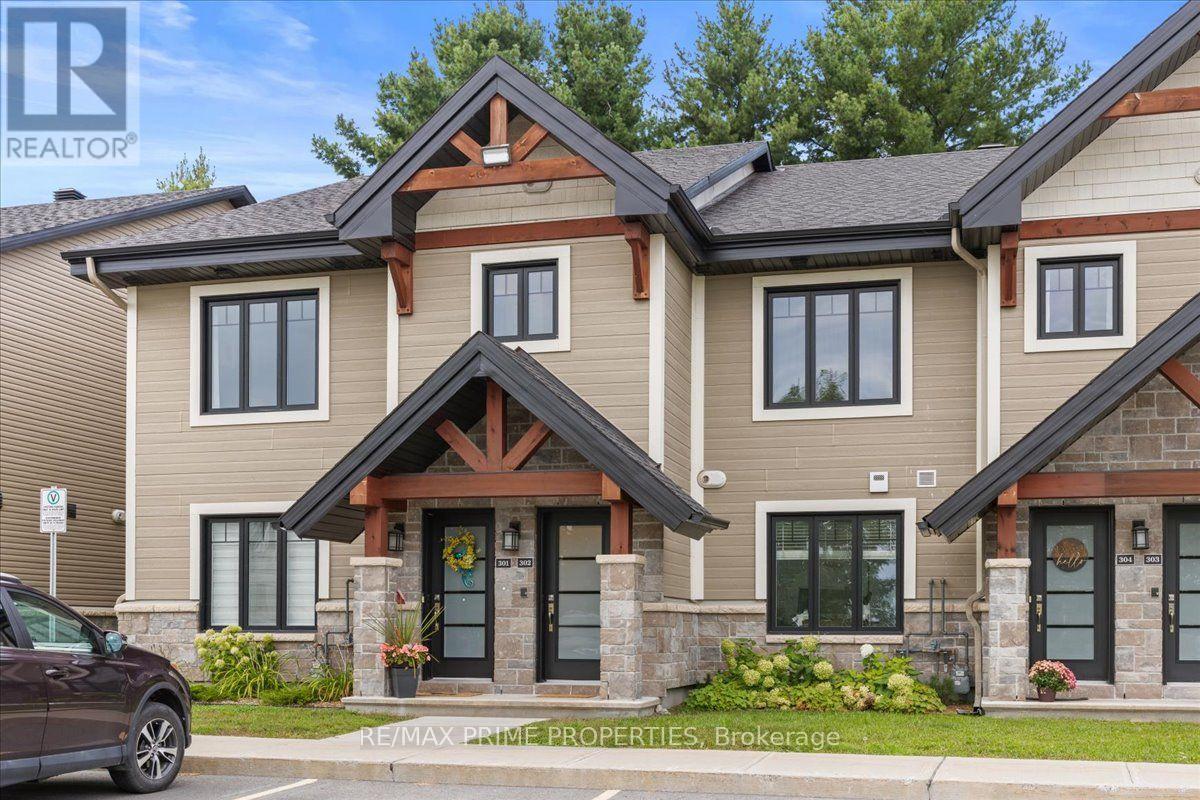
91 St Moritz Trail #302
Embrun, Russell
21 days agoMLS® X13814162
RE/MAX PRIME PROPERTIES
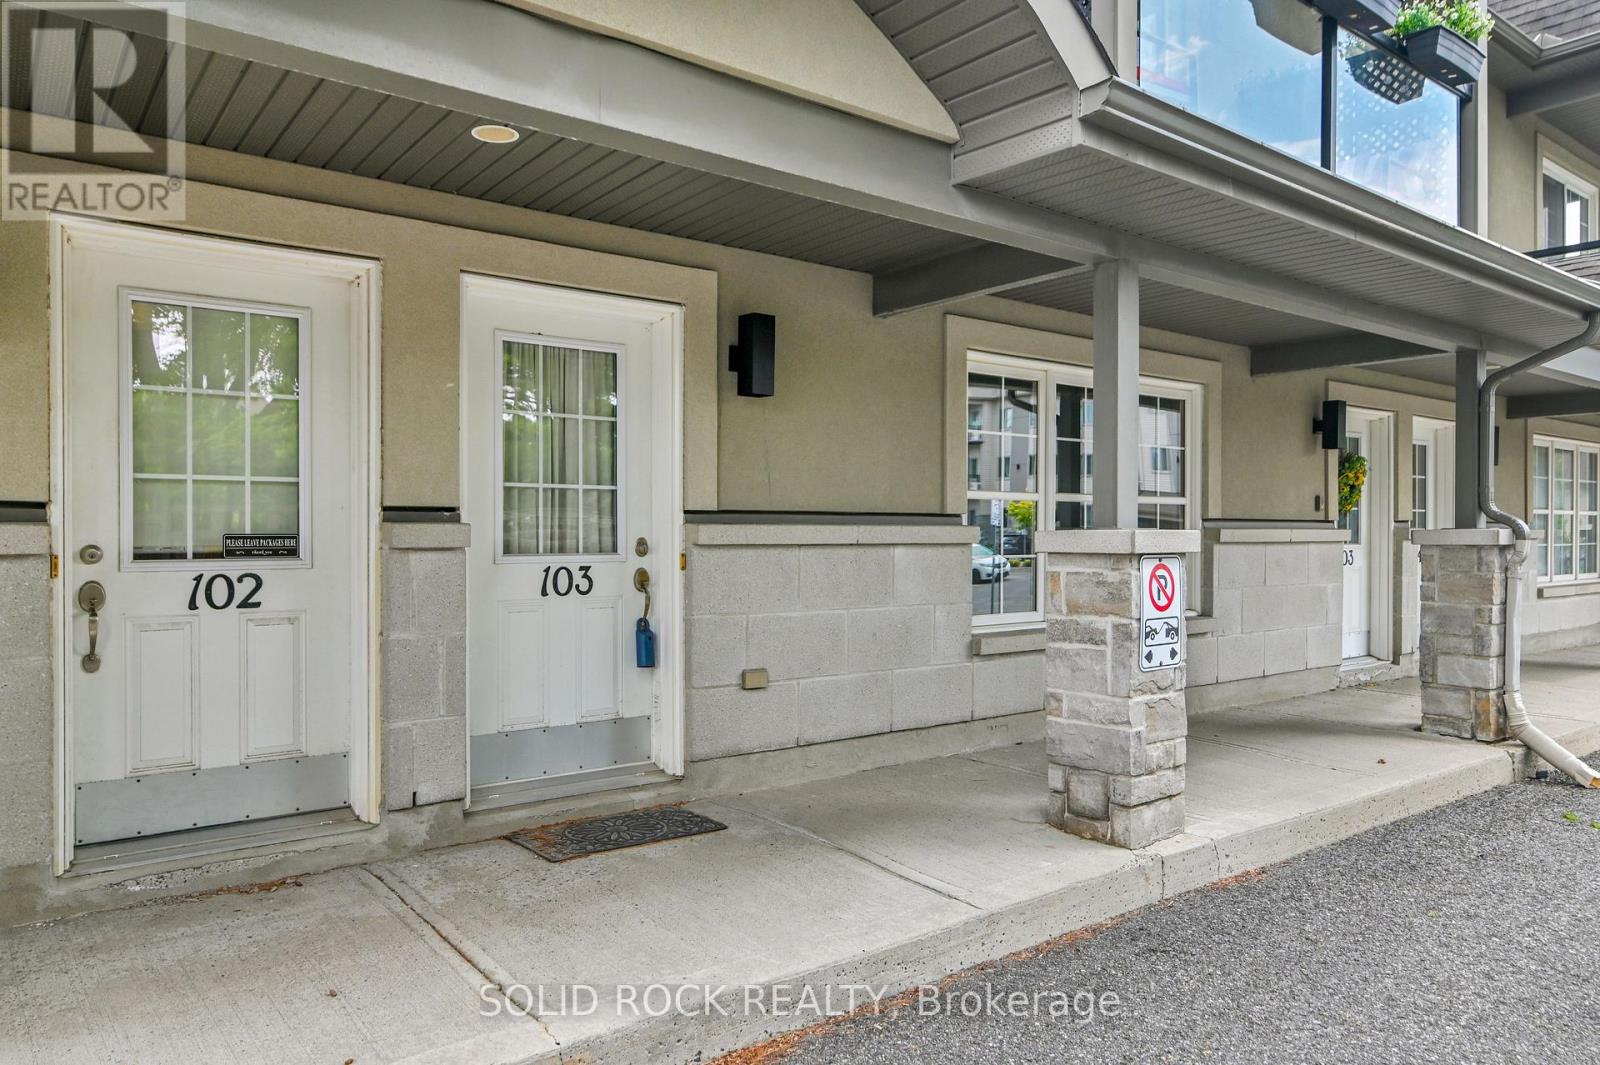
856 Notre-Dame Street #103
Embrun, Russell, Ontario K0A1W0
For sale· Added
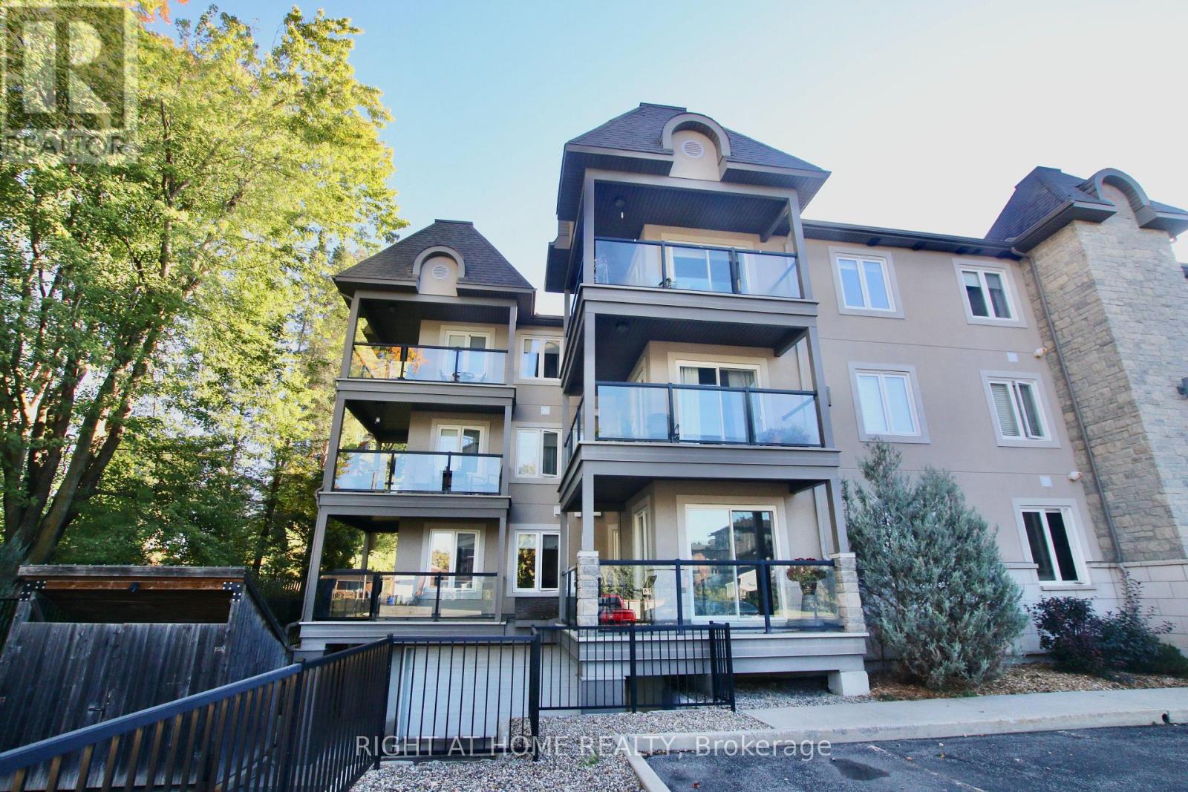
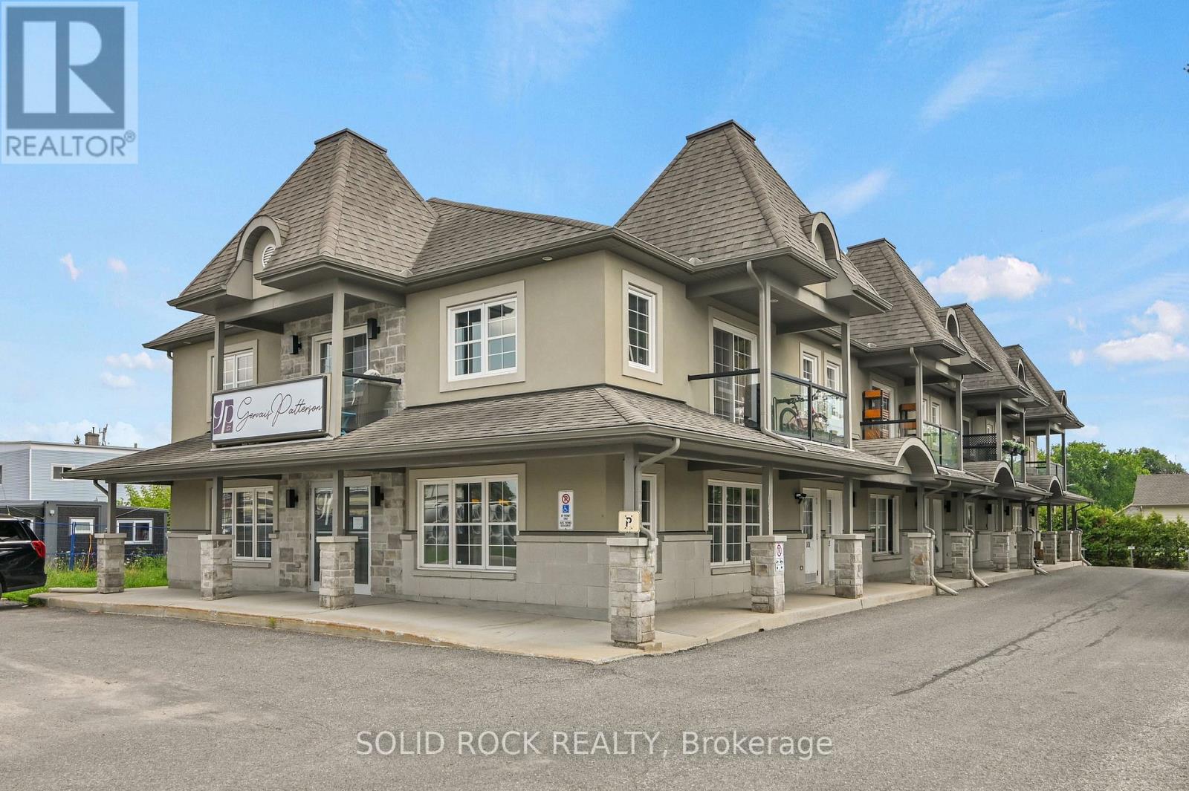
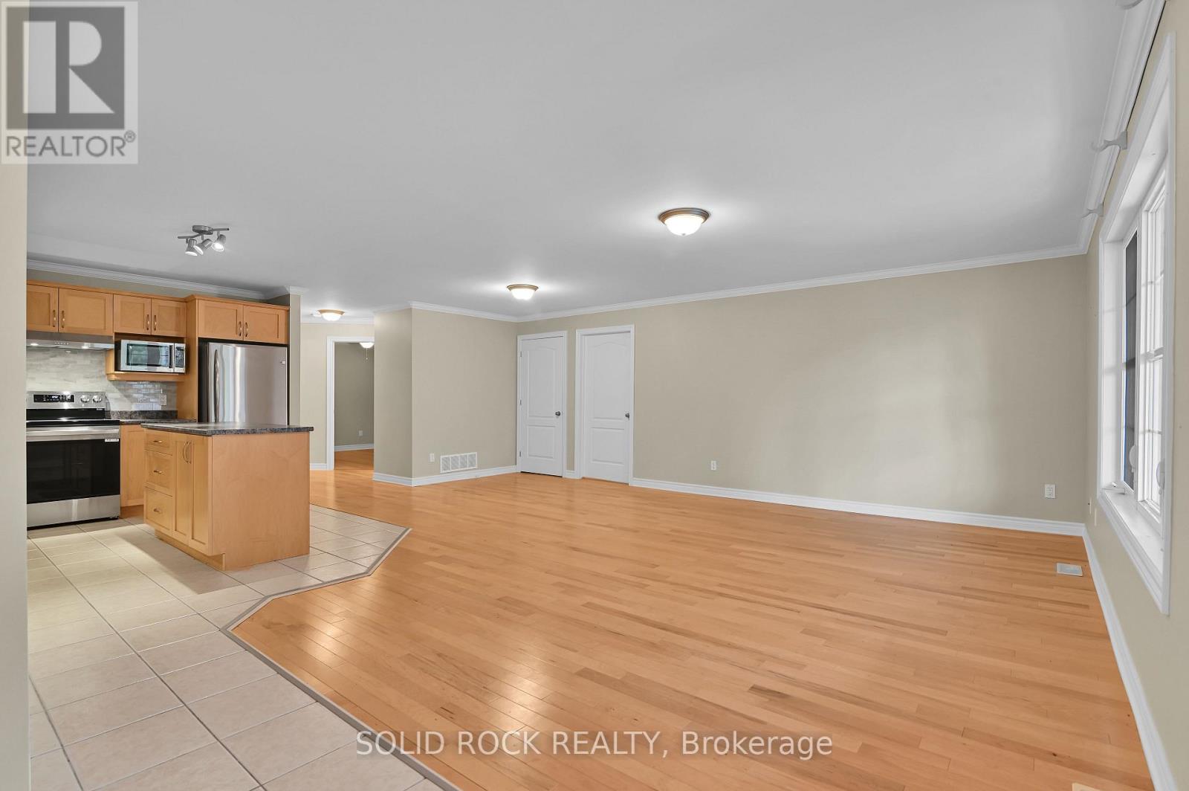
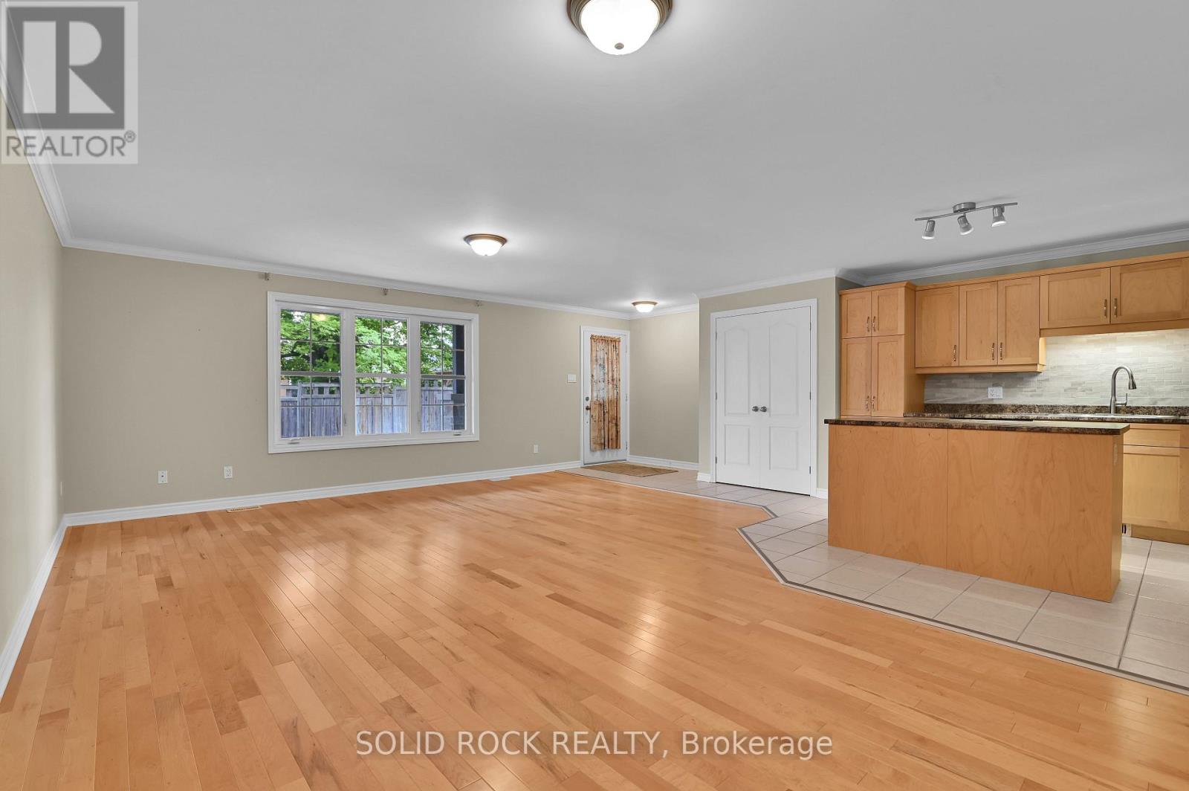
More home. Less maintenance. And room to live in ways most condos simply cannot offer. This beautifully maintained four-bedroom, two-bathroom condo unfolds over two fully finished levels, giving you the separation, flexibility and breathing room of a home-with the simplicity of condo living. The bright main level makes everyday life easy. A generous kitchen offers abundant cabinetry, plenty of counter space and a large island where meals, conversation and connection naturally come together. The dining area flows into the inviting living room, creating a comfortable setting for quiet evenings or gathering with family and friends. Two bedrooms, a full bathroom and convenient main-floor laundry keep everyday needs comfortably together on one level. The fully finished lower level opens up even more possibilities. Two additional bedrooms, a second full bathroom, a spacious family room and a versatile den provide room for overnight guests, a home office, hobbies, fitness, or multigenerational living. There is also plenty of storage, helping the spaces you enjoy stay organized and uncluttered. Step outside to your private deck and enjoy the rare convenience of two owned parking spaces-an important advantage for a two-vehicle household or welcoming visitors. Everyday essentials are close at hand, with shops, restaurants, a pharmacy, schools, parks, community services and the New York Central Recreational Trail nearby. You can spend less time on exterior upkeep and more time enjoying your home, your community and the people who matter most. Most condo apartments in this price range offer two bedrooms on one floor. This one gives you four bedrooms, two bathrooms, two finished levels, flexible living space and two parking spaces. At $415,000, it is a smart opportunity for buyers who want more space without taking on the exterior maintenance of a traditional home. Come see how much more this condo makes possible.
Map data © OpenStreetMap contributors
No open houses are scheduled for this home.
Can't make it? Request a private viewing.
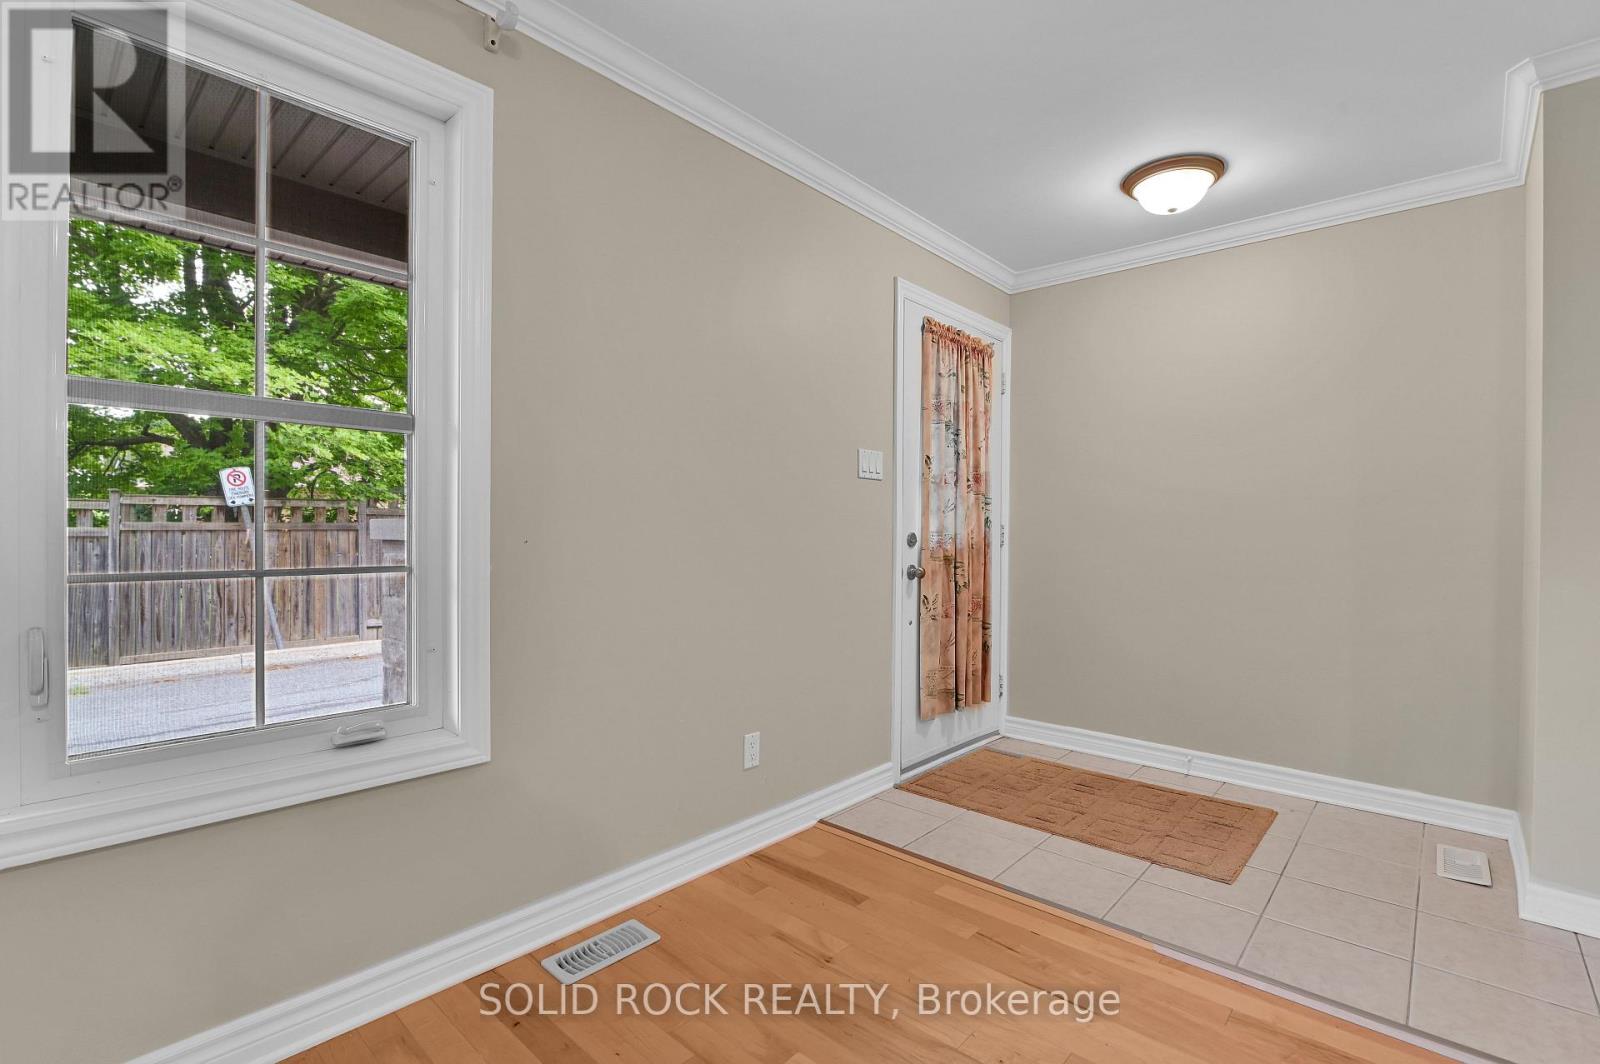
| Foyer | Main level | 1.79 x 1.59 m |
| Living room | Main level | 5.96 x 3.61 m |
| Bedroom 3 | Basement | 4.87 x 3.05 m |
| Bedroom 4 | Basement | 4.75 x 3.86 m |
| Bathroom | Basement | 3.05 x 2.11 m |
| Furnace | Basement | 3.16 x 2 m |
| Dining room | Main level | 3.37 x 3.16 m |
| Kitchen | Main level | 3.93 x 3.55 m |
| Primary Bedroom | Main level | 4.54 x 3.19 m |
| Bedroom | Main level | 3.26 x 3.18 m |
| Bathroom | Main level | 3.05 x 1.56 m |
| Laundry room | Main level | 1.22 x 1.08 m |
| Family room | Basement | 7.9 x 4.45 m |
| Den | Basement | 3.52 x 3.12 m |