 For rent 21
$1,895/mo
0+2 bed2 bath0–699 sq ft
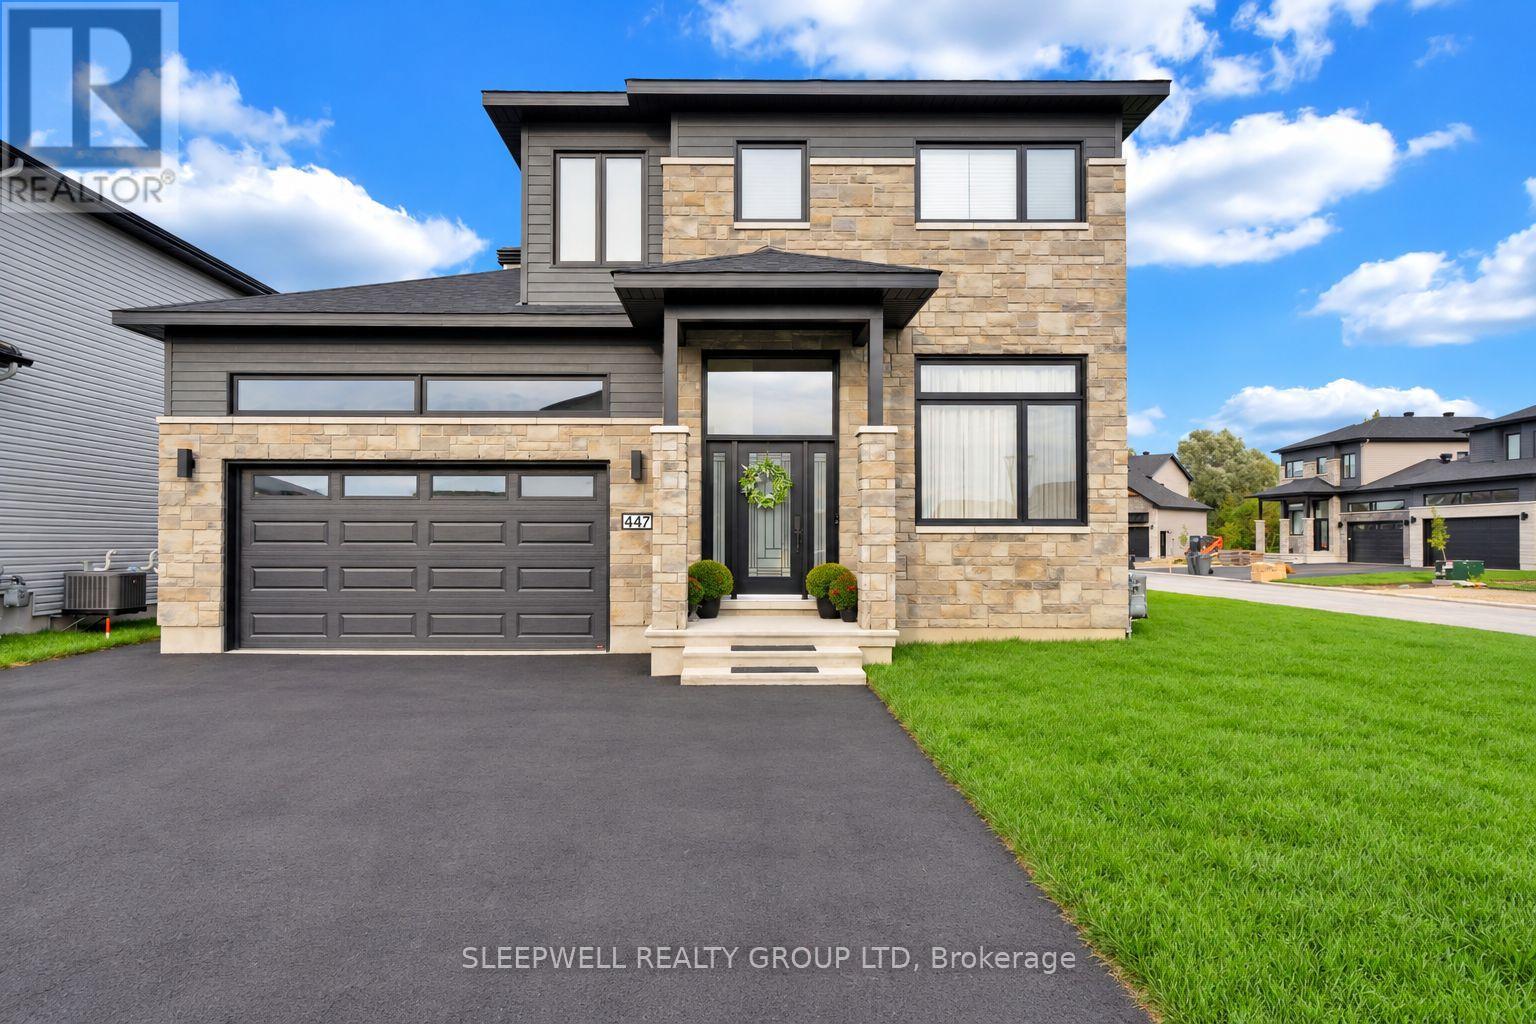
447 Annette Drive #B
Embrun, Russell
29 days agoMLS® X13779240
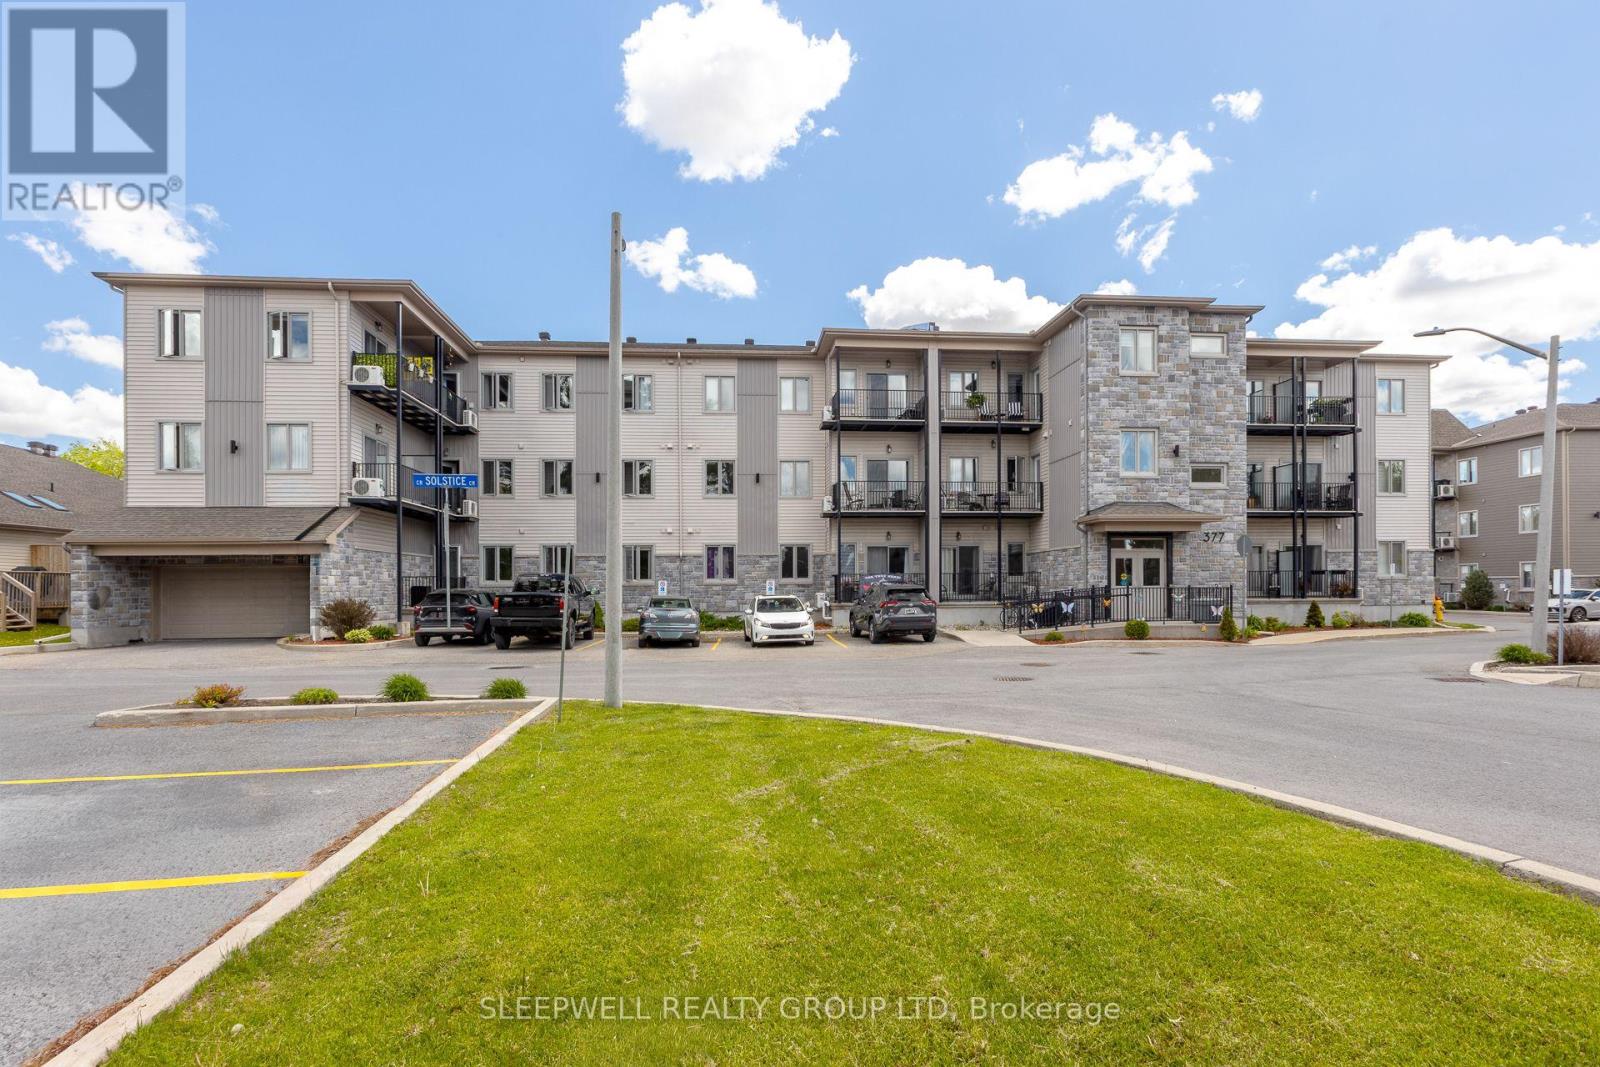
SLEEPWELL REALTY GROUP LTD
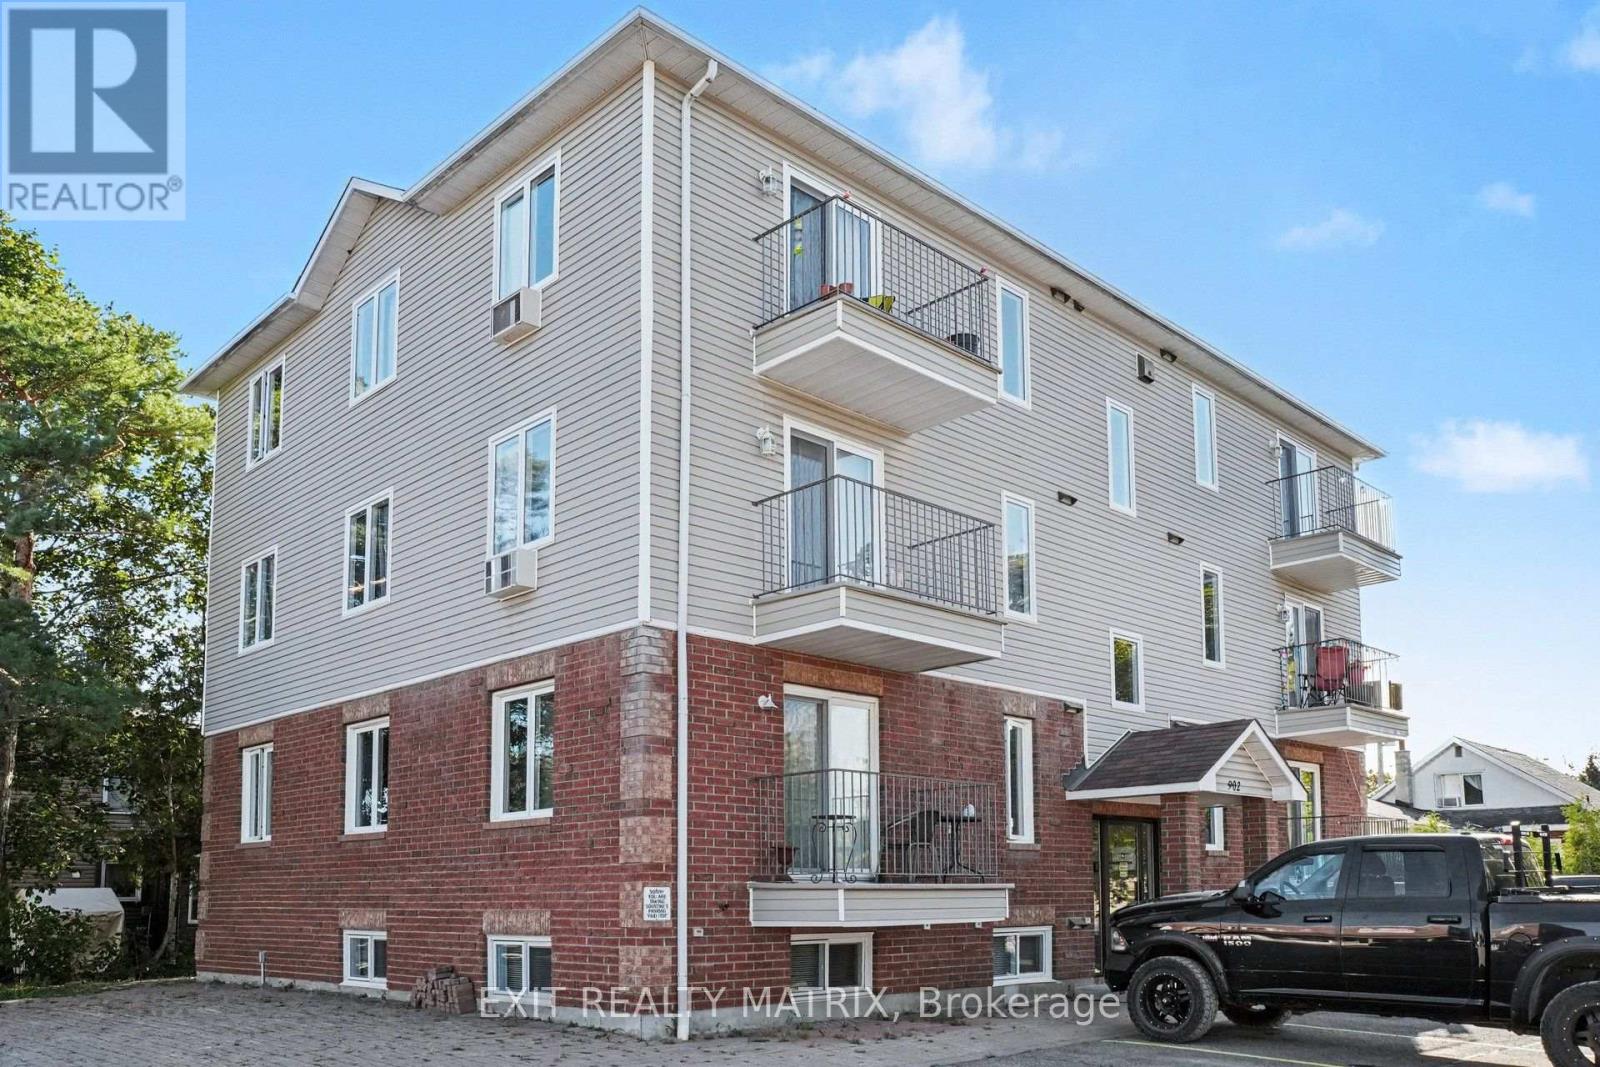
902 Notre Dame Street #100A
Embrun, Russell, Ontario K0A1W0
For rent· Added
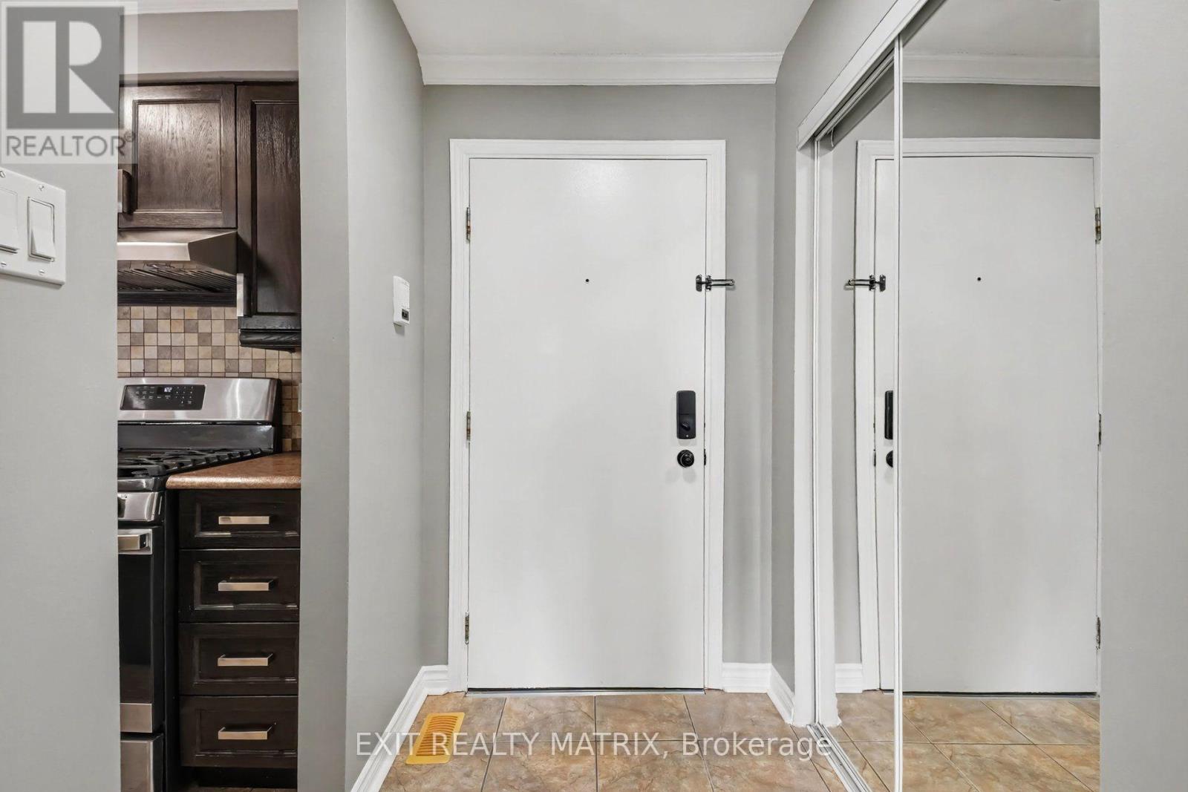
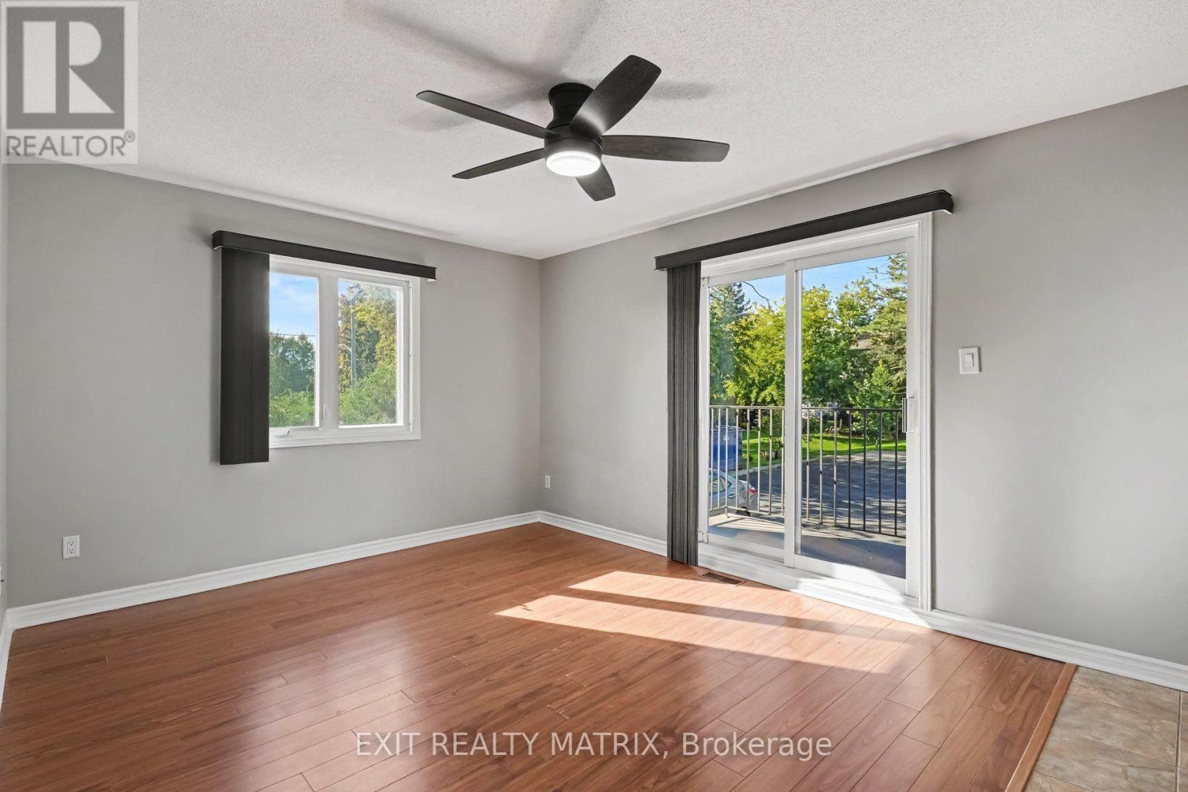
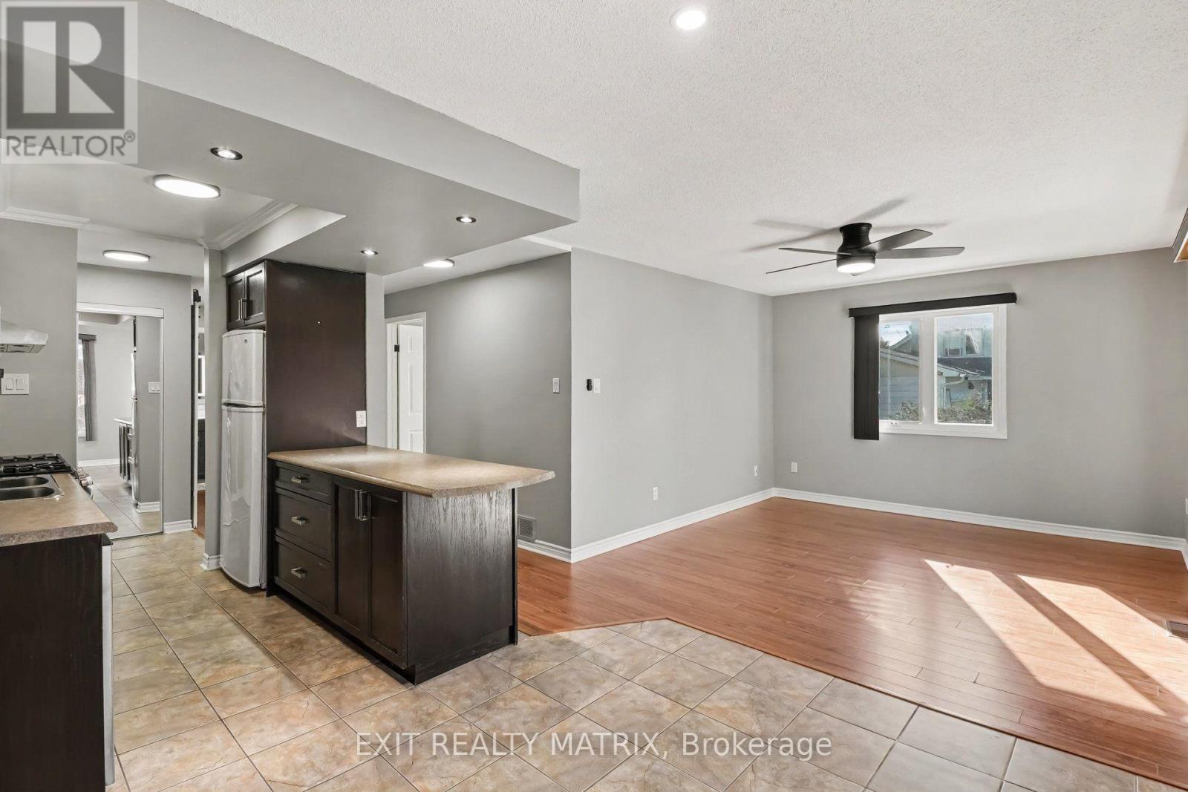
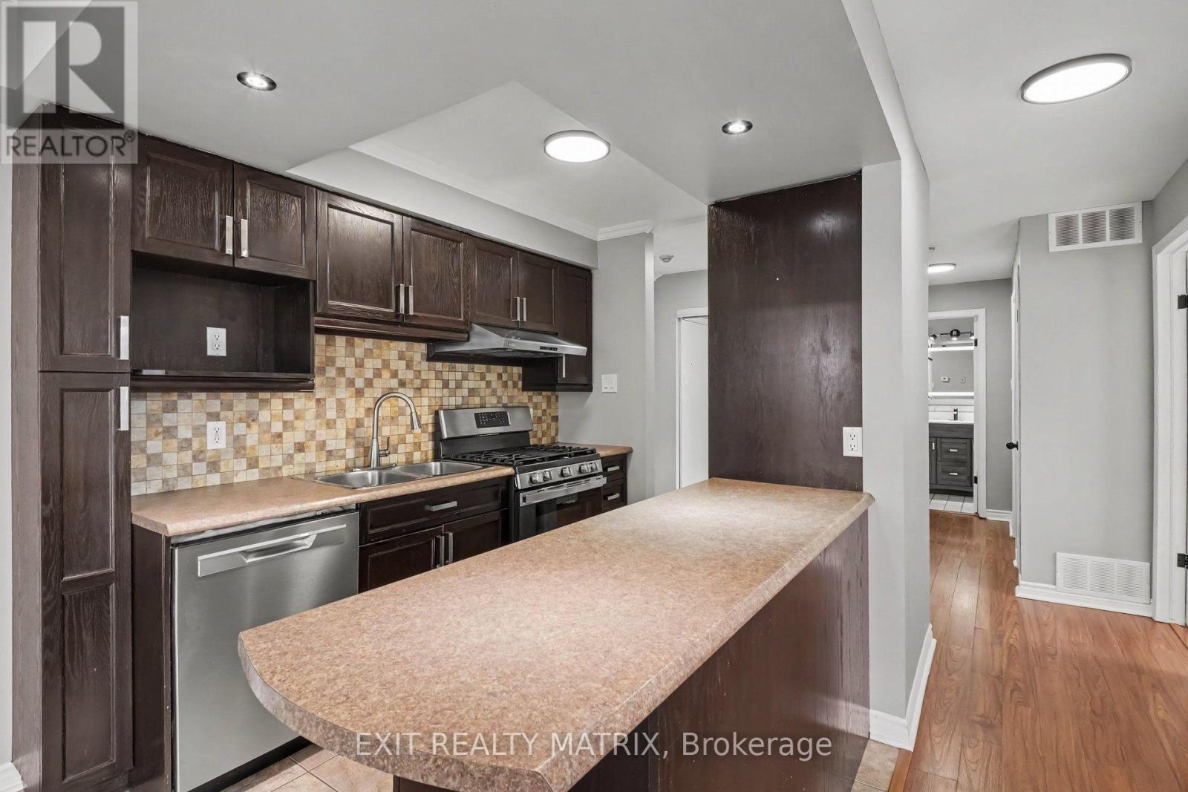
Welcome to this bright, well-maintained 2-bedroom condo for rent in the heart of Embrun. The open-concept living and dining area is filled with natural light, while the renovated kitchen features modern cabinetry, a breakfast bar, ceramic flooring, updated appliances, and a gas stove. Both bedrooms are generously sized, and the renovated bathroom includes a new vanity, backlit mirror, and waterfall shower head. Pot lights, remote-control ceiling fans, and custom vertical blinds add thoughtful finishing touches. Enjoy the comfort of natural gas forced-air heating and central air conditioning, plus the convenience of an in-unit washer and dryer and two parking spaces. Walk to Embrun's shops, restaurants, schools, and parks, with trails nearby. Easy access to Highway 417 makes commuting simple. This move-in-ready condo offers comfortable, low-maintenance living in a convenient location.
Map data © OpenStreetMap contributors
No open houses are scheduled for this home.
Can't make it? Request a private viewing.
| Dining room | Main level | 2.21 x 3.32 m |
| Bathroom | Main level | 1.65 x 2.62 m |
| Kitchen | Main level | 1.7 x 1.37 m |
| Laundry room | Main level | 1.45 x 1.55 m |
| Primary Bedroom | Main level | 3.33 x 4.01 m |
| Living room | Main level | 3.4 x 3.39 m |
| Foyer | Main level | 1.35 x 2.62 m |
| Bedroom 2 | Main level | 3.3 x 2.85 m |