 For sale 50
$589,900
2+2 bed2 bath
1604 Union Avenue
Ruthven
14 days agoMLS® 26023933
BUCKINGHAM REALTY (WINDSOR) LTD.
1512 Peach Drive
Ruthven, Ontario N0P2G0
For sale· Added
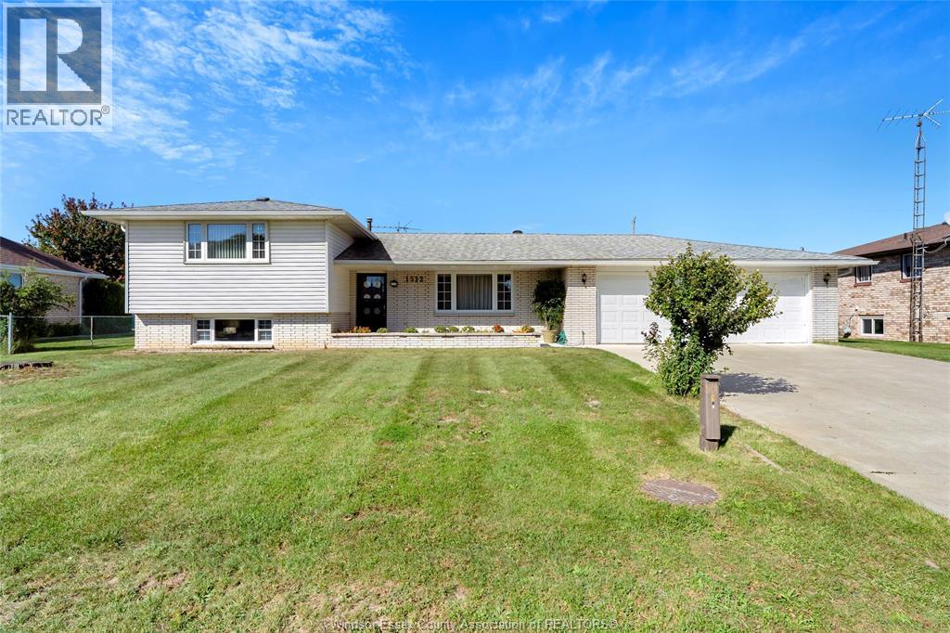
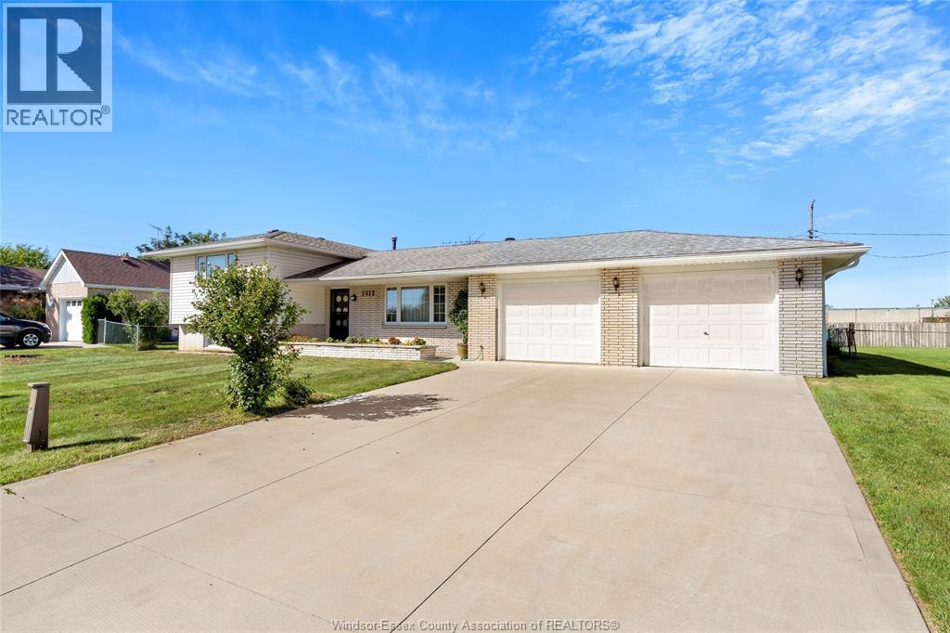
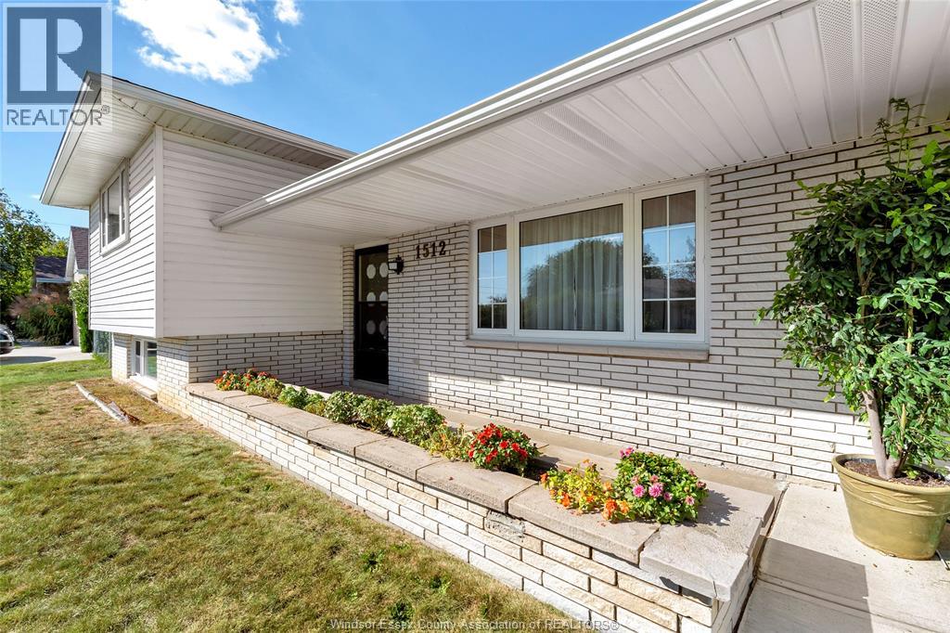
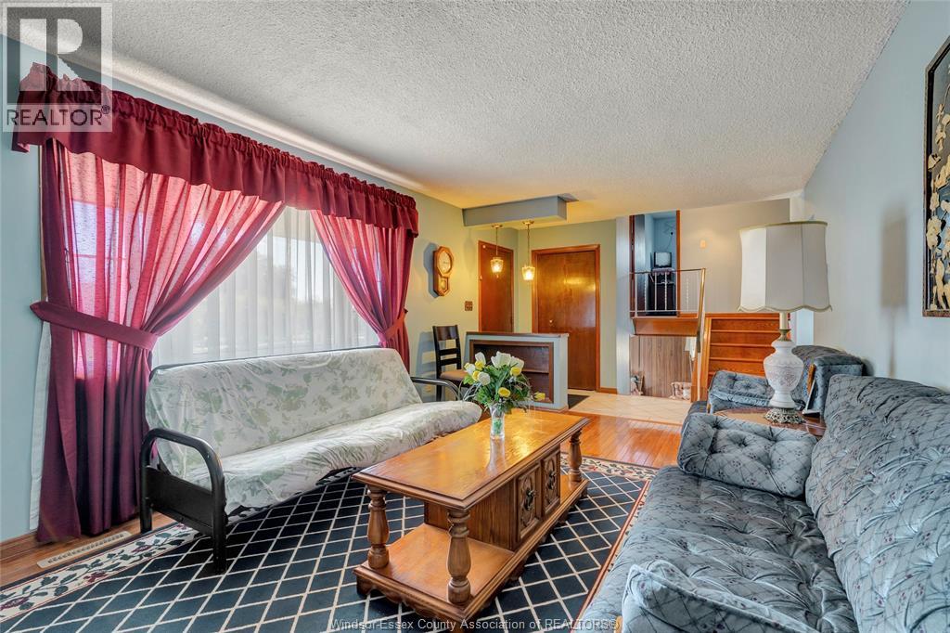
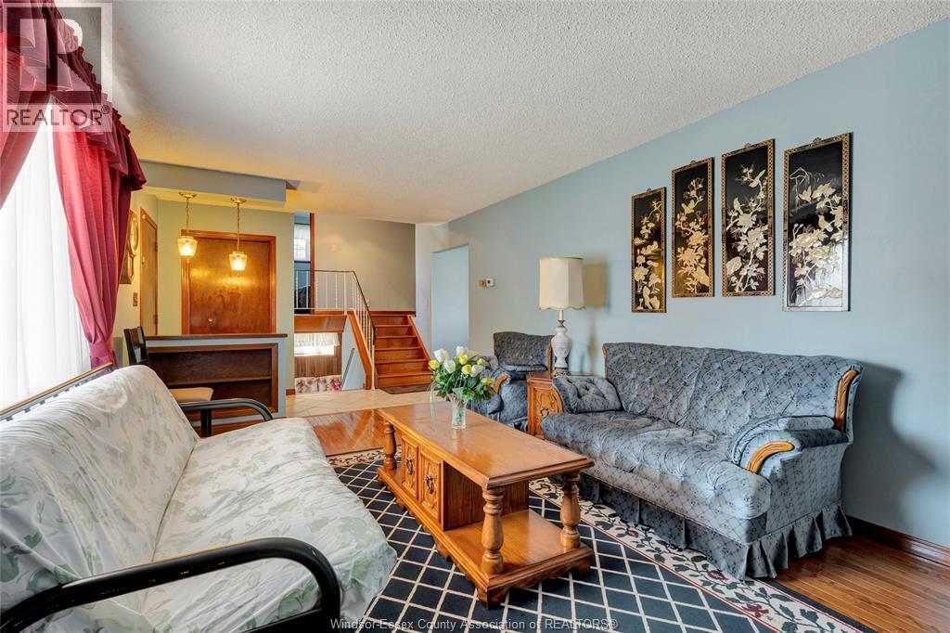
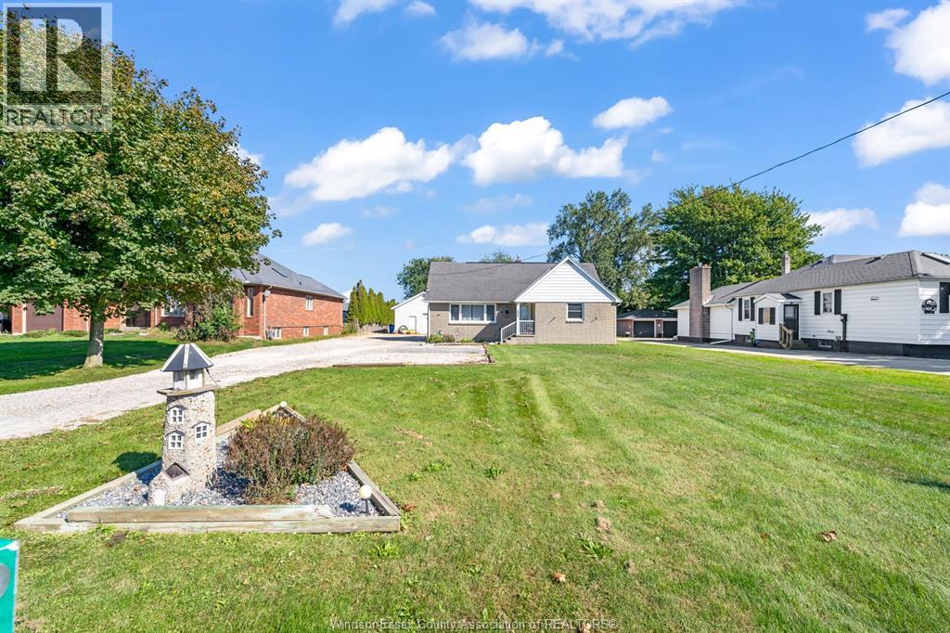
Welcome to this inviting 3-bedroom, 2-bathroom home situated on an impressive 85 x 110 ft lot in a beautiful and peaceful area of Ruthven. With no rear neighbours, you’ll enjoy a wonderful sense of privacy and space, creating a country feel while still being conveniently located close to amenities.Inside, the home offers a comfortable layout with a spacious living room, a functional kitchen with a separate eating area, and three bedrooms. The finished basement provides additional living space, perfect for a family room, recreation area, home office or whatever suits your needs.Step outside and enjoy the peaceful surroundings and open feel that make this property truly special.
Map data © OpenStreetMap contributors
No open houses are scheduled for this home.
Can't make it? Request a private viewing.
| Family room | Basement | — |
| Bedroom | Second level | — |
| Kitchen | Main level | — |
| 4pc Bathroom | Basement | — |
| 4pc Bathroom | Second level | — |
| Bedroom | Second level | — |
| Living room | Main level | — |
| Laundry room | Basement | — |
| Bedroom | Second level | — |
| Eating area | Main level | — |
| Foyer | Main level | — |