 For sale 50
$589,900
2+2 bed2 bath
1604 Union Avenue
Ruthven
14 days agoMLS® 26023933
BUCKINGHAM REALTY (WINDSOR) LTD.
1545 Willow Drive
Ruthven, Ontario N0P2G0
For sale· Added
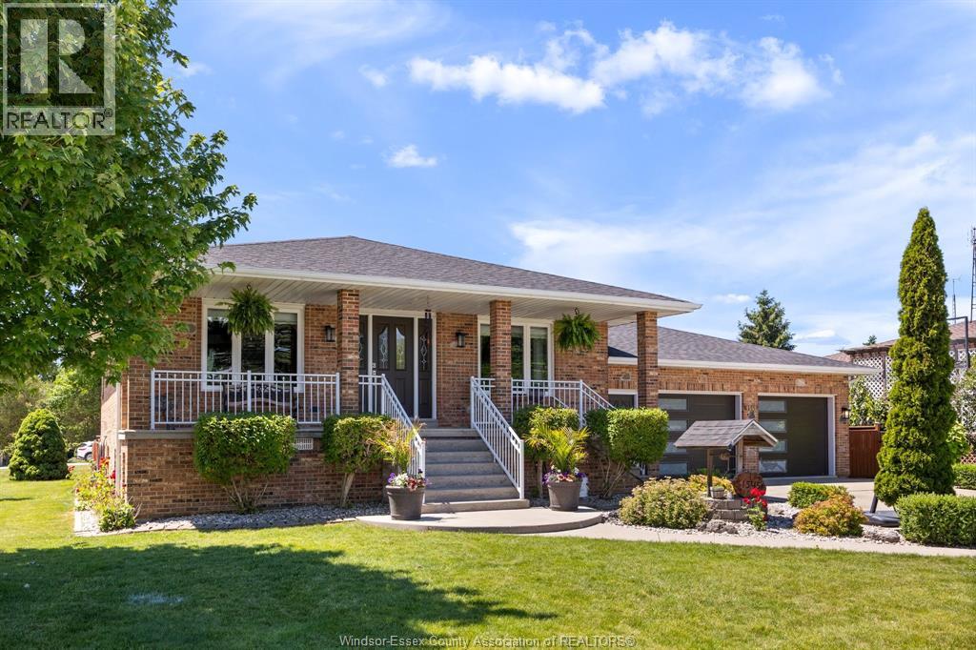
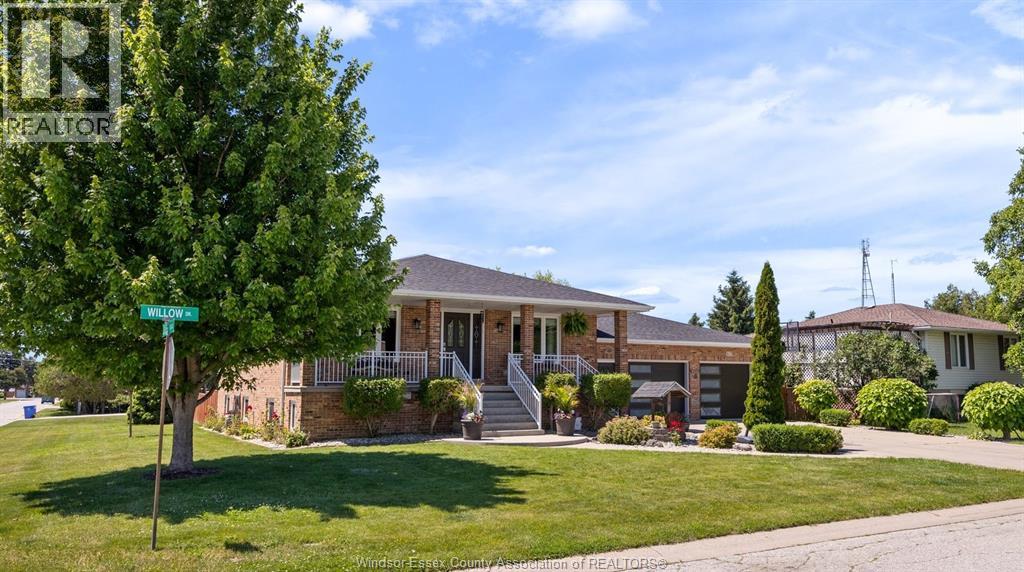
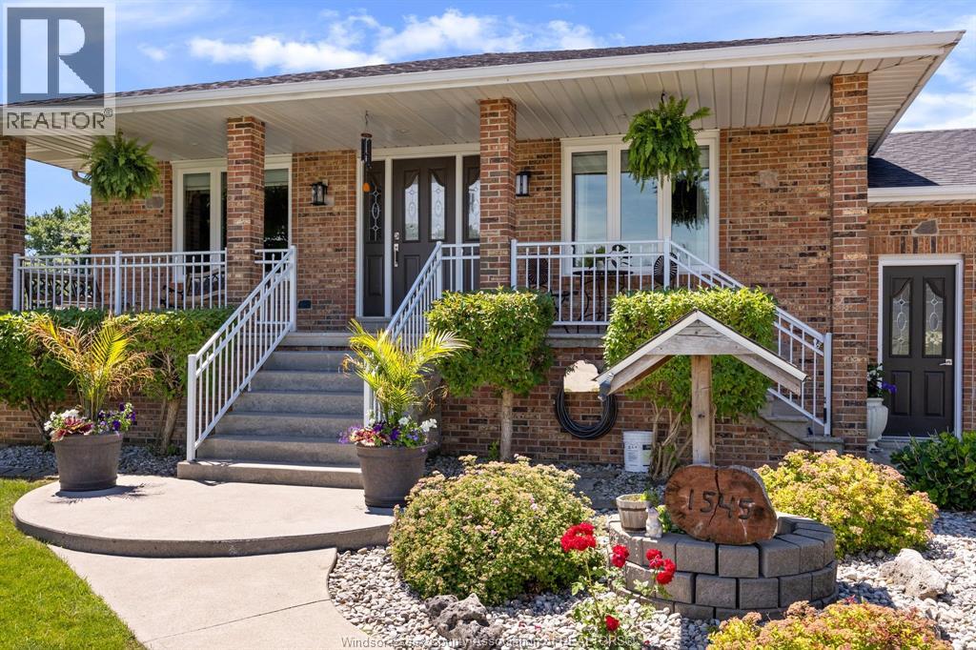
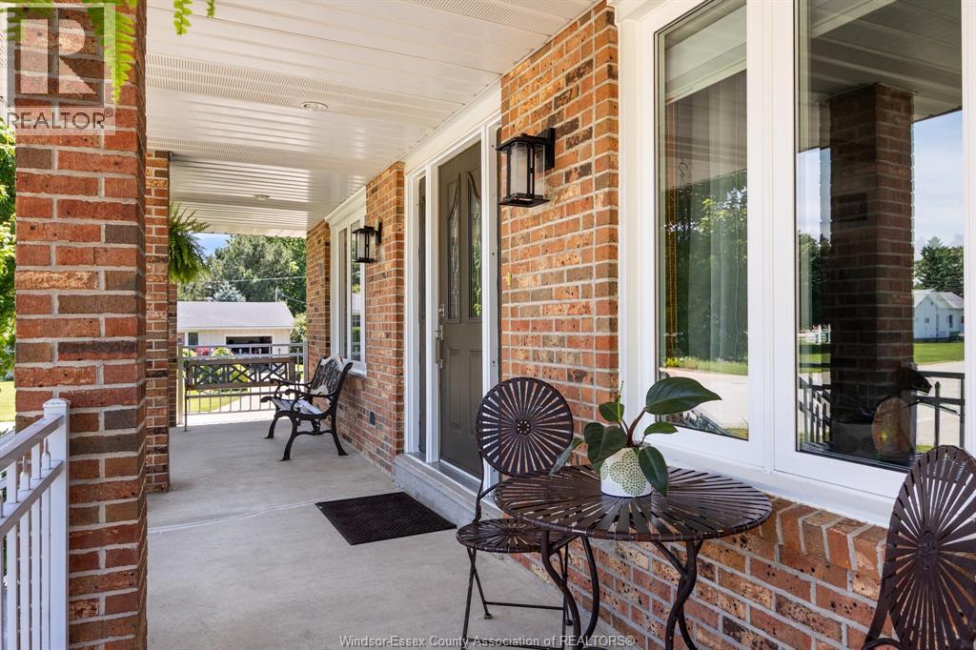
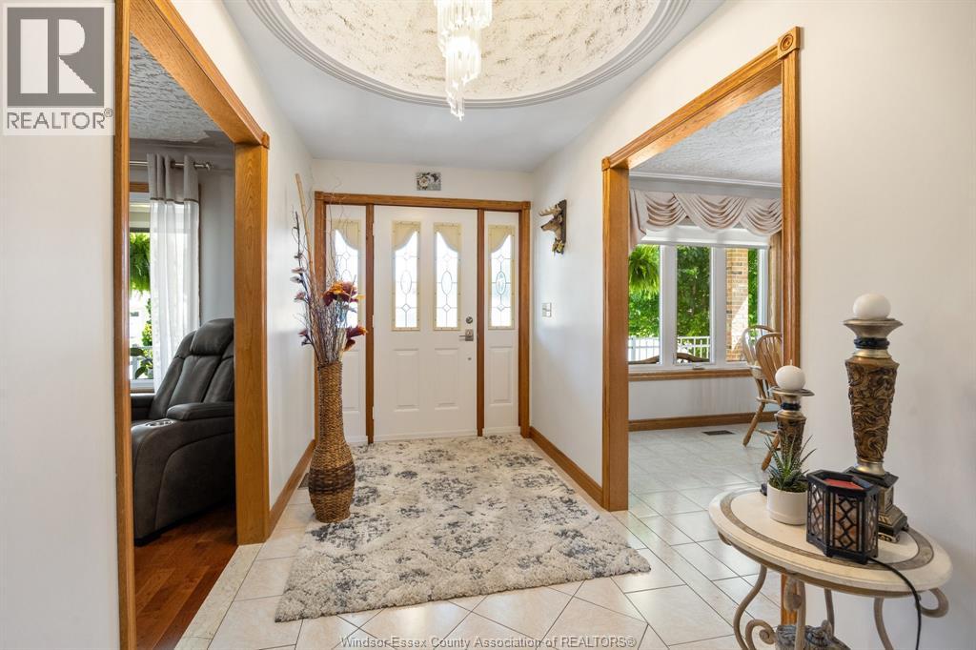
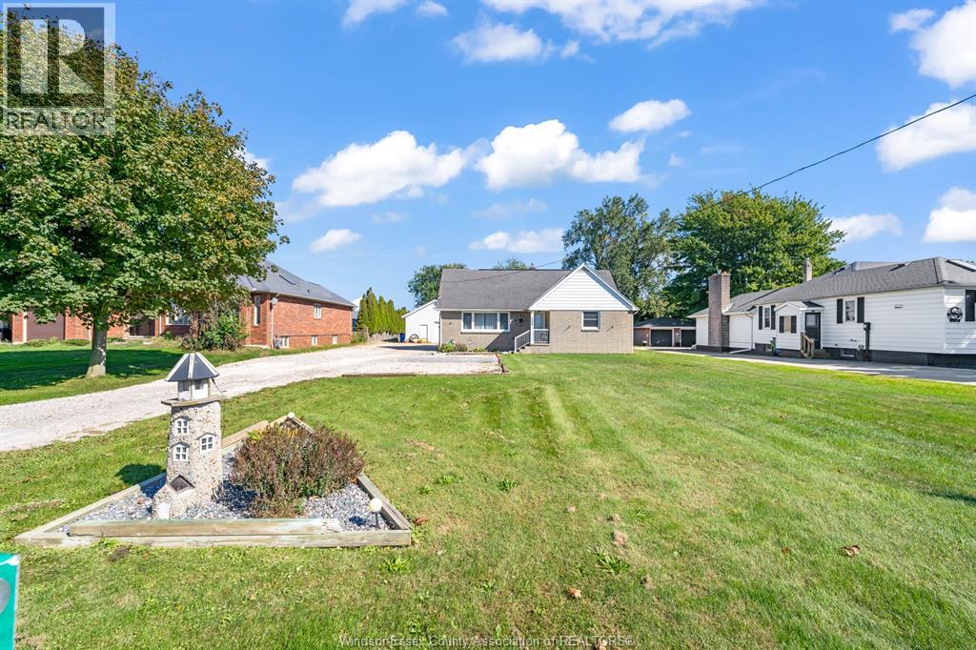
Pride of ownership is evident in this fantastic home! Located on a quiet street, this home offers so much. This quality-built full brick home is situated on a corner lot with a large fenced yard. With lots of room to enjoy your nights with an outdoor pizza oven, covered sitting area, and even your own greenhouse! Walk in and feel right at home...Great-sized kitchen and dining room, Living room, 3 Large bedrooms on the main floor, Lower level is finished with a 4th bedroom and a great rec room for entertaining. There is a 2nd kitchen in the basement and a bathroom. There have been many updates in this home: roof (2025), Furnace/A/C (4 years approx), New garage Doors (5 years approx), Hot Water Tank owned (2 Years approx.), Windows (6 years approx with transferable warranty), epoxy garage floor. Come check out this great home. Perfect home for a large family and even a multi-generational home. There is space for everyone!
Map data © OpenStreetMap contributors
Eastern time. Can't make it? Request a private viewing.
| Bedroom | Lower level | — |
| Kitchen | Lower level | — |
| Family room | Lower level | — |
| 3pc Bathroom | Lower level | — |
| Laundry room | Lower level | — |
| Storage | Lower level | — |
| 5pc Bathroom | Main level | — |
| Bedroom | Main level | — |
| Bedroom | Main level | — |
| Primary Bedroom | Main level | — |
| Kitchen | Main level | — |
| Dining room | Main level | — |
| Living room | Main level | — |
| Foyer | Main level | — |