
 For sale 50
$709,999
3 bed3 bath
4416 Concession Rd 9
Sandwich South
2 months agoMLS® 26018501
MAC 1 REALTY LTD
4445 Concession Rd 9
Sandwich South, Ontario N0R1K0
For sale· Added
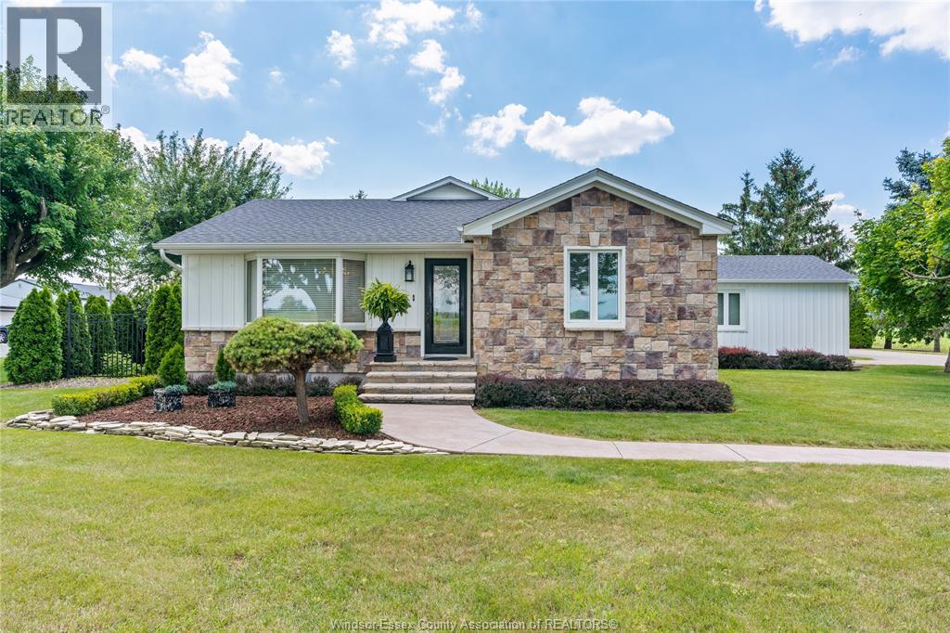
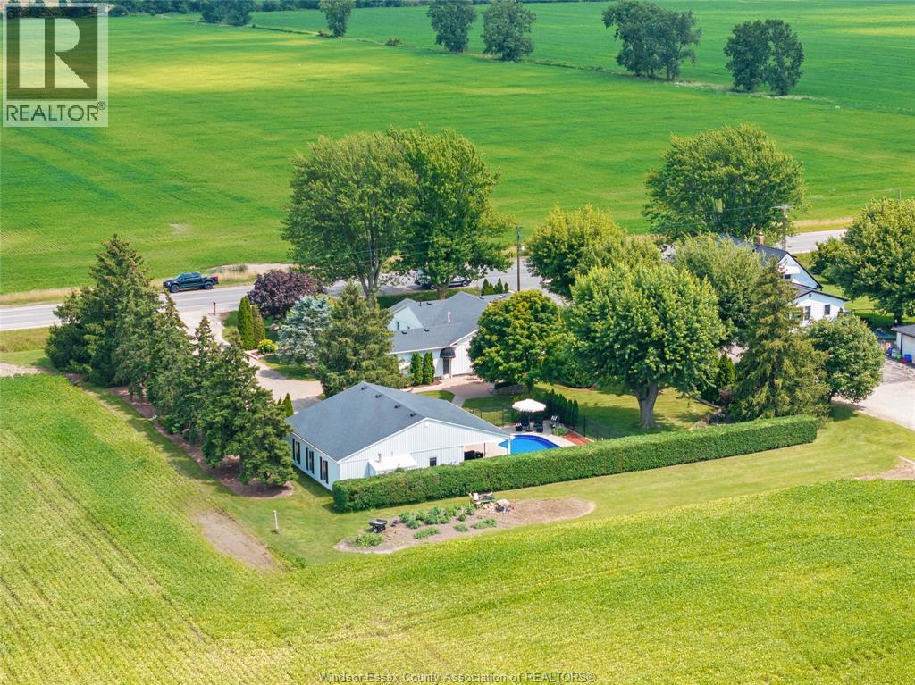
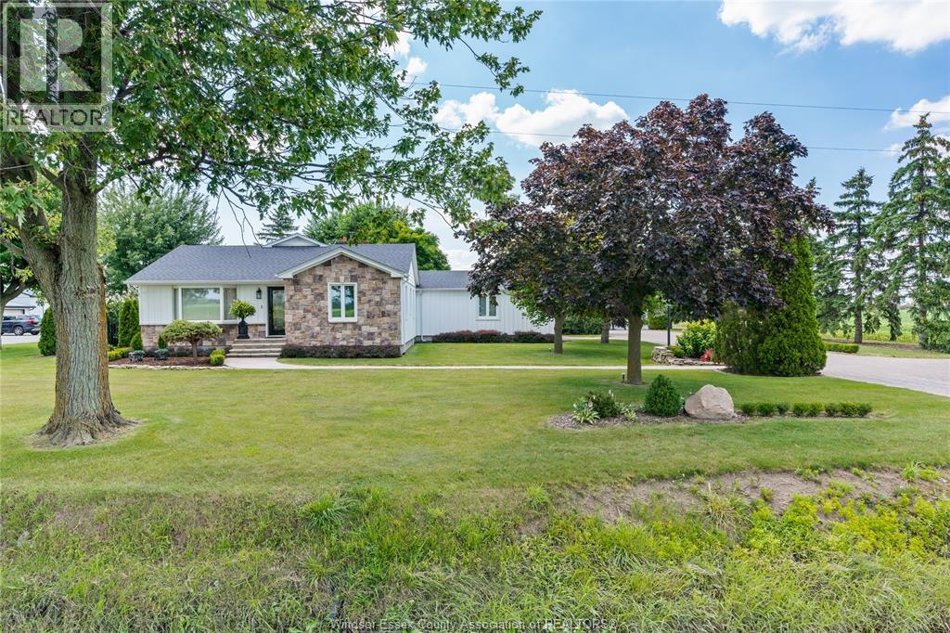
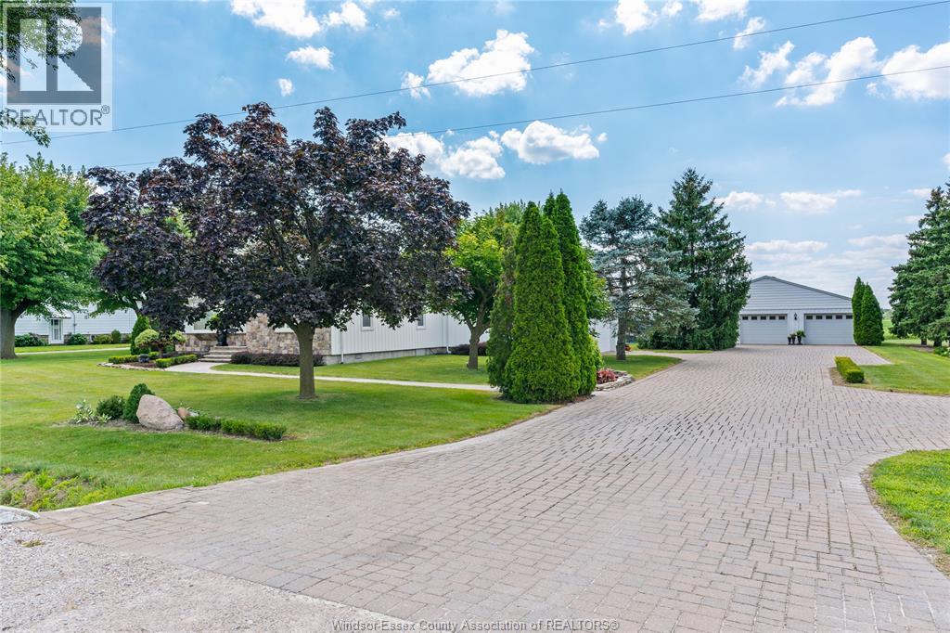
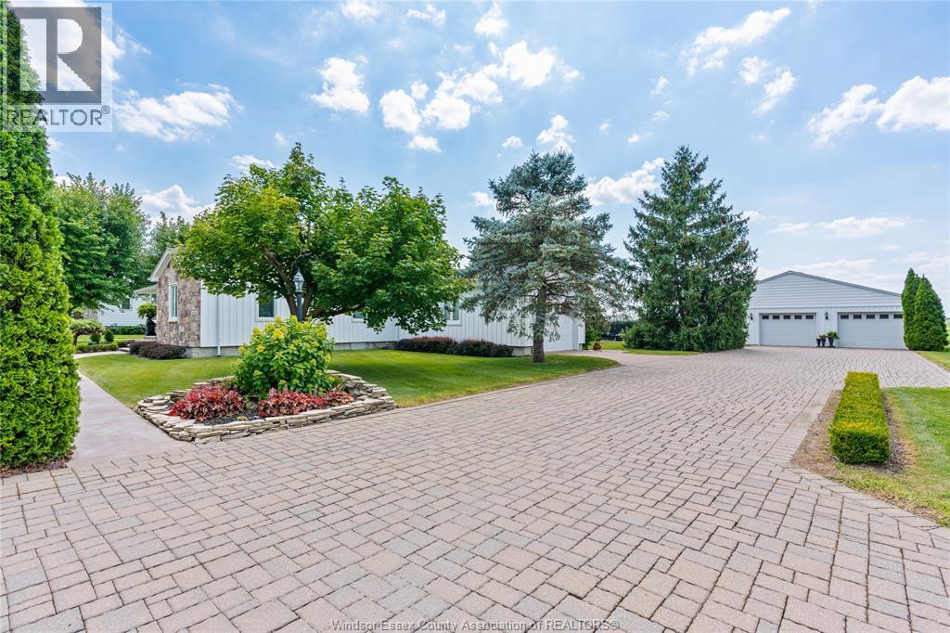
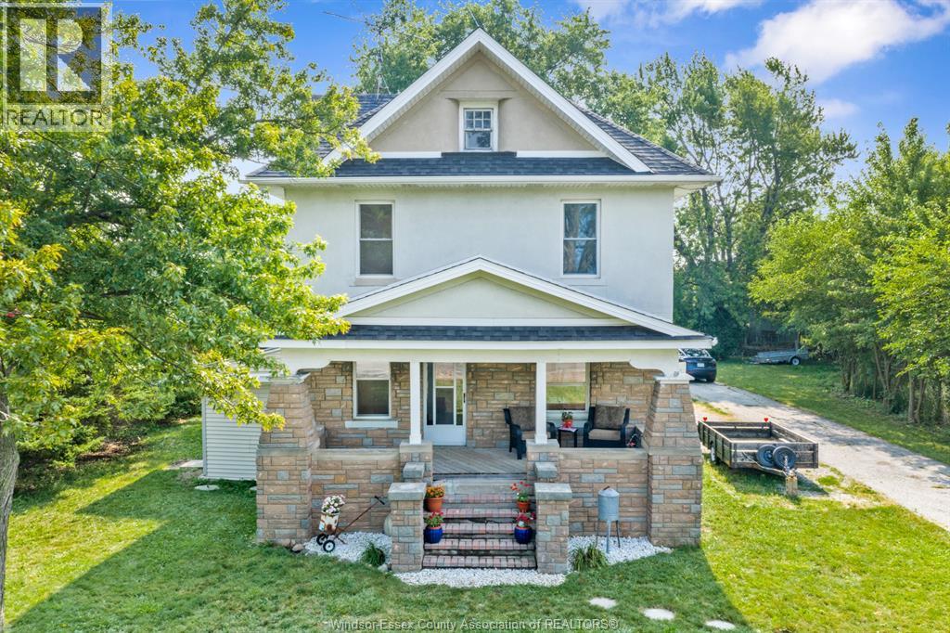
The luxury of private county living, with the convenience of all amenities just minutes away. Welcome to 4445 9th Concession Rd, where homes rarely become available! 3 bed, 1.5 bath with 2pc ensuite and walk-in closet, stunning kitchen with jennair appliances, open face gas log set fireplace. The home is filled with so much charm and craftsmanship. Backyard oasis with in-ground pool, waterfall, massive covered patio and pool house w/ additional 2+ car garage, a ton of storage. This home is truly an entertainers paradise. 2024 owned hot water on demand, 2023 pool pump motor, 2023 patio door, 2022 pool liner, 2021 siding, insulation & triple pane windows, 2026 crawl space sump pump & dehumidifier, 2017 roof. All you have to do is move in ! Contact L/S for more information!
Map data © OpenStreetMap contributors
No open houses are scheduled for this home.
Can't make it? Request a private viewing.
| 2pc Ensuite bath | Main level | — |
| 4pc Bathroom | Main level | — |
| Foyer | Main level | — |
| Laundry room | Main level | — |
| Primary Bedroom | Main level | — |
| Bedroom | Main level | — |
| Bedroom | Main level | — |
| Living room/Fireplace | Main level | — |
| Kitchen | Main level | — |
| Dining room | Main level | — |