 For sale 47
$333,900
3 bed2 bath1,100–1,500 sq ft
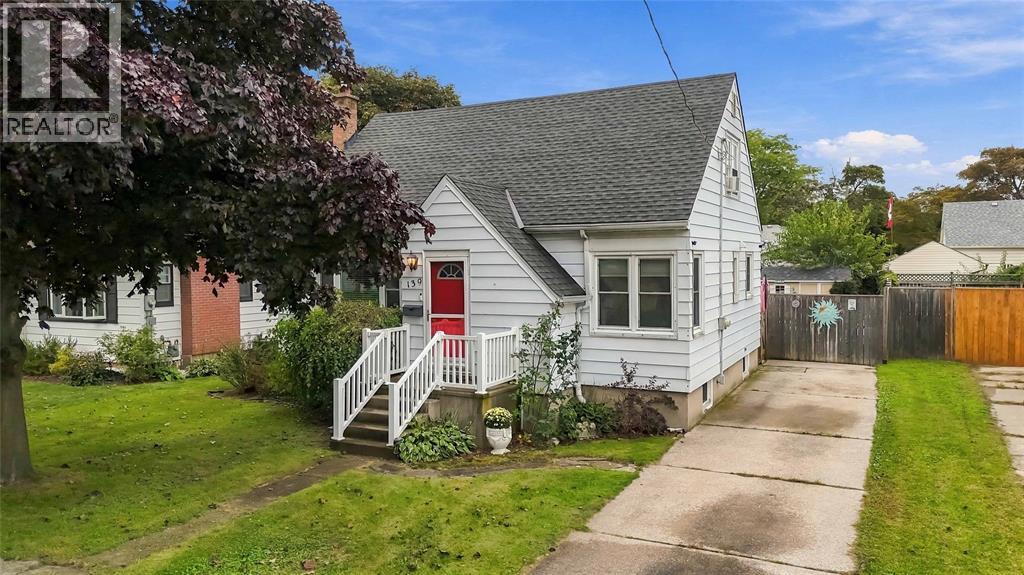
139 Gordon Street
Sarnia
25 days agoMLS® X13801048
RIGHT AT HOME REALTY
10 Derby Lane #108
Sarnia, Ontario N7T4S4
For sale· Added
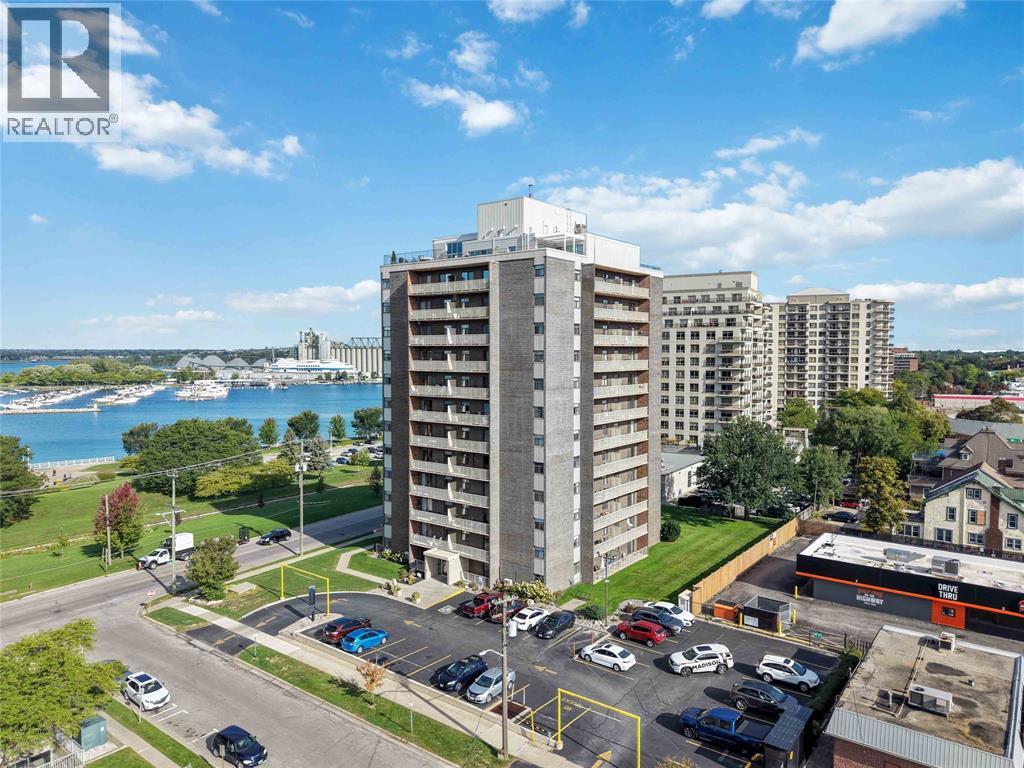
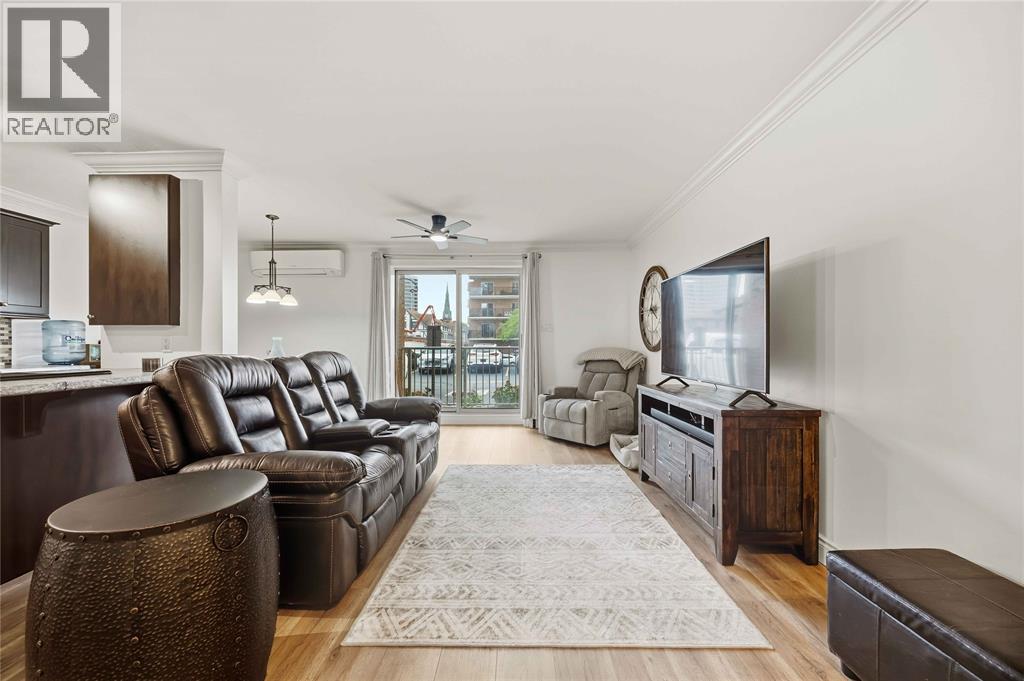
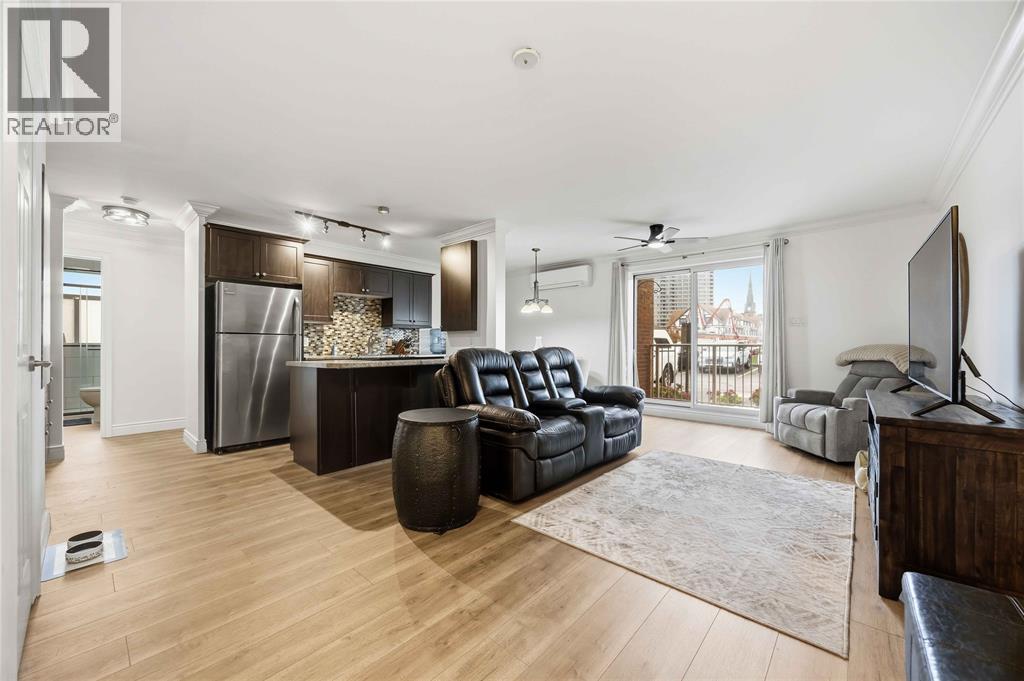
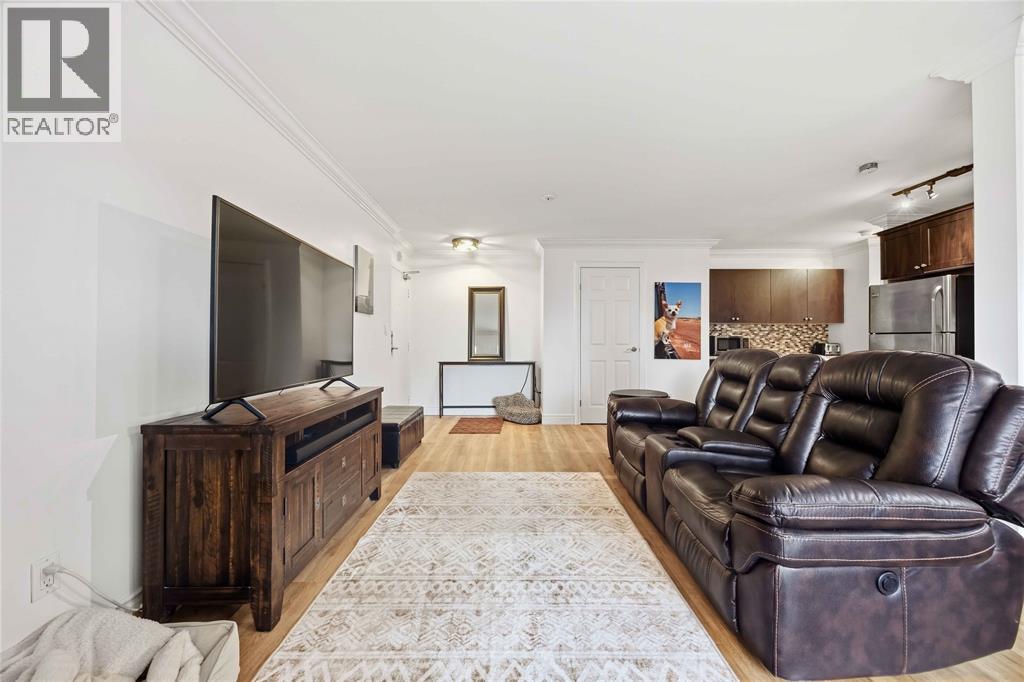
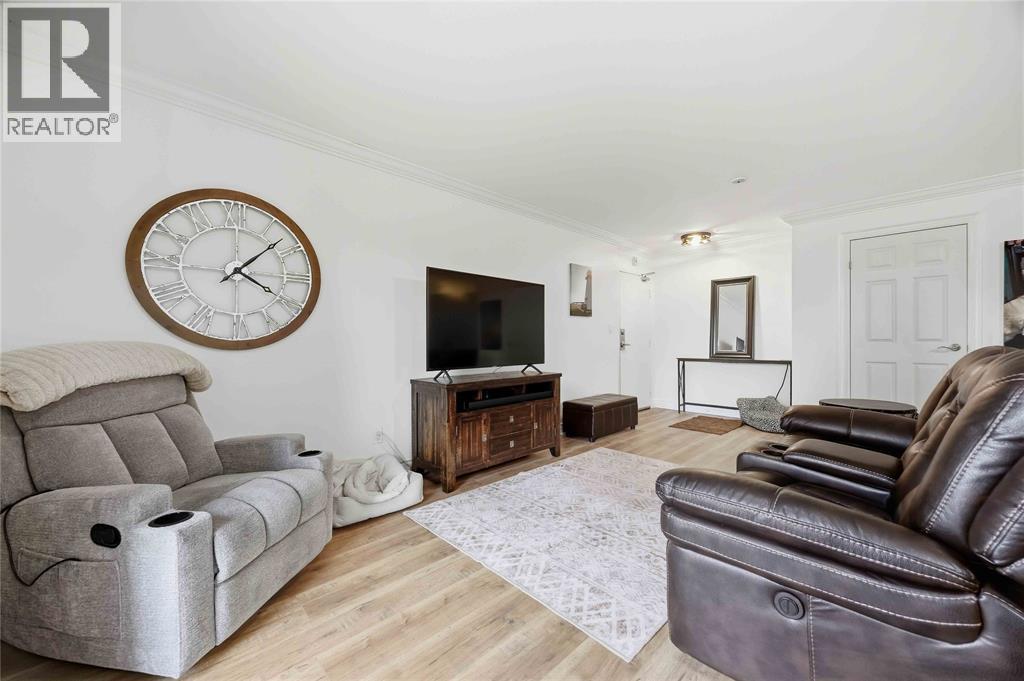
Skip the elevator and step straight into easy downtown waterfront living. This beautifully updated one-bedroom condo features new flooring throughout, a bright open-concept layout, an updated kitchen with extended cabinetry and a dedicated coffee bar, plus a newly renovated bathroom with a walk-in tiled shower. The southwest-facing balcony is the perfect spot to unwind and enjoy the evening sunsets. With downtown restaurants, shopping, waterfront walks, festivals and local amenities close by, this is a stylish, low-maintenance home in a location that makes everyday living effortless. Condo Fees Include All Utilities (Heat, Hydro & Water). Call to Book Your Showing Today!
Map data © OpenStreetMap contributors
Eastern time. Can't make it? Request a private viewing.
| 4pc Bathroom | Main level | — |
| Kitchen | Main level | 6.9 x 9.3 |
| Primary Bedroom | Main level | 11.2 x 12.7 |
| Dining room | Main level | 7.9 x 7.7 |
| Great room | Main level | 11.11 x 20.8 |