 For sale 48
$399,900
751 Ross Avenue
Sarnia
1 month agoMLS® 26022257
Coldwell Banker Southwest Realty
139 Gordon Street
Sarnia, Ontario N7T6N7
For sale· Added
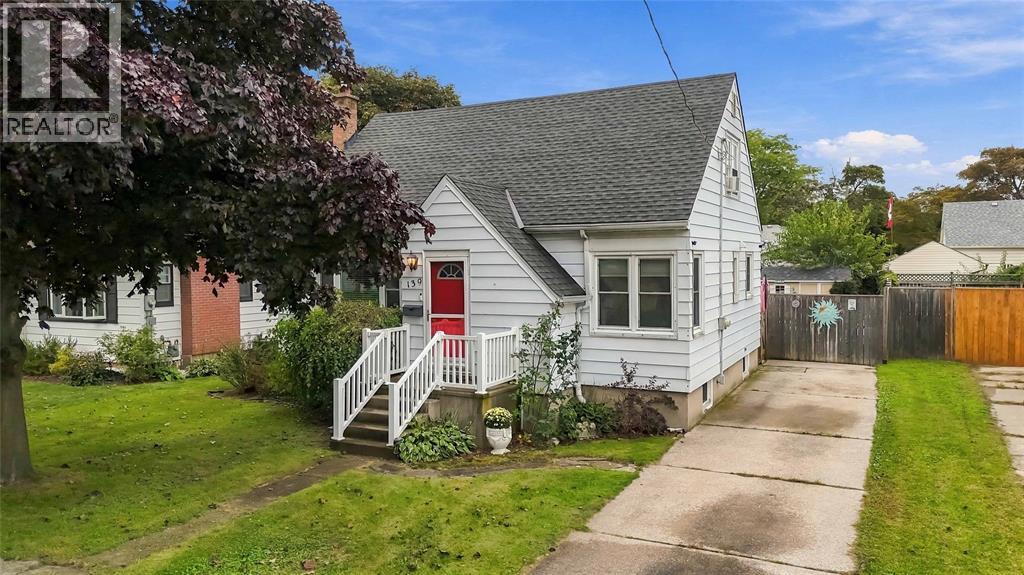
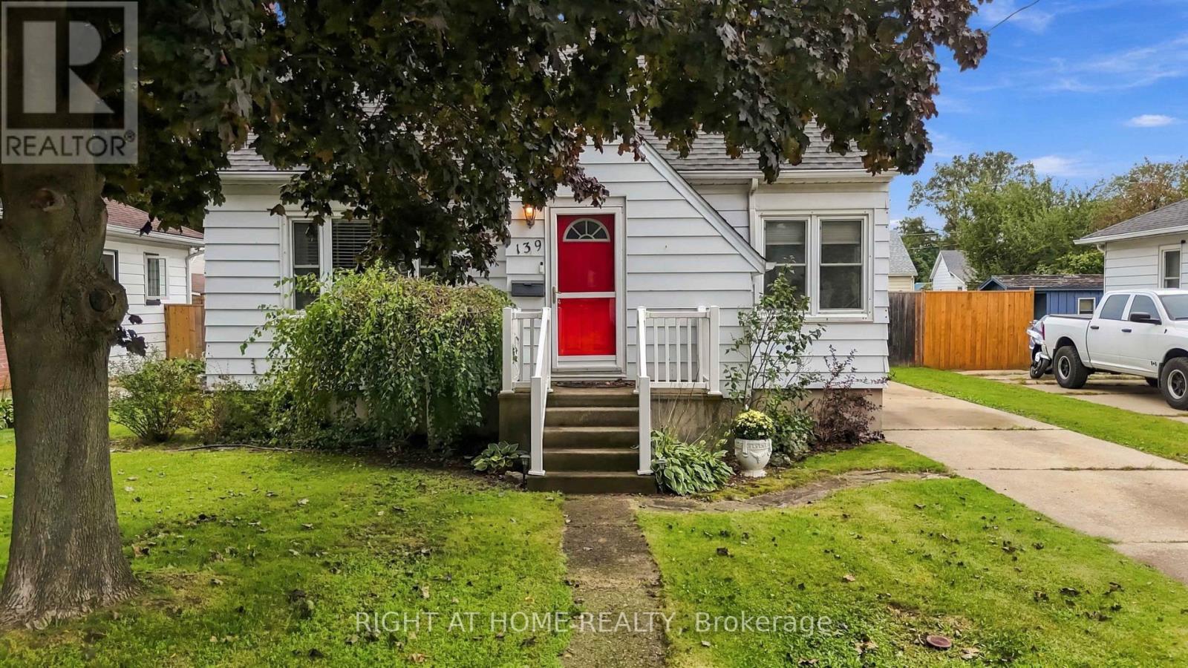
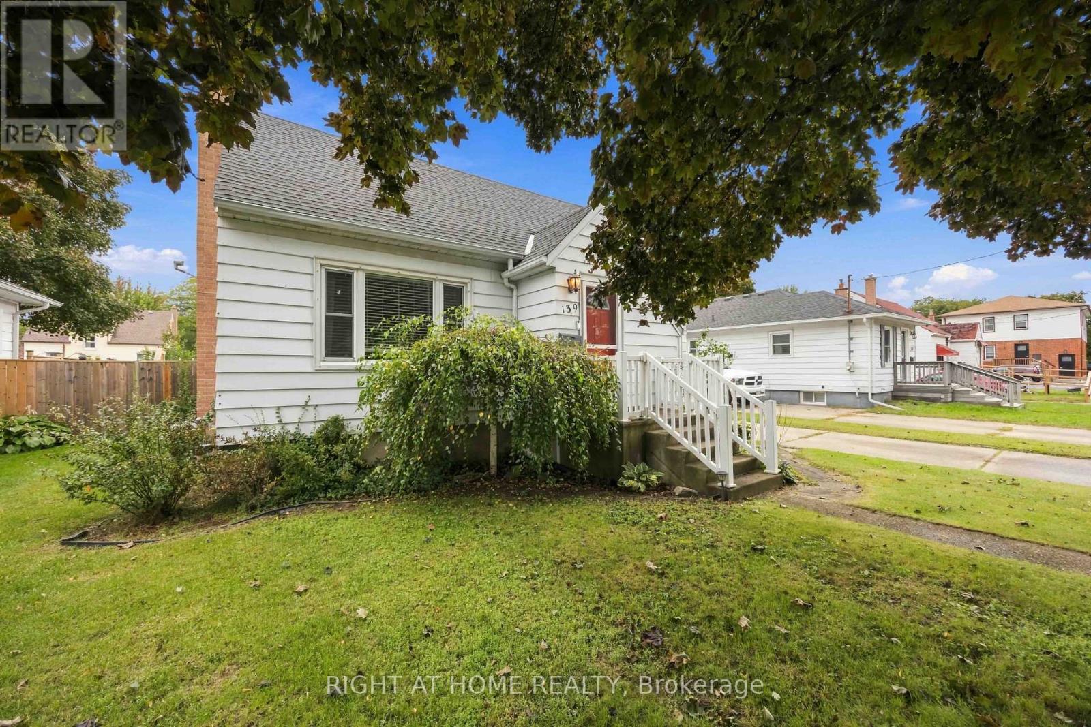
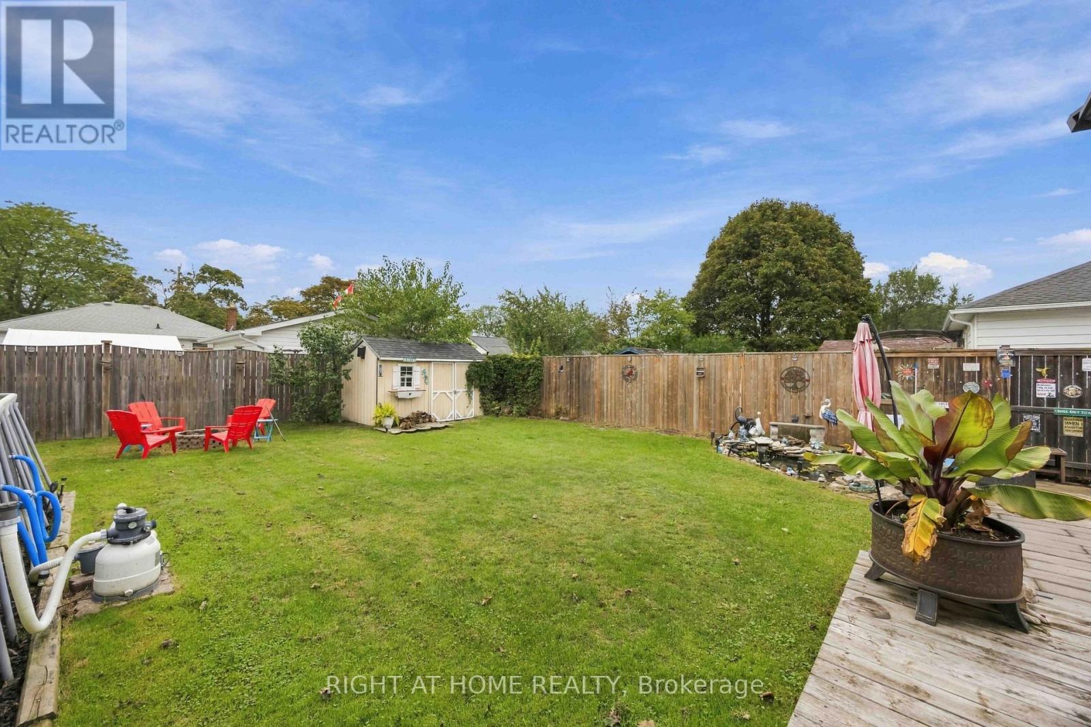
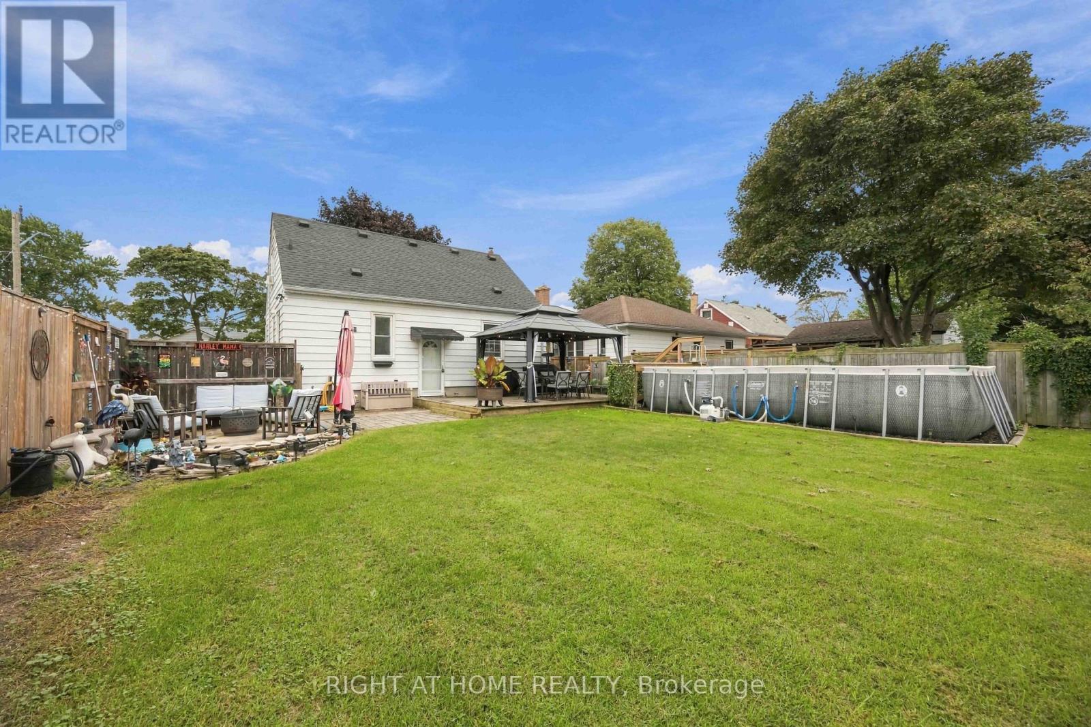
SUPER CUTE 1.5 STOREY, 3 BEDROOM, 2 BATHROOM HOME PACKED WITH CHARACTER & CHARM, TUCKED AWAY ON A QUIET STREET IN A CONVENIENT CENTRAL LOCATION. THE MAIN FLOOR OFFERS A WARM & INVITING LIVING ROOM, FORMAL DINING ROOM PERFECT FOR FAMILY DINNERS & ENTERTAINING, PLUS A MAIN FLOOR PRIMARY BEDROOM. UPSTAIRS YOU'LL FIND 2 GENEROUSLY SIZED BEDROOMS, WHILE THE FINISHED LOWER LEVEL ADDS EVEN MORE LIVING SPACE WITH A COMFORTABLE REC ROOM, PLUS A BONUS ROOM PERFECT FOR A HOME OFFICE/DEN OR CUSTOM BAR & 2ND BATHROOM. STEP OUTSIDE TO A PRIVATE, LANDSCAPED & FENCED BACKYARD WITH AN ABOVE GROUND POOL, AMAZING KOI POND & PLENTY OF ROOM FOR SUMMER BBQS OR SIMPLY RELAXING AT THE END OF THE DAY. A CHARMING HOME WITH GREAT SPACE, A CENTRAL LOCATION & LOTS OF POTENTIAL TO MAKE IT YOUR OWN!
Map data © OpenStreetMap contributors
No open houses are scheduled for this home.
Can't make it? Request a private viewing.
| Living room | Ground level | 5.61 x 3.63 m |
| Dining room | Ground level | 3.26 x 2.99 m |
| Kitchen | Ground level | 3.66 x 2.44 m |
| Primary Bedroom | Ground level | 3.54 x 3.14 m |
| Bedroom 2 | Second level | 3.39 x 3.63 m |
| Bedroom 3 | Second level | 3.39 x 3.14 m |
| Den | Basement | 3.93 x 3.02 m |
| Recreational, Games room | Basement | 5.73 x 3.26 m |
| Laundry room | Basement | 2.9 x 1.56 m |