 For sale 50
$699,900
3 bed3 bath
213 Vidal Street South
Sarnia
2 months agoMLS® 26016694
Coldwell Banker Southwest Realty
142 Madison D'Andrea Avenue
Sarnia, Ontario N7S6L9
For sale· Added
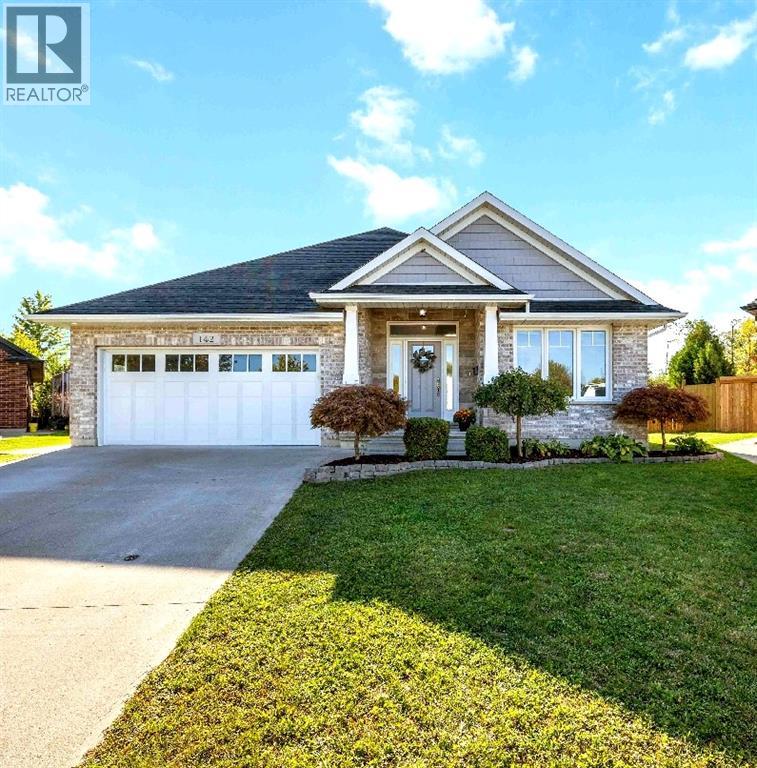
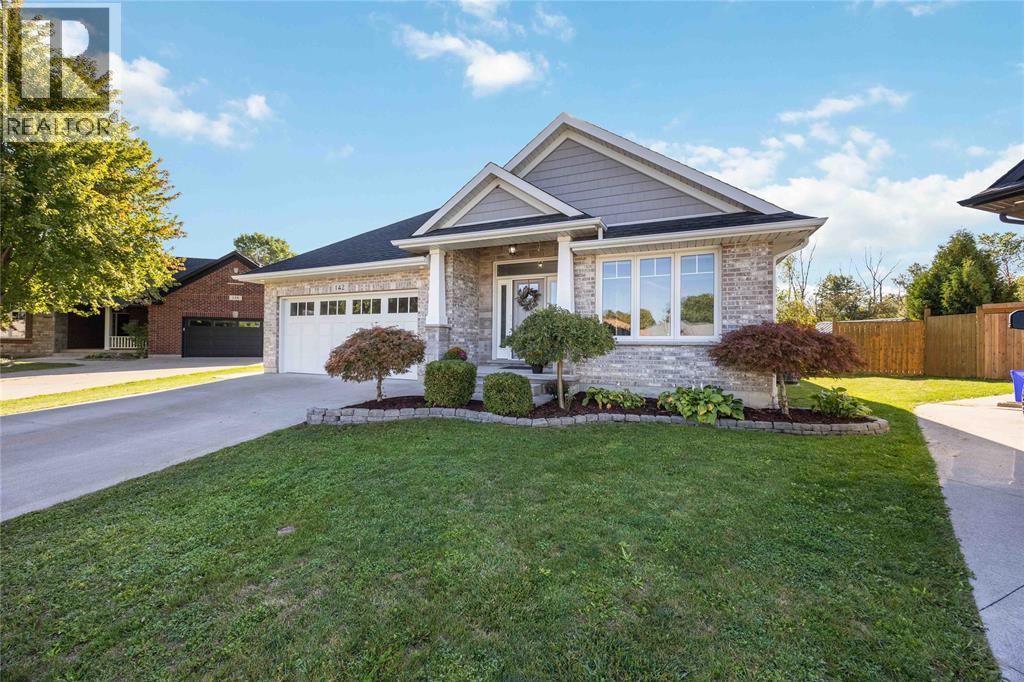
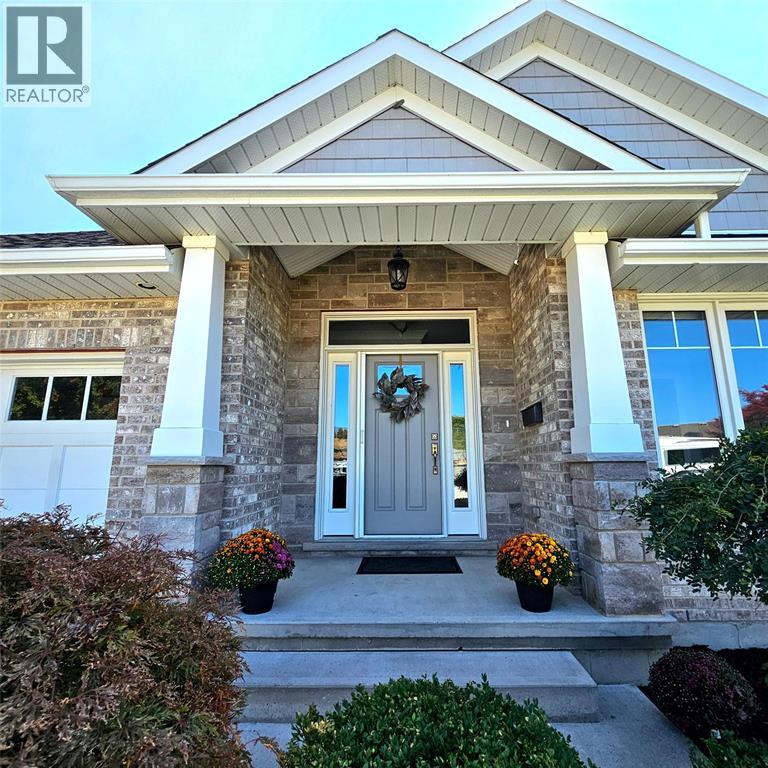
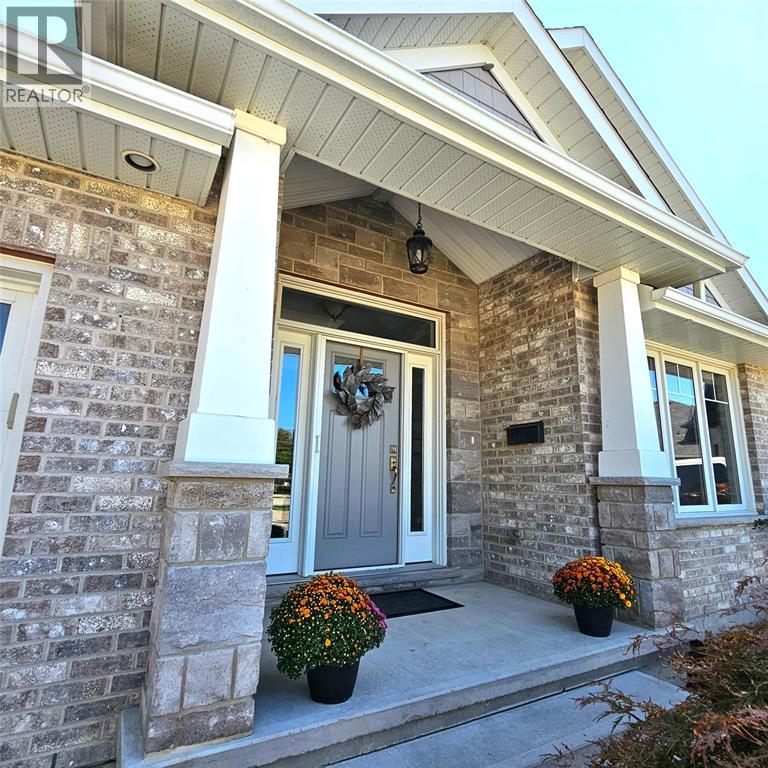
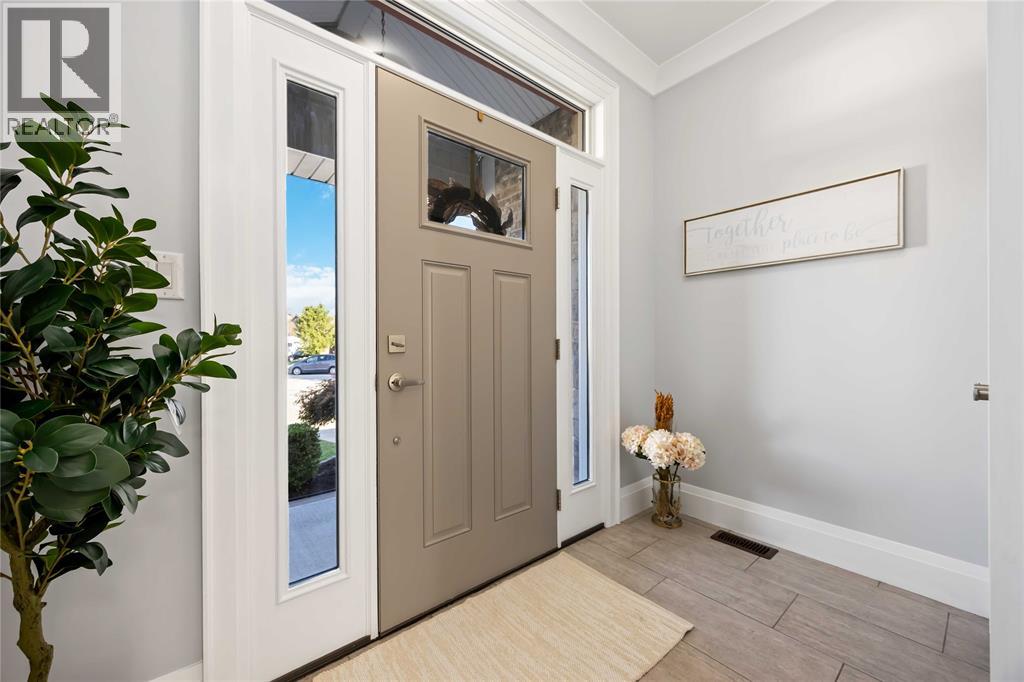
Stunning 5-Bedroom, 3-Bathroom Brick Home in Sherwood Village Nestled at the end of a quiet cul-de-sac with no backyard neighbors, this beautiful home is sure to impress. Featuring 5 spacious bedrooms and 3 full bathrooms, it offers comfort, style, and functionality for the whole family. Step inside to a grand foyer with 9-foot ceilings and a bright hallway leading to an open-concept great room and kitchen, highlighted by soaring 12-foot cathedral ceilings. Some notable upgrades include Granite counters, gas hook up for a Barbeque, Dryer and Stove. The lower level boasts a large rec room complete with a wet bar and wired-in surround sound speakers — perfect for entertaining. This entire home has been freshly painted throughout. Enjoy outdoor living in the generous backyard, large enough to accommodate a pool, with a deck for gatherings and a storage shed for convenience. Additional features include an insulated 2-car garage, concrete slab and wiring for a hot tub, and plenty of room to relax and play.
Map data © OpenStreetMap contributors
No open houses are scheduled for this home.
Can't make it? Request a private viewing.
| Recreation room | Basement | 25.2 x 29.5 |
| Bedroom | Basement | 9.6 x 11 |
| Bedroom | Basement | 13.7 x 14.5 |
| Bedroom | Main level | 12.9 x 14 |
| Living room/Fireplace | Main level | 15 x 16 |
| Foyer | Main level | 5 x 9.2 |
| Dining room | Main level | 10.6 x 12.6 |
| Bedroom | Main level | 10 x 10.2 |
| Primary Bedroom | Main level | 13.7 x 14.5 |
| Kitchen | Main level | 10 x 14.7 |