 For sale 50
$699,900
4 bed3 bath2,000–2,500 sq ft
1879 Westgrove Drive
Sarnia
7 days agoMLS® X13882506
KELLER WILLIAMS LIFESTYLES
1918 Westgrove Drive
Sarnia, Ontario N0N1C0
For sale· Added
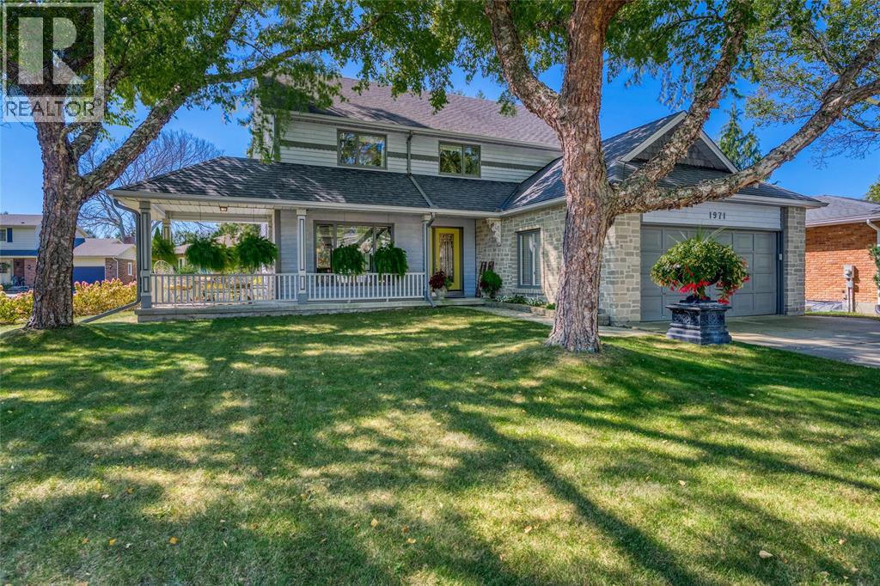
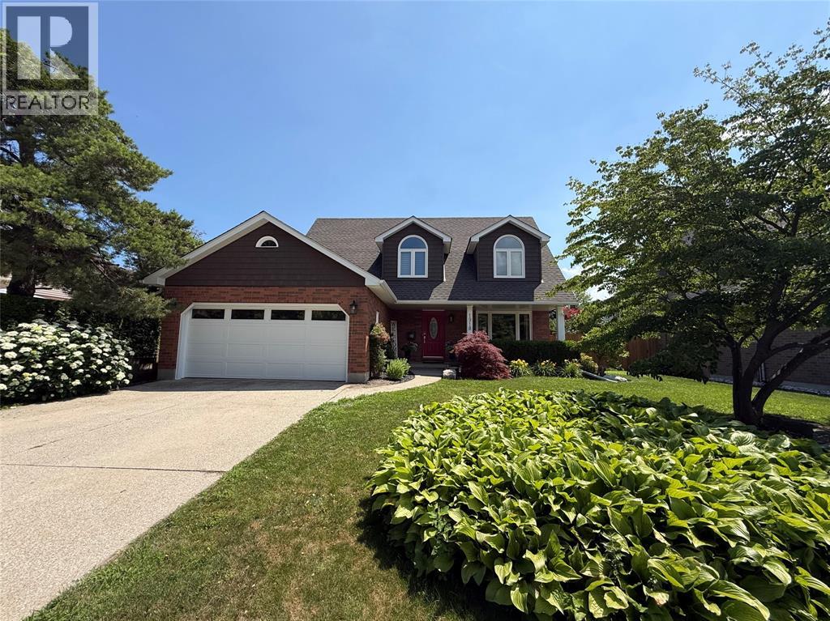
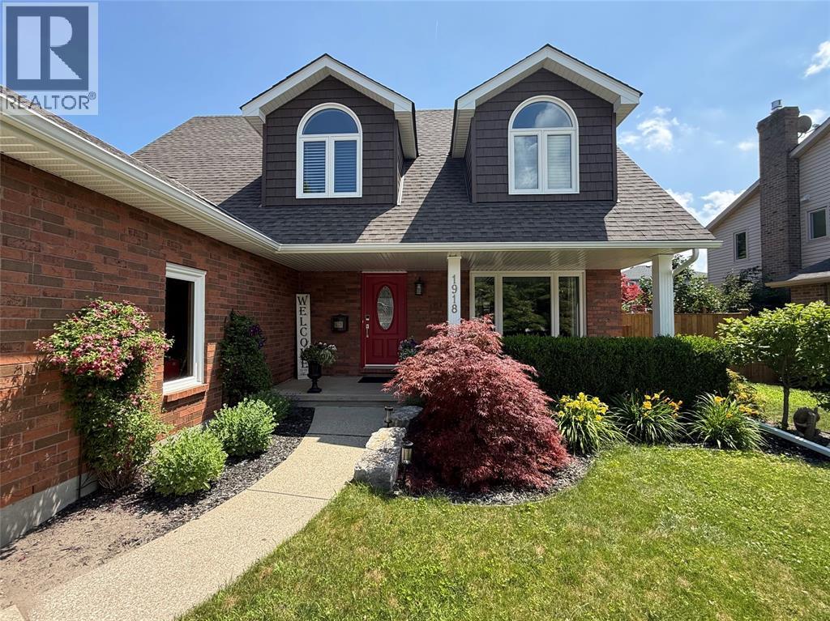
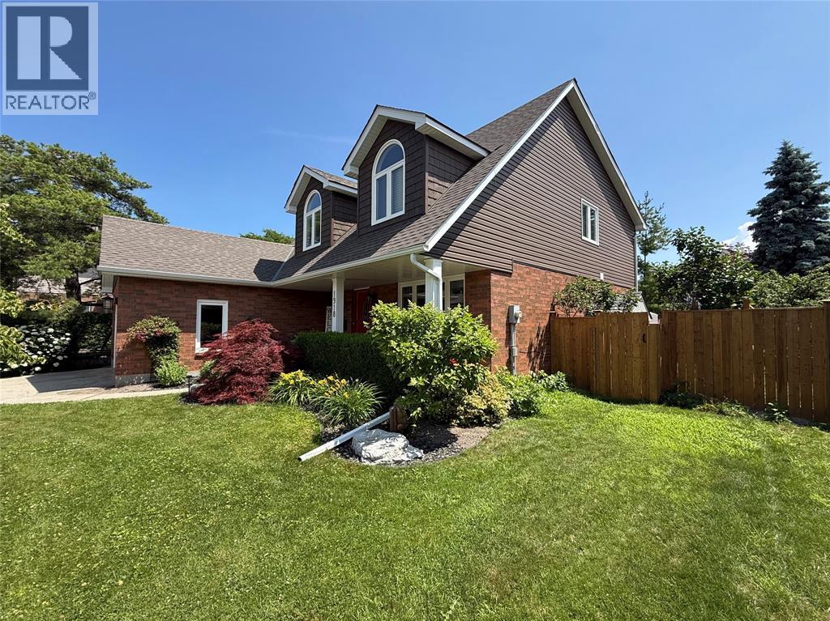
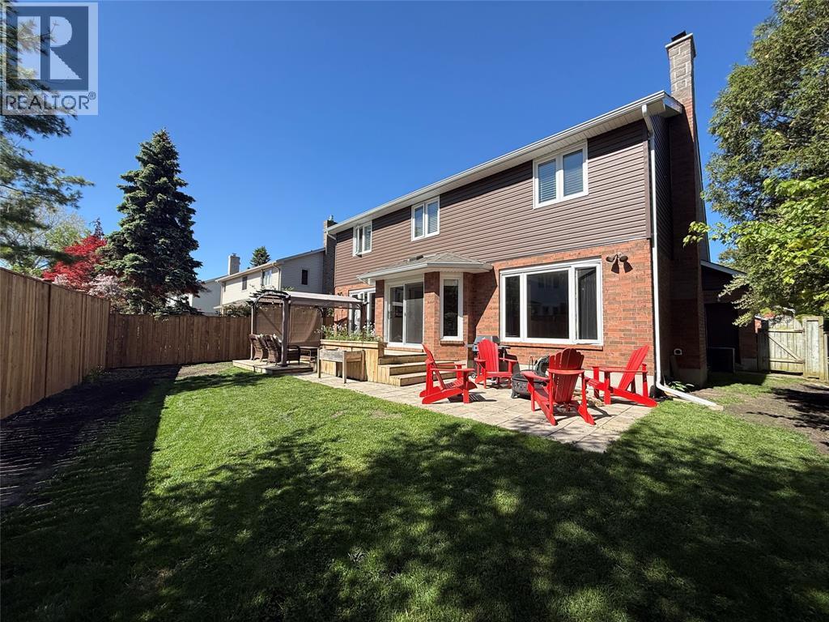
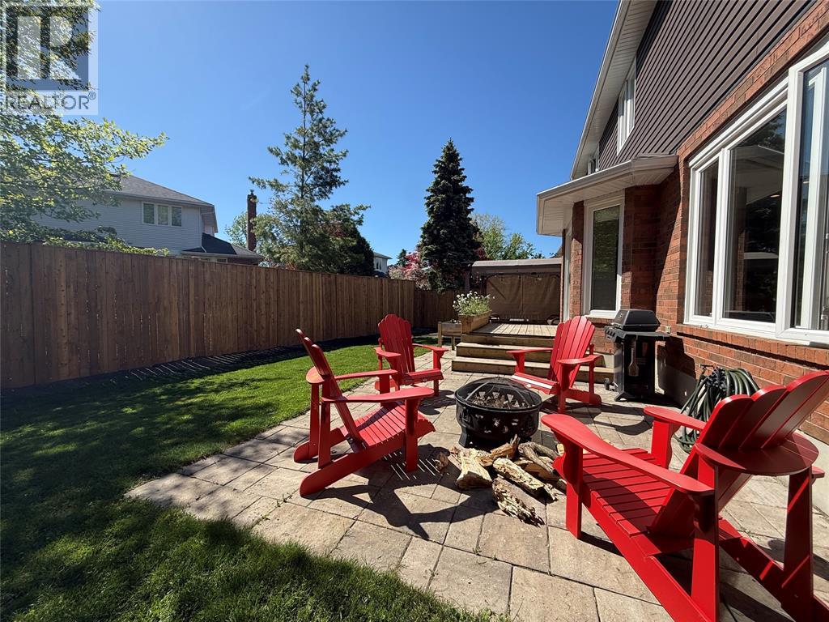
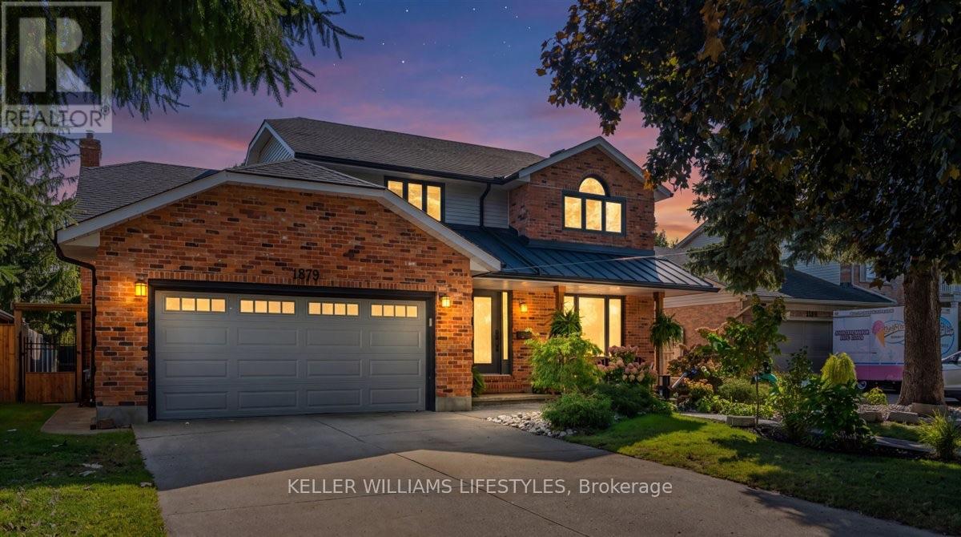
WELCOME TO SOUGHT-AFTER BRIGHT’S GROVE, JUST STEPS FROM THE LAKE, SCENIC PARKS & TOP-RATED ELEMENTARY SCHOOLS — AN IDEAL SETTING FOR FAMILIES & THOSE WHO LOVE AN ACTIVE, OUTDOOR LIFESTYLE. THIS BEAUTIFULLY UPDATED HOME HAS BEEN COMPLETELY RENOVATED WITHIN THE LAST FIVE YEARS, OFFERING PEACE OF MIND & MODERN COMFORT THROUGHOUT. MAJOR UPGRADES INCLUDE FURNACE, CENTRAL AIR, WINDOWS, SHINGLES, SOFFITS, EAVESTROUGHS, SIDING, GARAGE DOOR, SUMP PUMP WITH BACK-UP. ALONG WITH STUNNING INTERIOR IMPROVEMENTS SUCH AS NEW STAIRCASES, LVP FLOORING ON UPPER 2 LEVELS, FAMILY BATH, REC ROOM, GAMES AREA & 2PC BATH ON LOWER LEVEL. INSIDE, YOU’LL FIND A FRESH, CONTEMPORARY FEEL WITH QUALITY FINISHES & THOUGHTFUL DESIGN THAT BLEND STYLE & FUNCTIONALITY. EXTEND YOUR LIVING SPACE OUTDOORS UNDER THE 23’ COVERED FRONT PORCH, PERFECT FOR MORNING COFFEE OR EVENING SUNSETS. ENTERTAIN ON THE CUSTOM STONE PATIO & TWO-TIERED DECK — AN IDEAL SETTING FOR SUMMER GATHERINGS & FAMILY BBQ'S. LOCATED IN ONE OF SARNIA’S MOST DESIRABLE LAKESIDE COMMUNITIES, THIS TURNKEY PROPERTY OFFERS THE PERFECT COMBINATION OF LOCATION, LIFESTYLE & LASTING VALUE. EMBRACE LAKESIDE LIVING IN BRIGHT'S GROVE WITH NEARBY WALKING & BIKING TRAILS; PICKLEBALL & TENNIS COURTS, BRAND NEW SPLASH PAD & PICNIC AREAS AT KENWICK ON THE LAKE PARK. SPEND AFTERNOONS GOLFING AT HURON OAKS OR TAKE IN PRICELESS SUNSETS FROM A LOCAL LAKEFRONT FAVOURITE AT SKEETER BARLOW'S. NEARBY BOAT LAUNCH, SHOPPING, PHARMACIES, DENTISTS, BANK, POST OFFICE, RESTAURANTS & ANIMAL HOSPITAL ARE JUST MINUTES AWAY.
Map data © OpenStreetMap contributors
Eastern time. Can't make it? Request a private viewing.
| 2pc Bathroom | Lower level | — |
| Games room | Lower level | 12 x 18.4 |
| Recreation room | Lower level | 10.8 x 28.8 |
| 4pc Bathroom | Second level | — |
| Bedroom | Second level | 9.3 x 10.10 |
| Bedroom | Second level | 7.6 x 12.4 |
| Bedroom | Second level | 10.3 x 11.04 |
| 4pc Ensuite bath | Second level | — |
| Primary Bedroom | Second level | 11.5 x 24.8 |
| 2pc Bathroom | Main level | — |
| Laundry room | Main level | 5.9 x 8 |
| Kitchen/Dining room | Main level | 11.11 x 18.8 |
| Family room/Fireplace | Main level | 13.2 x 18.9 |
| Living room/Dining room | Main level | 11 x 29.6 |