 For sale 47
$333,900
3 bed2 bath1,100–1,500 sq ft
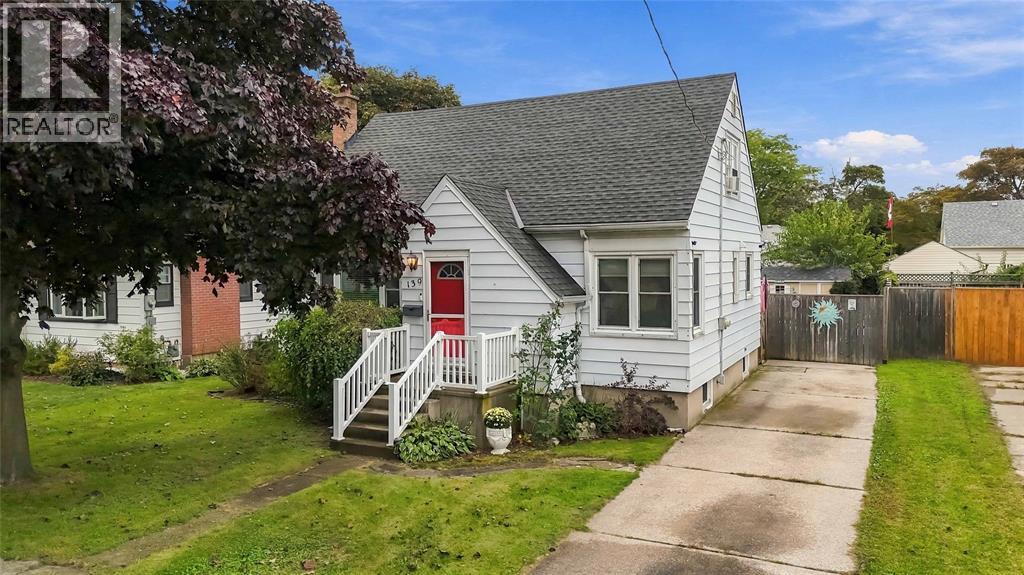
139 Gordon Street
Sarnia
25 days agoMLS® X13801048
RIGHT AT HOME REALTY
196 Brock Street North
Sarnia, Ontario N7T5Z3
For sale· Added
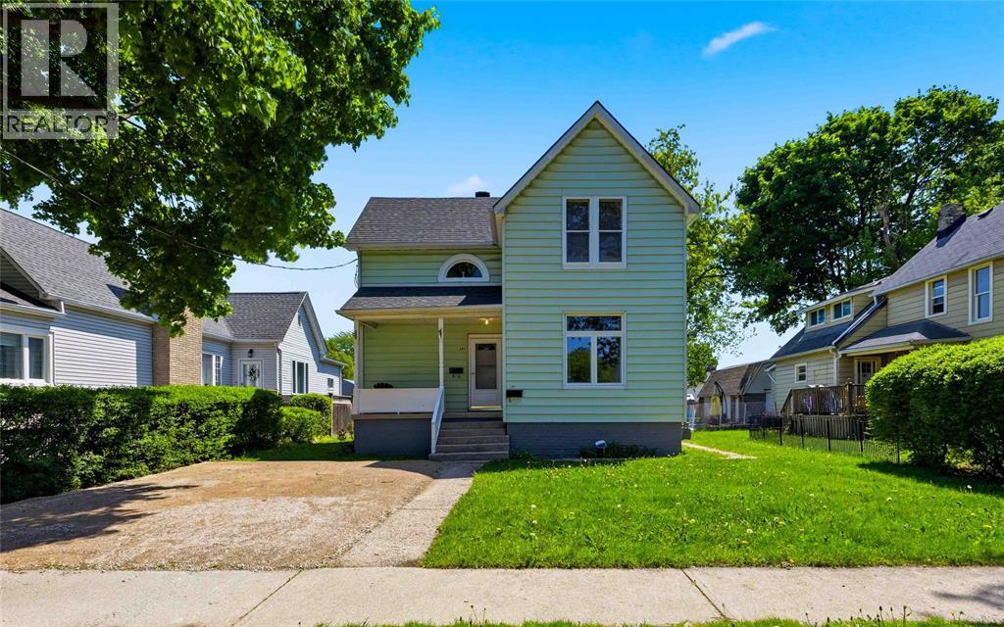
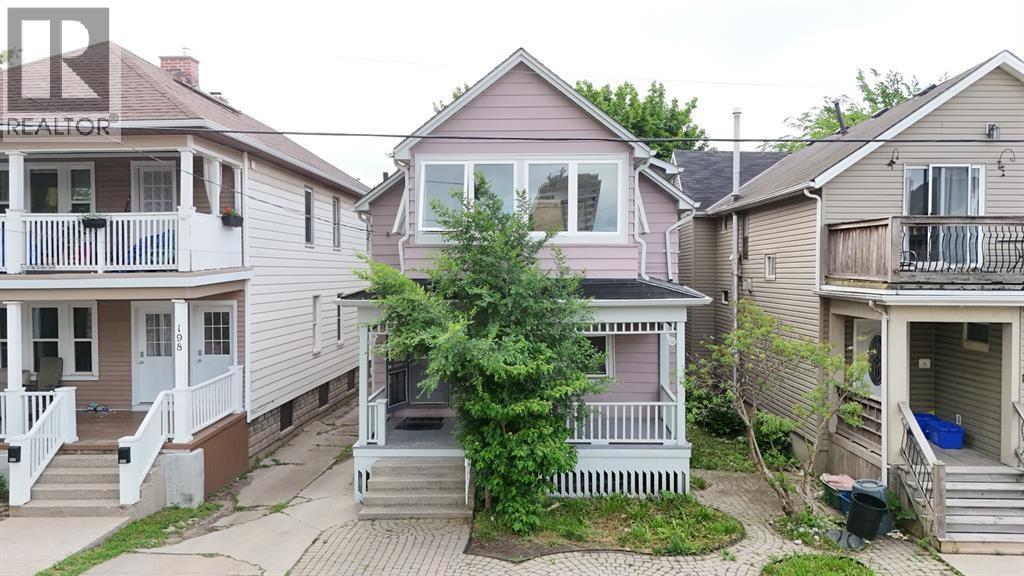
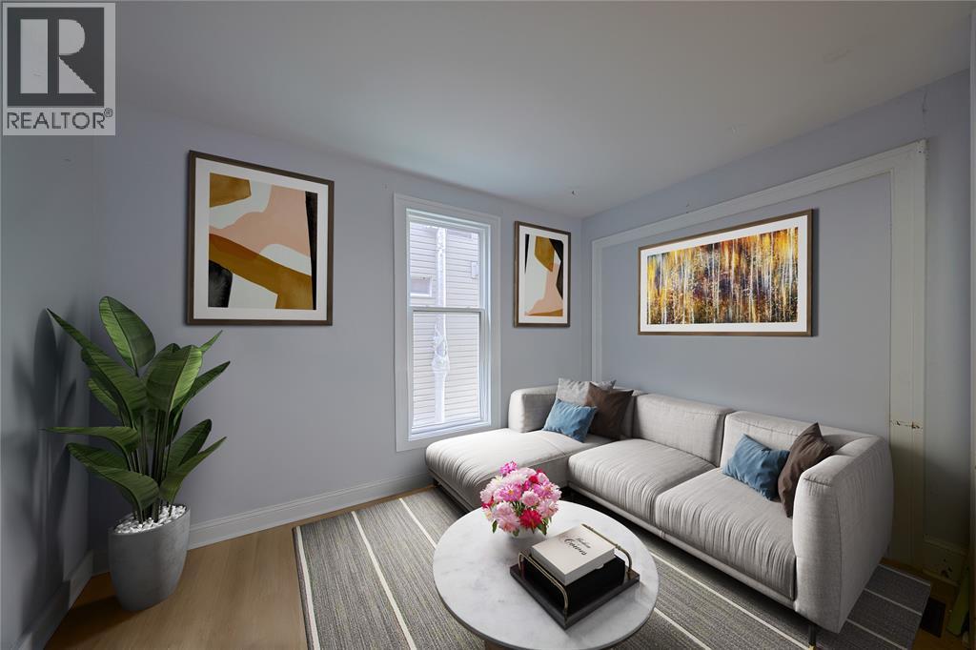
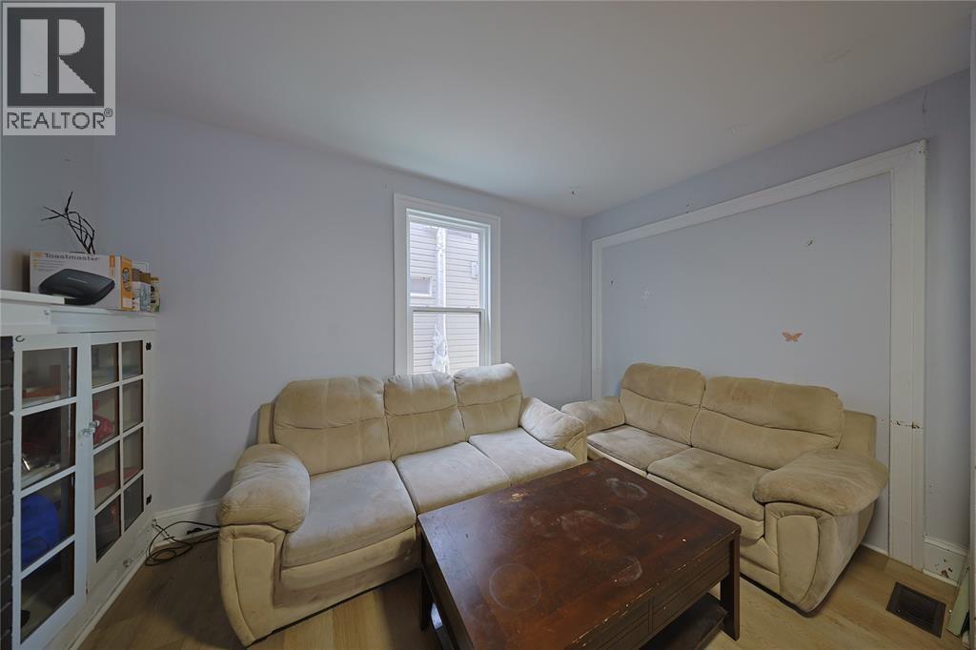
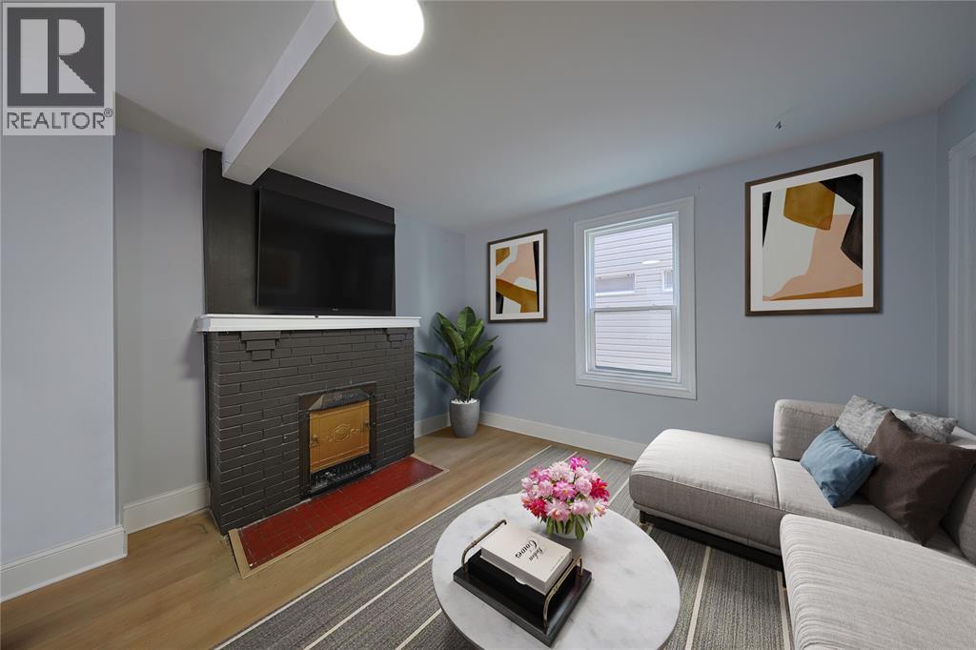
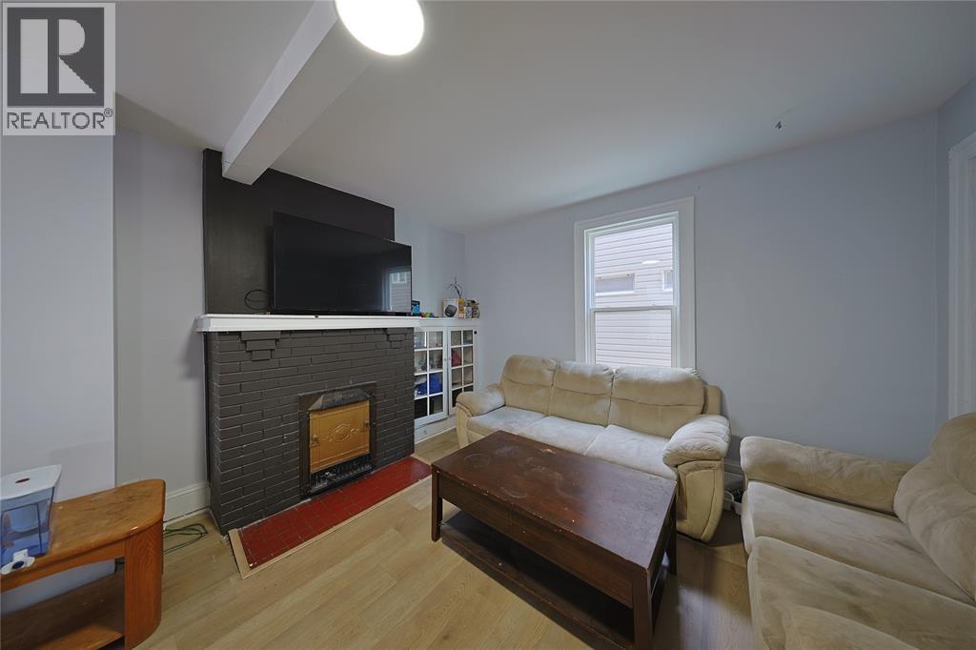
Welcome to this spacious 4+2 bedroom home offering exceptional value and endless possibilities. Whether you're a first-time home buyer looking for room to grow, a multi-generational family, or an investor seeking a property with flexible living space, this home checks all the boxes. The bright main floor features comfortable living areas, a main floor bedroom, and a functional layout designed for everyday living. The finished basement adds two additional bedrooms and a convenient 3-piece bathroom, creating excellent potential for extended family, guests, or a home office. Recent updates, including central air conditioning, a tankless water heater, sump pump, and stylish vinyl flooring, provide peace of mind and modern appeal. Move-in ready with plenty of space to make it your own, this is a fantastic opportunity to own a home that offers comfort, versatility, and long-term value.
Map data © OpenStreetMap contributors
No open houses are scheduled for this home.
Can't make it? Request a private viewing.
| Bedroom | Basement | 8.03 x 15.4 |
| Bedroom | Basement | 11 x 18 |
| 3pc Bathroom | Basement | 6 x 5 |
| Laundry room | Basement | 14.11 x 12.1 |
| Bedroom | Second level | 12.4 x 9.8 |
| 4pc Bathroom | Second level | 7 x 8.7 |
| Bedroom | Second level | 13.1 x 8.7 |
| Sunroom | Second level | 6.1 x 12 |
| Primary Bedroom | Second level | 11.7 x 14.6 |
| Kitchen | Main level | 19 x 9.7 |
| Living room/Dining room | Main level | 13.1 x 19.1 |
| Bedroom | Main level | 11 x 12 |