 For sale 42
$274,900
3 bed1 bath
819 Elizabeth Avenue
Sarnia
24 days agoMLS® 26023284
Coldwell Banker Southwest Realty
209 Felix Street
Sarnia, Ontario N7T5L4
For sale· Added
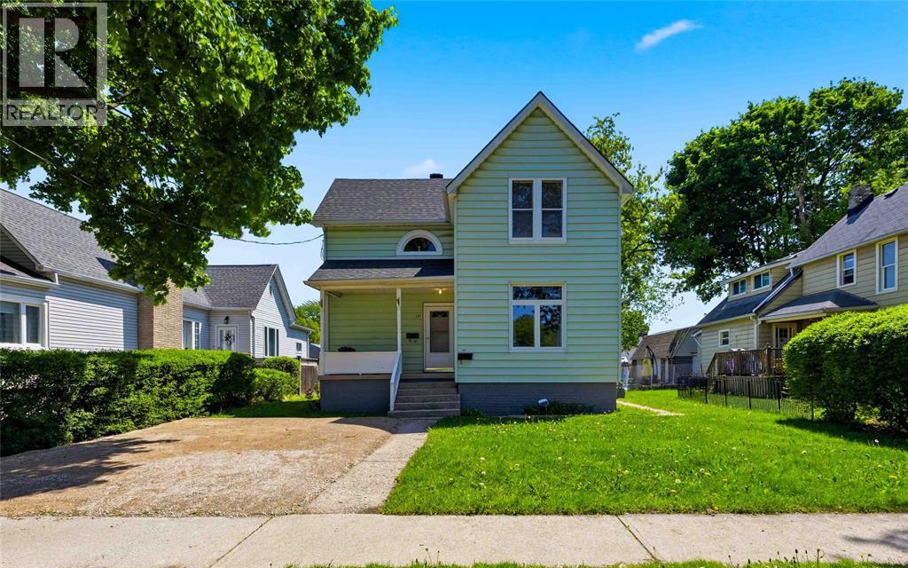
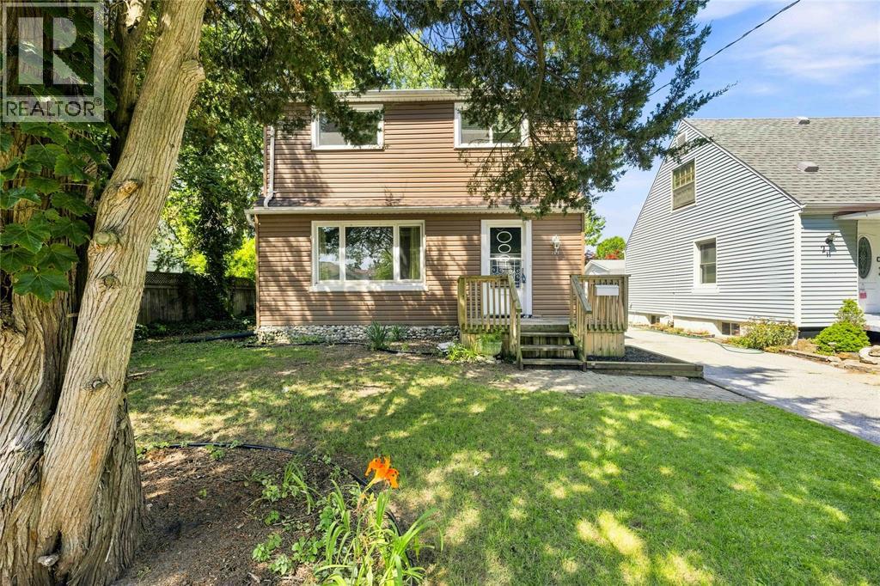
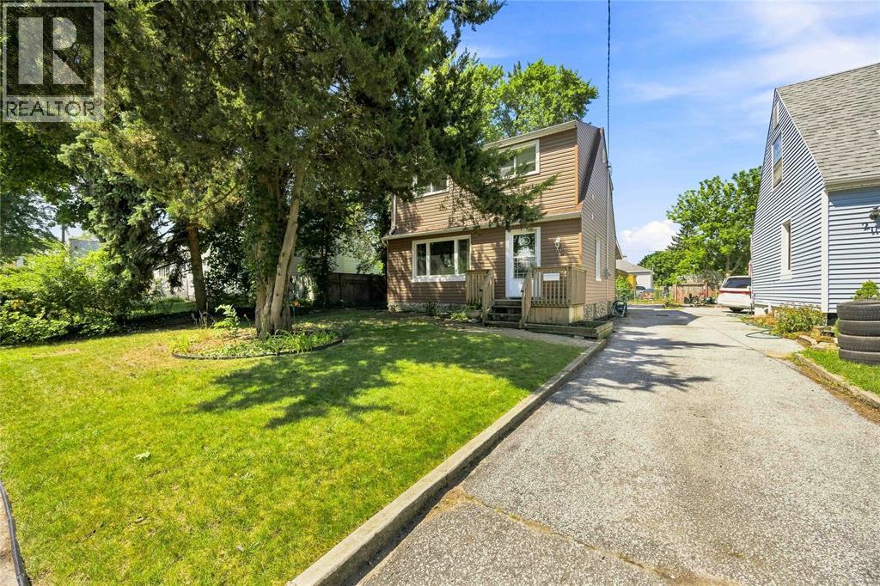
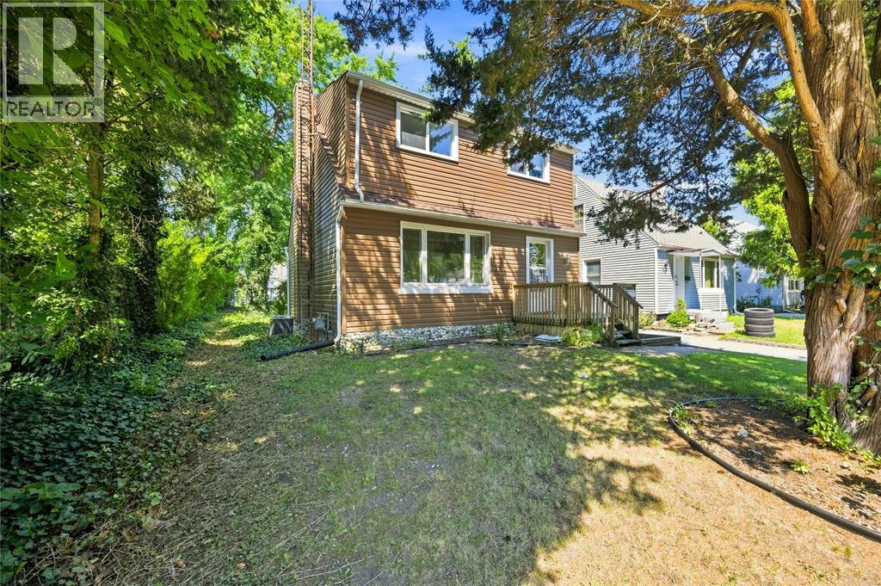
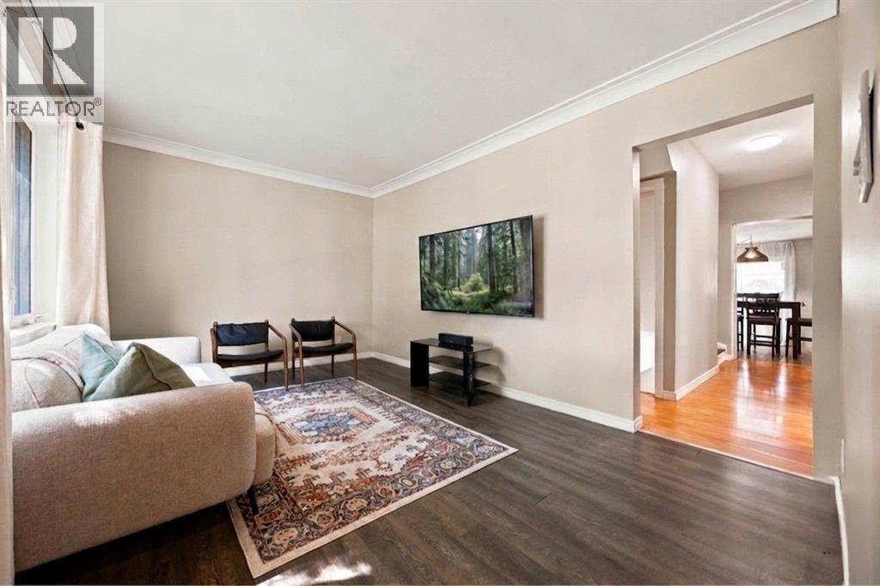
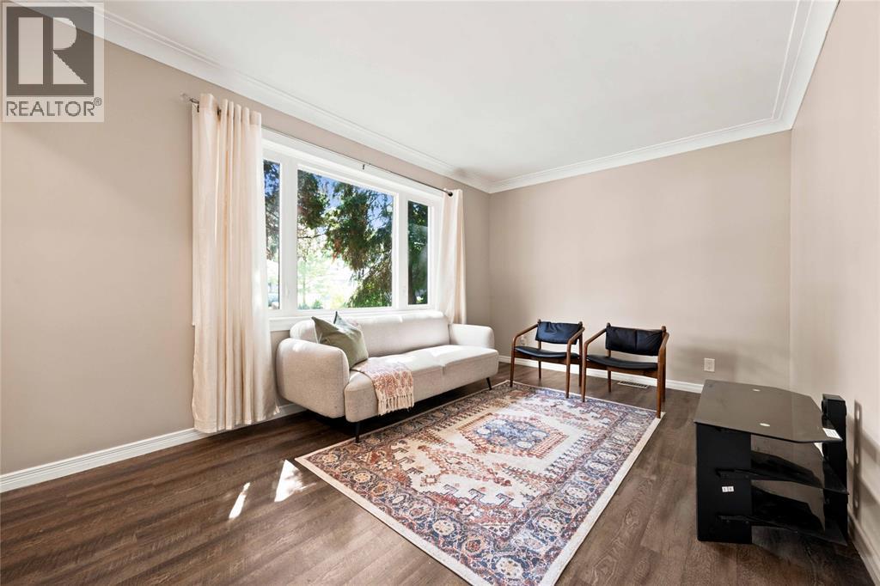
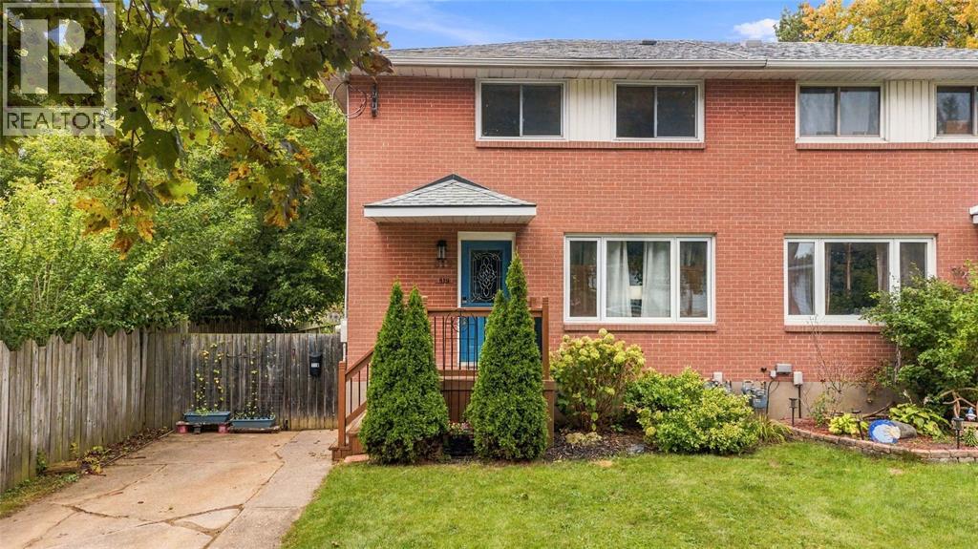
Welcome to 209 Felix Street, a well-maintained family home in the heart of Central Sarnia. Offering a functional layout with plenty of space, this home features three bedrooms and a beautifully updated 3-piece bathroom on the upper level, plus a versatile main floor bedroom or den—perfect for a home office, guest room, or playroom. The bright and inviting main floor provides comfortable living and dining spaces, while the finished recreation room in the basement offers even more room to relax, entertain, or create a home gym or media room. Conveniently located close to schools, parks, shopping, restaurants, and all the amenities Central Sarnia has to offer, this home is ideal for families, first-time buyers, or anyone looking for extra space in a fantastic neighbourhood. Don't miss your opportunity to make 209 Felix Street your next home! Newer back door, paint, stairs and some flooring.
Map data © OpenStreetMap contributors
Eastern time. Can't make it? Request a private viewing.
| Laundry room | Lower level | 7.5 x 9.7 |
| 3pc Bathroom | Main level | — |
| 4pc Bathroom | Second level | — |
| Utility room | Lower level | 5.2 x 11 |
| Bedroom | Lower level | 10.5 x 22.5 |
| Den | Main level | 8.4 x 12.4 |
| Bedroom | Second level | 9.2 x 11 |
| Bedroom | Second level | 8.4 x 12.4 |
| Primary Bedroom | Second level | 11 x 11 |
| Foyer | Main level | 3.6 x 4 |
| Dining nook | Main level | 9 x 12.4 |
| Kitchen | Main level | 7.3 x 13.3 |
| Living room | Main level | 10.8 x 15.5 |