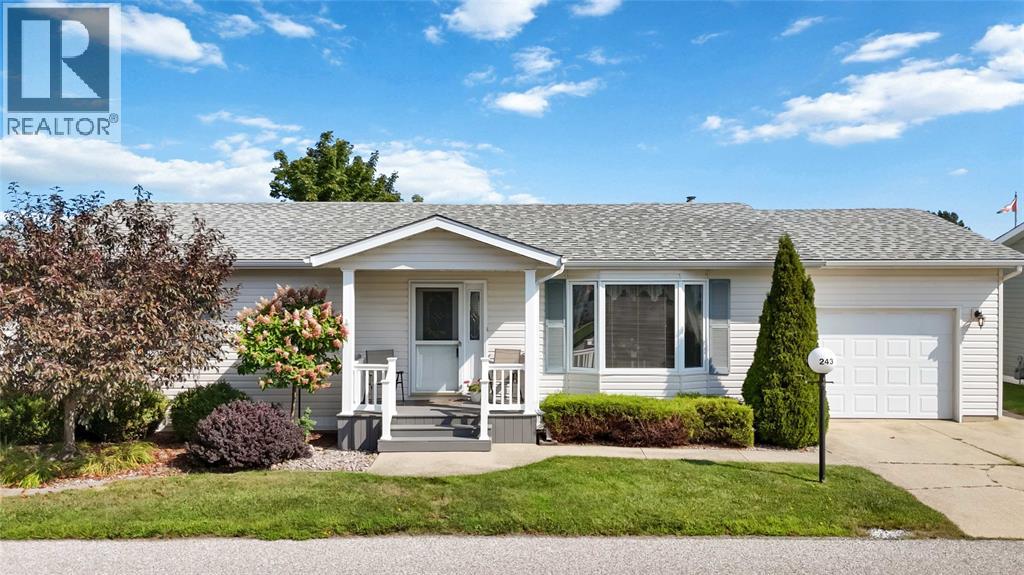
 For sale 49
$369,900
2 bed2 bath
5700 Blackwell Sideroad #243
Sarnia
1 month agoMLS® 26020057
Royal LePage Key Realty
266 Mackenzie Street North
Sarnia, Ontario N7T6L3
For sale· Added
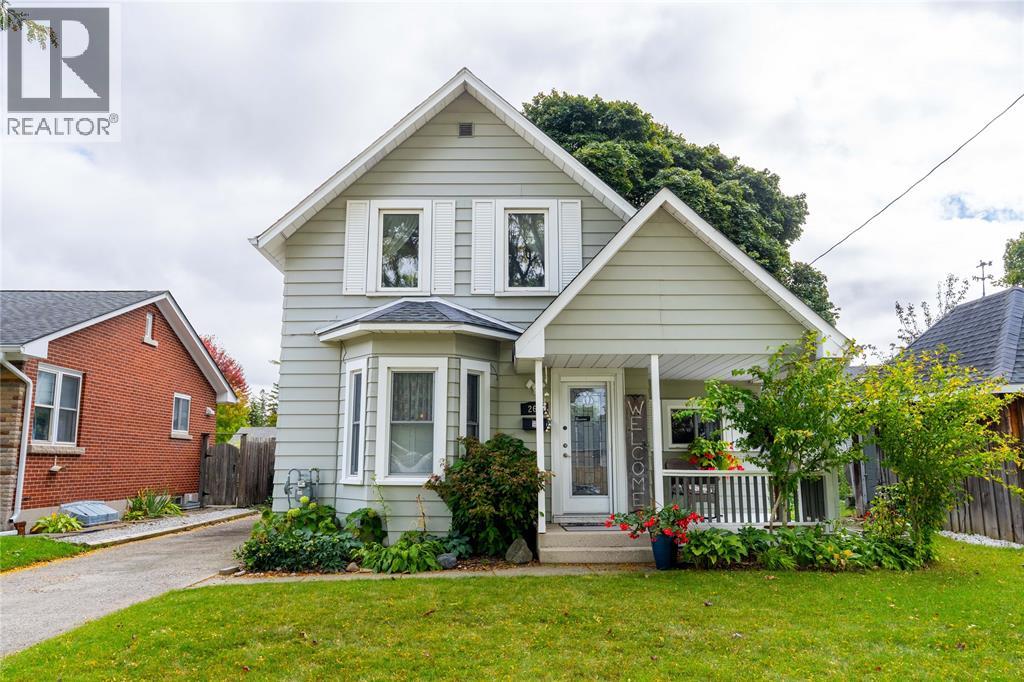
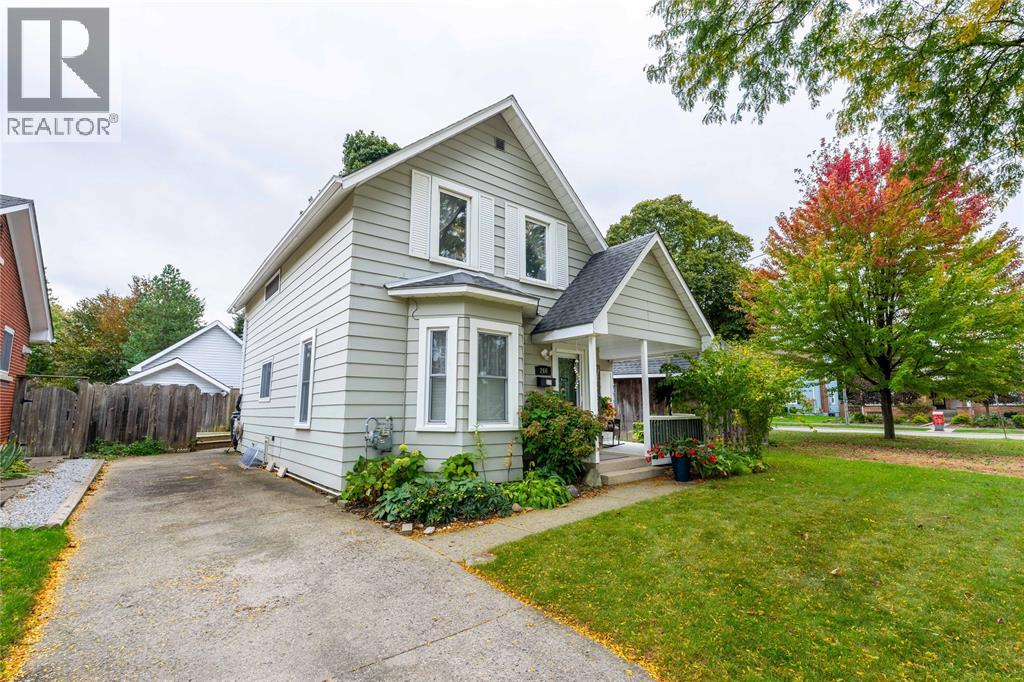
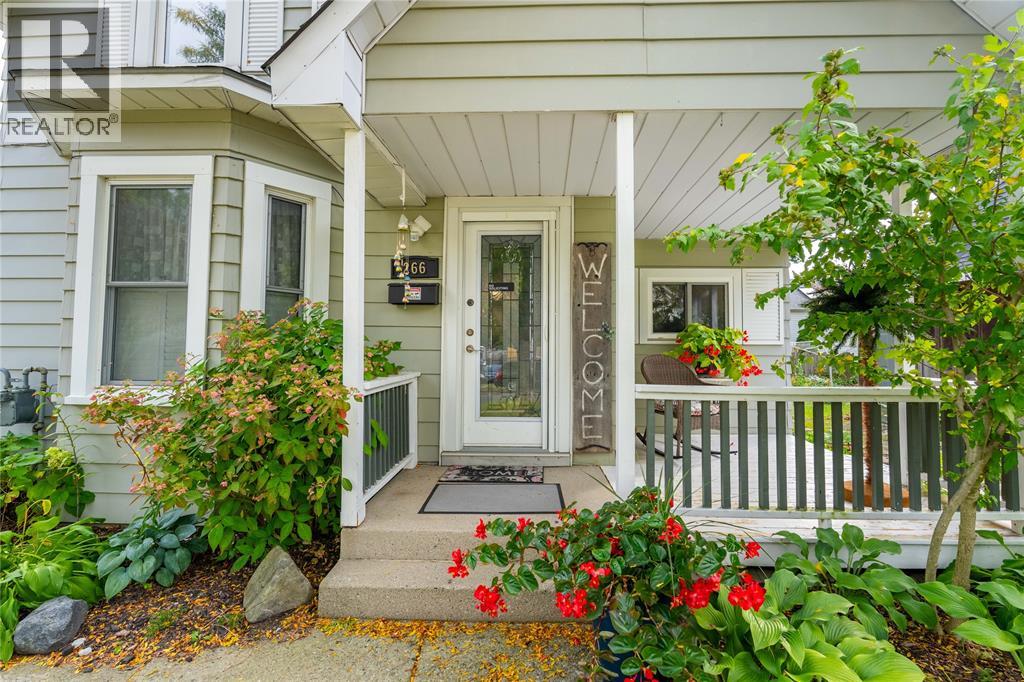
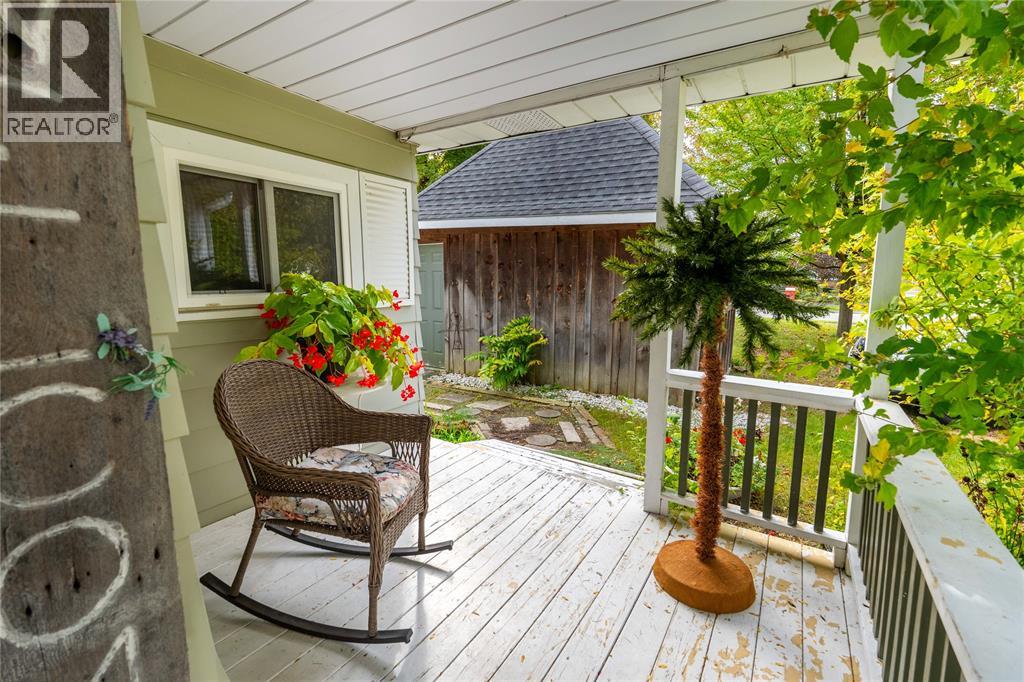
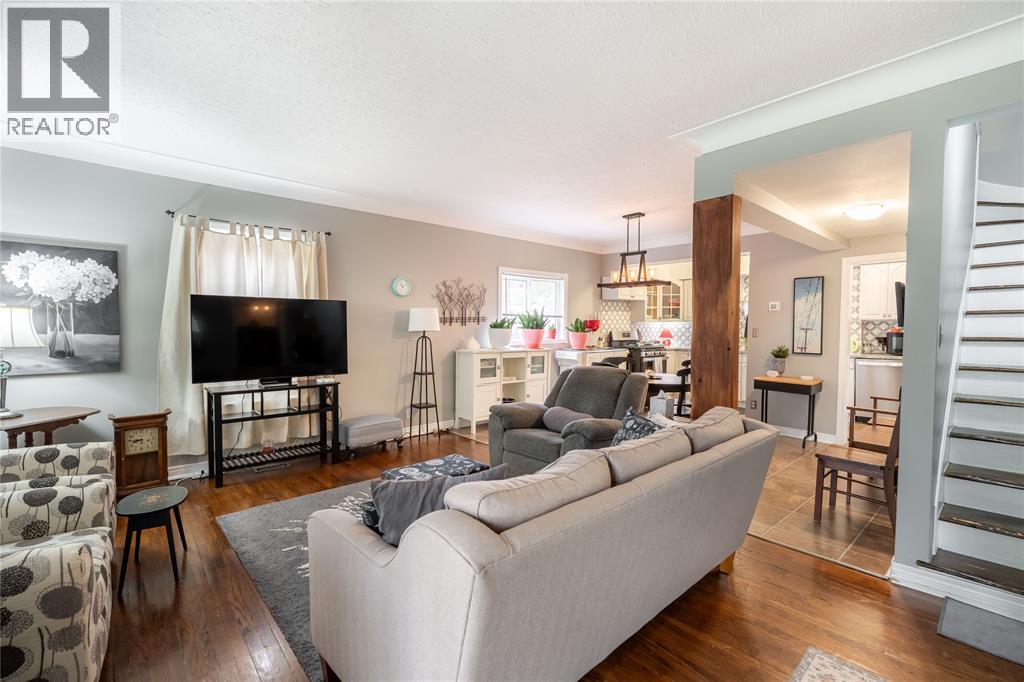
Fall in love with the timeless charm of 266 McKenzie Street North, a beautiful character home where every corner tells a story. Wrapped in lovely green siding, it welcomes you home with a covered front porch made for slow morning coffees and quiet evenings. Inside, sunlight pours through the lovely bay window with shutters, dancing across the gleaming hardwood floors and rich wood doors found throughout. The welcoming kitchen opens into the living room, creating a warm heart of the home made for gatherings with the people you love. With three bedrooms plus a main floor bedroom or office, there is room for everyone to find their favourite spot. A convenient two-piece bath sits on the main floor, and upstairs you will find an updated four-piece bath. Outside, a low maintenance yard and a large wood shed keep life simple. Just moments from Bluewater Health and the Farmers Market, this is more than a house. It is where your next chapter begins.
Map data © OpenStreetMap contributors
No open houses are scheduled for this home.
Can't make it? Request a private viewing.
| 2pc Bathroom | Main level | — |
| 4pc Bathroom | Second level | — |
| Bedroom | Second level | 15.08 x 13.06 |
| Bedroom | Second level | 8 x 9.04 |
| Bedroom | Second level | 11.01 x 9.09 |
| Utility room | Basement | 14.04 x 17.03 |
| Kitchen/Dining room | Main level | 21.10 x 15.07 |
| Living room | Main level | 13.04 x 13.03 |
| Bedroom | Main level | 12.10 x 6.09 |