 For sale 50
$699,900
3 bed3 bath
213 Vidal Street South
Sarnia
2 months agoMLS® 26016694
Coldwell Banker Southwest Realty
2468 Hamilton Road
Sarnia, Ontario N0N1C0
For sale· Added
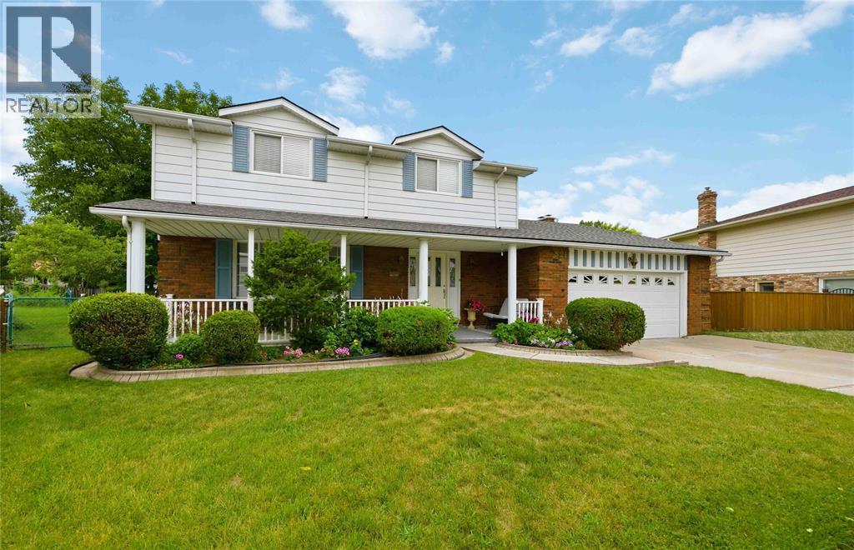
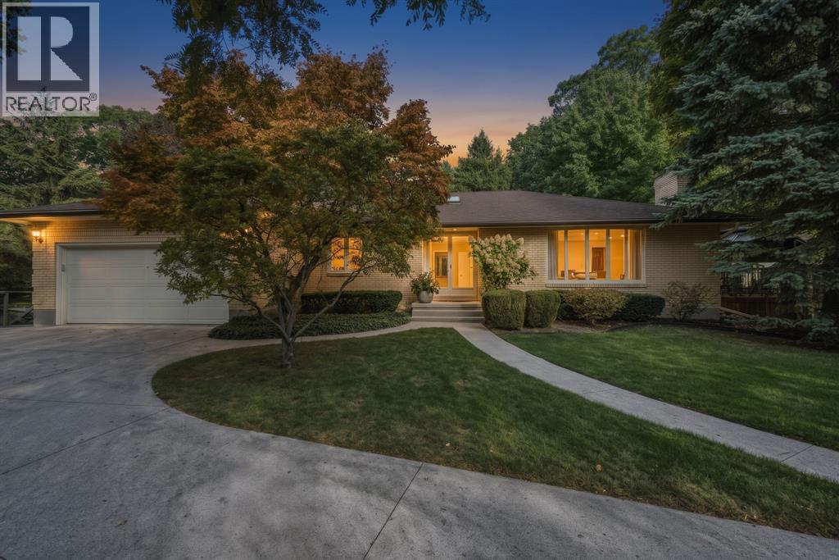
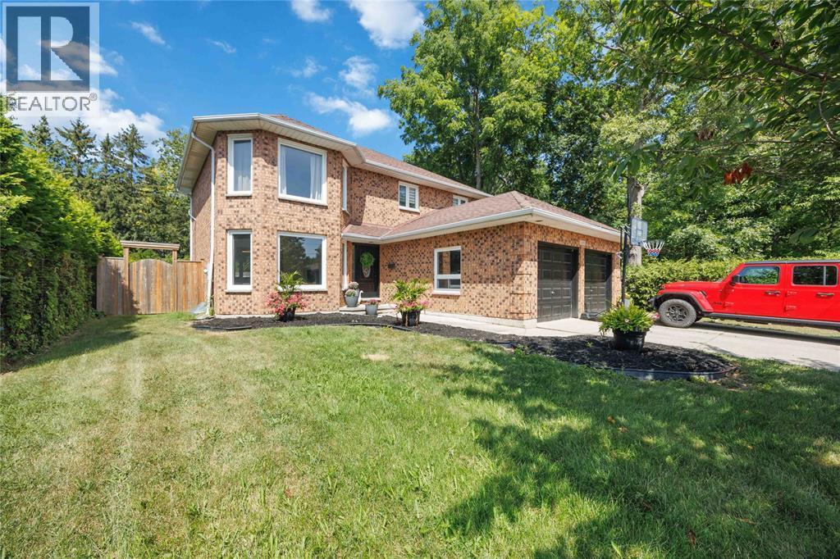
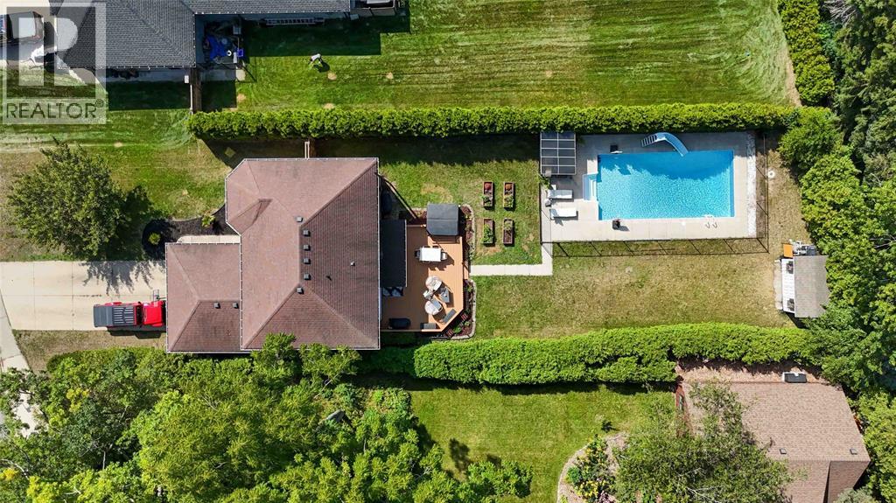
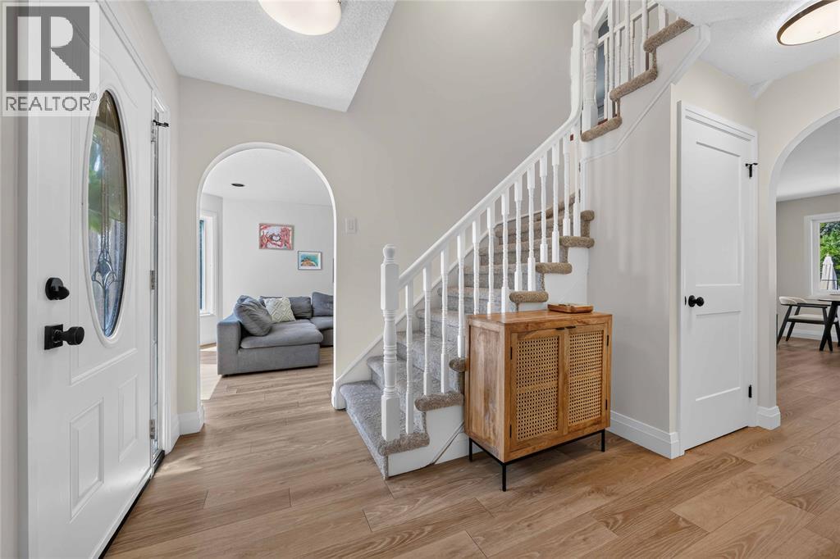
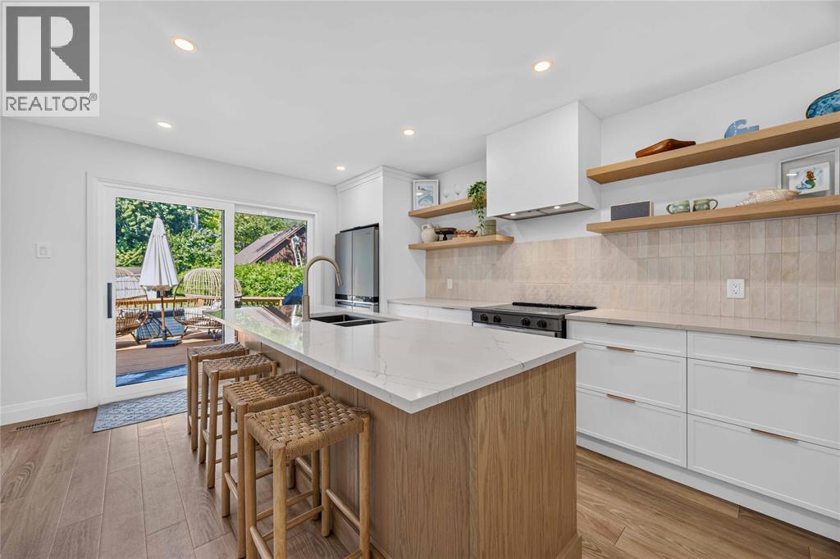
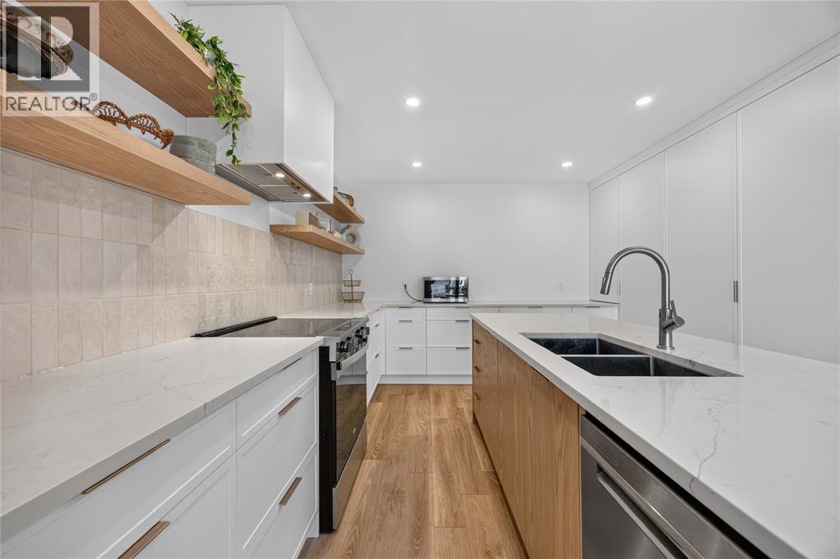
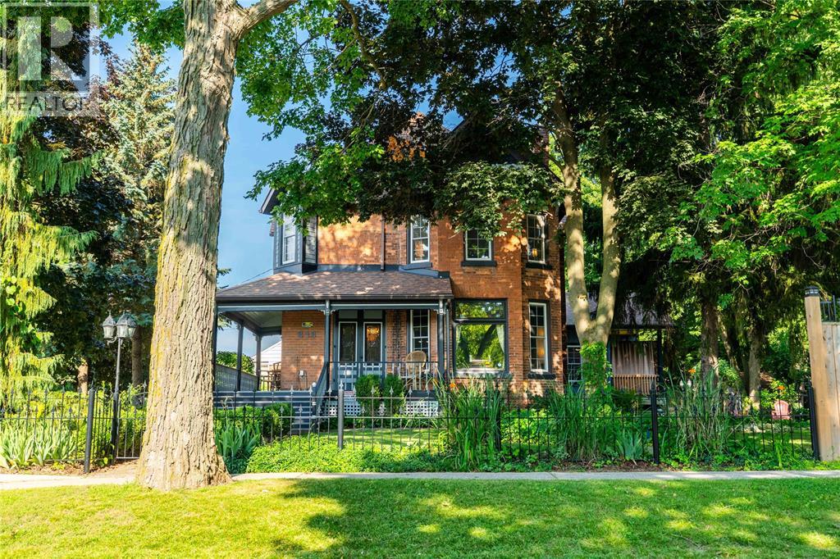
Beach in the morning, pool in the afternoon, hot tub in the evening! Welcome to your Bright's Grove oasis! This classic 2-storey, 4-bedroom brick home sits on a generous lot just steps from Lake Huron, with deeded beach access nearby. The main floor was renovated in 2025, featuring a professionally designed kitchen by Sarnia Cabinets with quartz countertops, incredible storage with floor-to-ceiling pantries and a large island. Fresh paint, trim and light oak LVP complete the bright, modern space, while the bedrooms feature hardwood floors. Outside, enjoy a very private backyard with a separately fenced 16x32 saltwater pool (new in 2021). Major updates include roof, furnace, A/C, windows and front door, all within the last 10 years. Additional updates include LVP, paint & trim in the basement, roughed-in bathroom, new carpet on the stairs to the second floor and a refreshed main-floor bathroom. Close to schools, Grove Plaza and amenities - Bright's Grove living at its best!
Map data © OpenStreetMap contributors
No open houses are scheduled for this home.
Can't make it? Request a private viewing.
| Storage | Basement | 12.4 x 23.8 |
| Other | Basement | 11.4 x 29.9 |
| Recreation room | Basement | 9.5 x 22.9 |
| 3pc Bathroom | Main level | — |
| 4pc Bathroom | Second level | — |
| Bedroom | Second level | 11 x 17.8 |
| Bedroom | Second level | 9.8 x 12.5 |
| Bedroom | Second level | 11.5 x 13 |
| Primary Bedroom | Second level | 11.1 x 15.5 |
| Laundry room | Main level | — |
| Eating area | Main level | 12.9 x 12.3 |
| Family room | Main level | 12.2 x 16.8 |
| Dining room | Main level | 12 x 18.5 |
| Kitchen | Main level | 11.5 x 18 |
| Living room | Main level | 16.8 x 12.4 |