 For sale 50
$1,075,000
4+1 bed4 bath
1727 Mater Drive
Sarnia
3 months agoMLS® 26016850
EXP REALTY, BROKERAGE
261 Basquiat Crescent
Sarnia, Ontario N7S0H1
For sale· Added
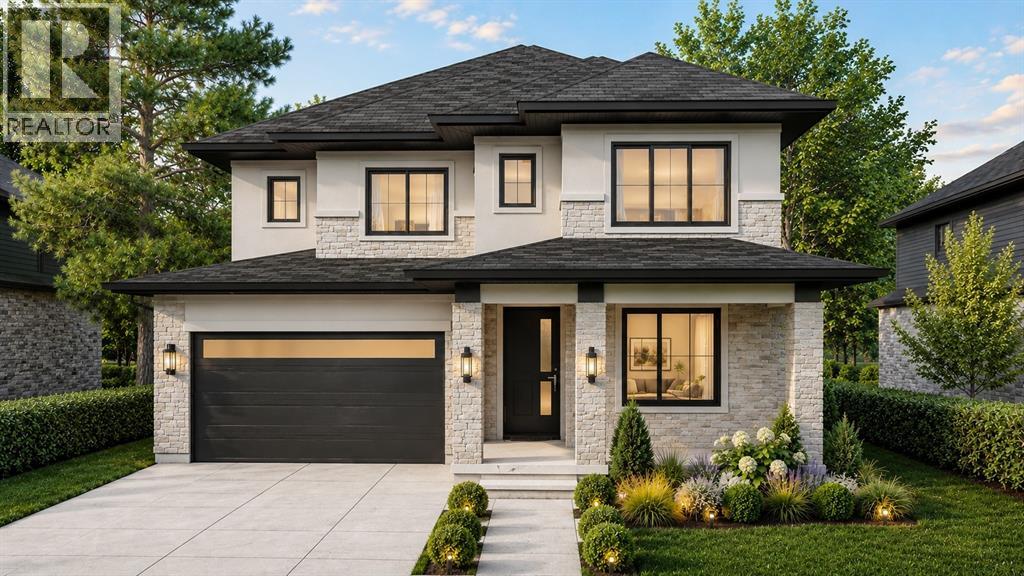
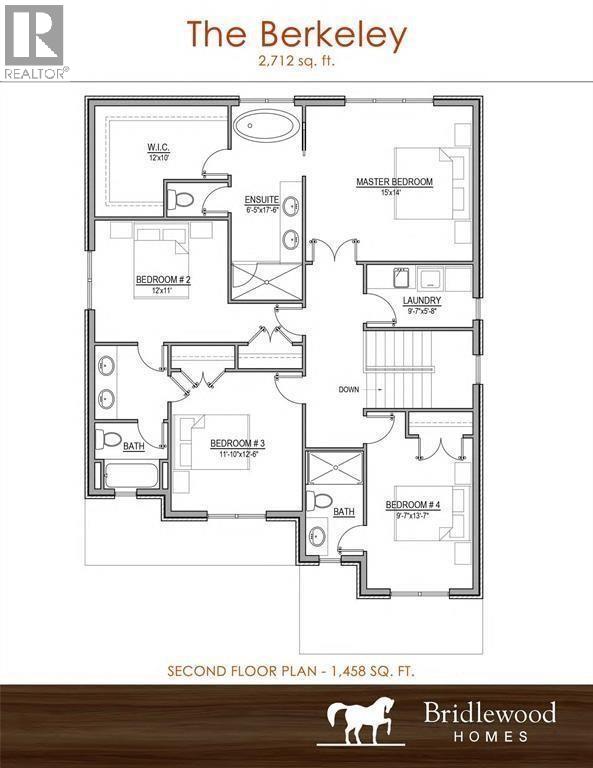
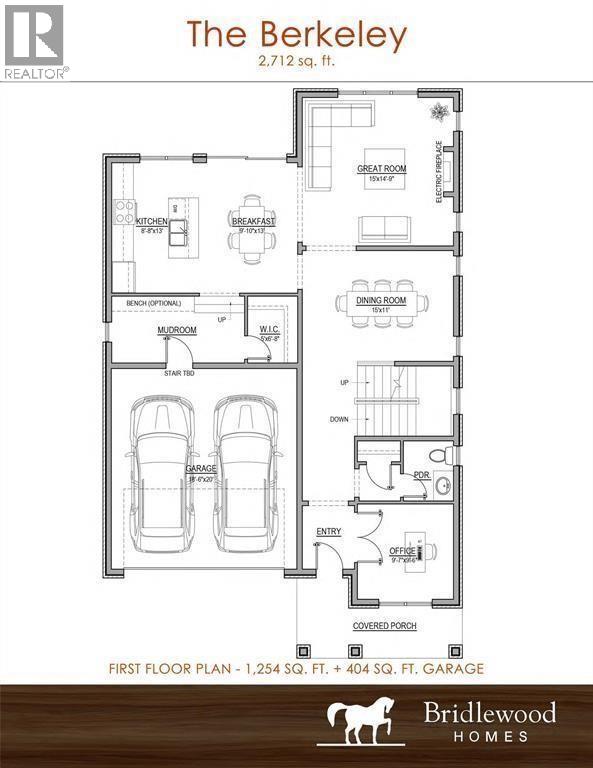
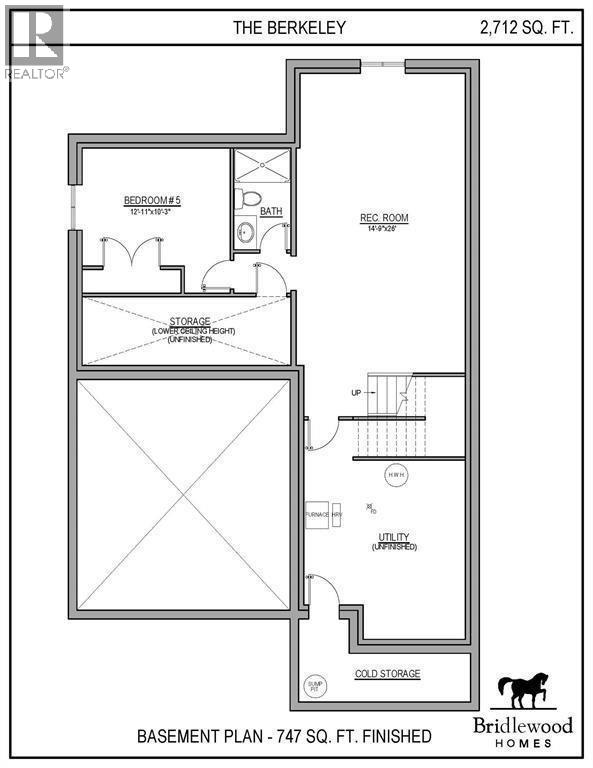
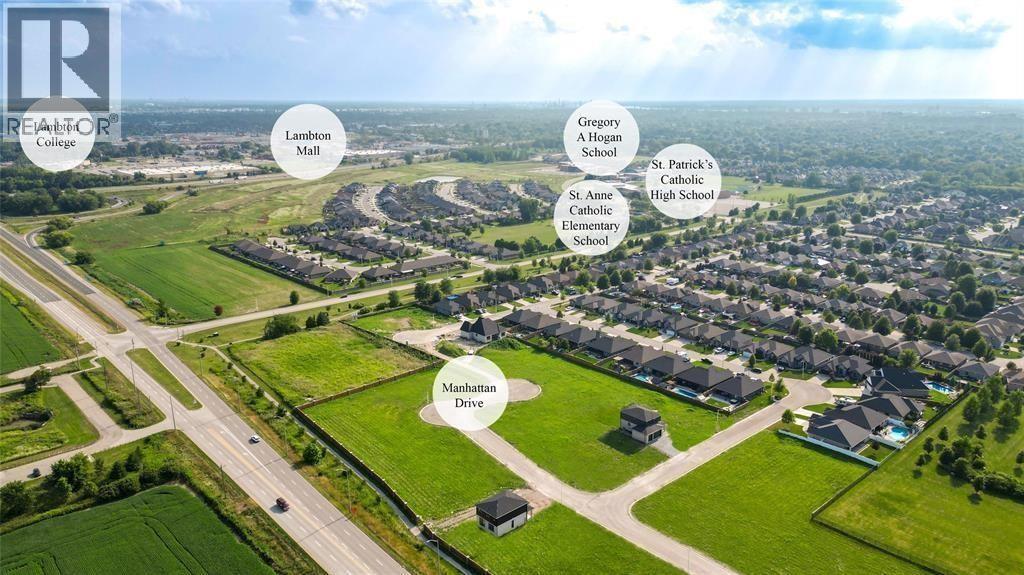
Welcome to Kensington North, where family-friendly living meets modern design. Presenting The Berkeley, a to-be-built home that redefines spacious living. Boasting a vast 2,712 square feet, this residence showcases one of our most expansive floor plans, featuring 4+1 bedrooms and 4+1 bathrooms. A main floor office provides a dedicated workspace, while the kitchen is designed for practicality and connection, with a breakfast area overlooking the living room and a separate dining room for more formal gatherings. Backing onto Riopelle Park, this home offers both privacy and open green space for the family to enjoy. With ample space for everyone, the Berkeley combines comfort and functionality, creating a home where every member of the family can truly enjoy. If you love this floor plan as is, great. If you’d like to make any changes, we can accommodate customizations to suit your lifestyle. Property tax and assessment have not yet been set. The hot water tank is a rental. Other building lots & floor plans are available for those interested in building with Bridlewood Homes. Price reflects the Ontario Enhanced New Housing Rebate.
Map data © OpenStreetMap contributors
No open houses are scheduled for this home.
Can't make it? Request a private viewing.
| Recreation room | Basement | 26 x 14.9 |
| Bedroom | Basement | 11 x 12 |
| Bedroom | Second level | 13 x 9.7 |
| Bedroom | Second level | 12.6 x 11.10 |
| Laundry room | Second level | 5.8 x 9.7 |
| Bedroom | Second level | 11 x 12 |
| Primary Bedroom | Second level | 14 x 15 |
| Great room | Main level | 14.9 x 15 |
| Dining nook | Main level | 13 x 9.10 |
| Kitchen | Main level | 13 x 8.8 |
| Dining room | Main level | 11 x 15 |
| Den | Main level | 9.6 x 9.7 |
| 3pc Bathroom | Basement | — |
| 3pc Bathroom | Second level | — |
| 5pc Ensuite bath | Second level | — |
| 5pc Bathroom | Second level | — |
| 2pc Bathroom | Main level | — |