 For sale 50
$699,900
3 bed3 bath
213 Vidal Street South
Sarnia
2 months agoMLS® 26016694
Coldwell Banker Southwest Realty
613 Sweetbay Crescent
Sarnia, Ontario N7S0B3
For sale· Added
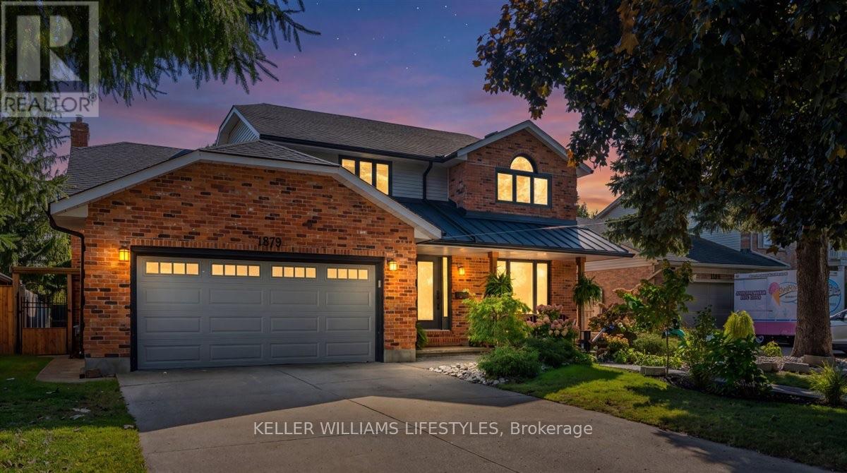
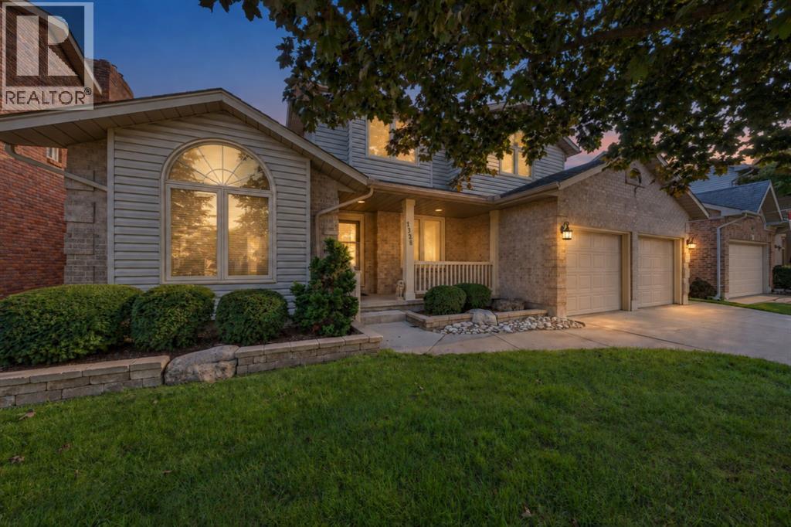
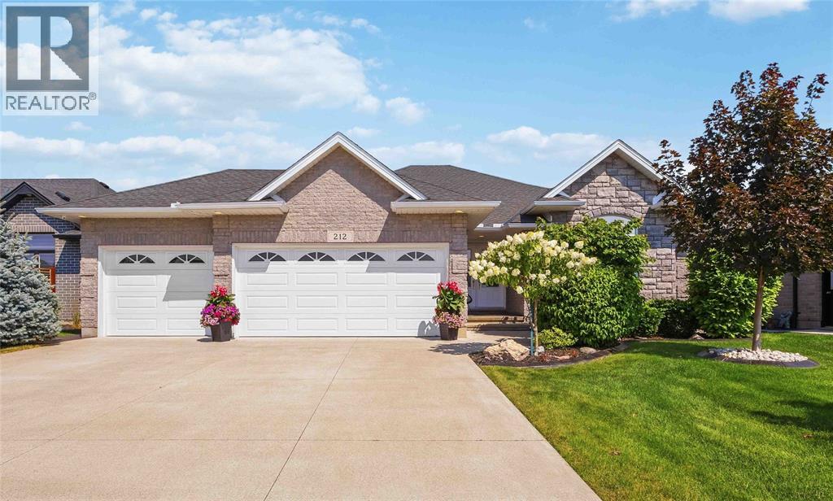
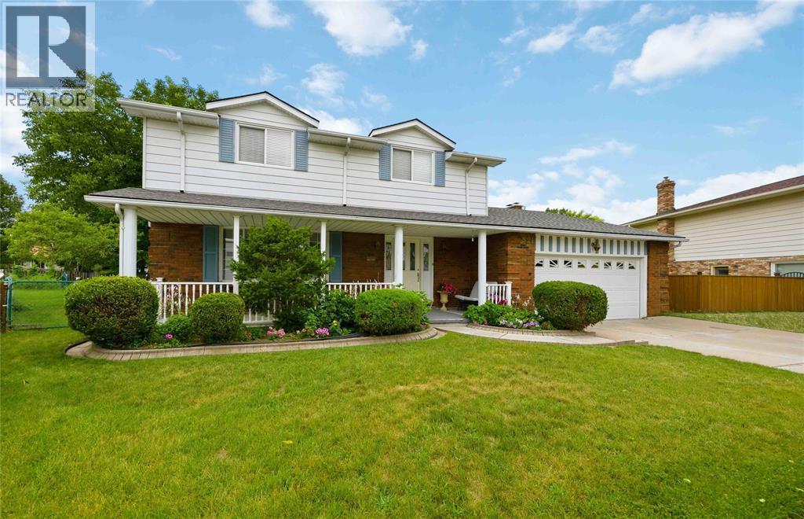
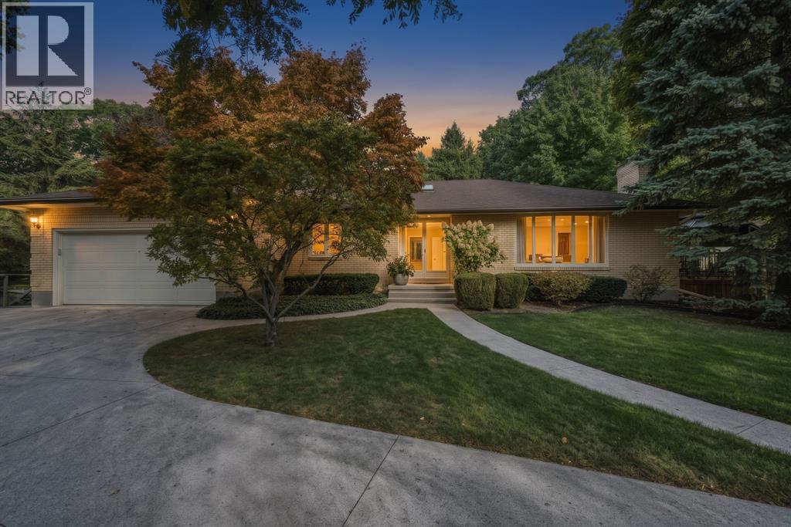
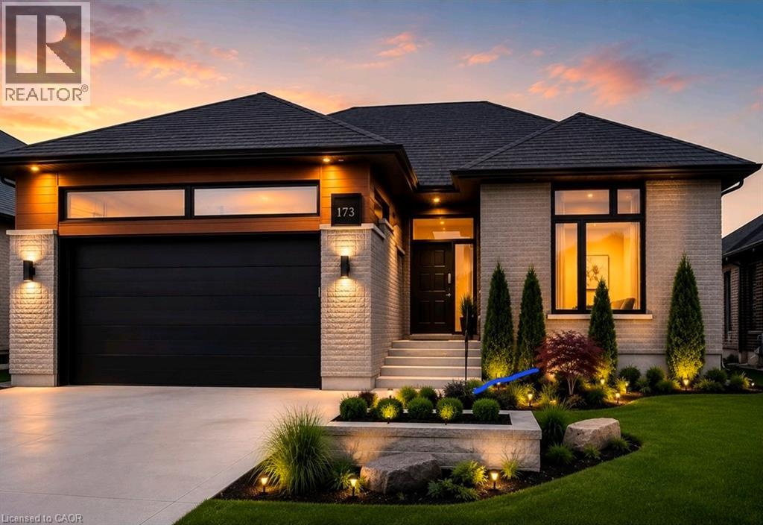
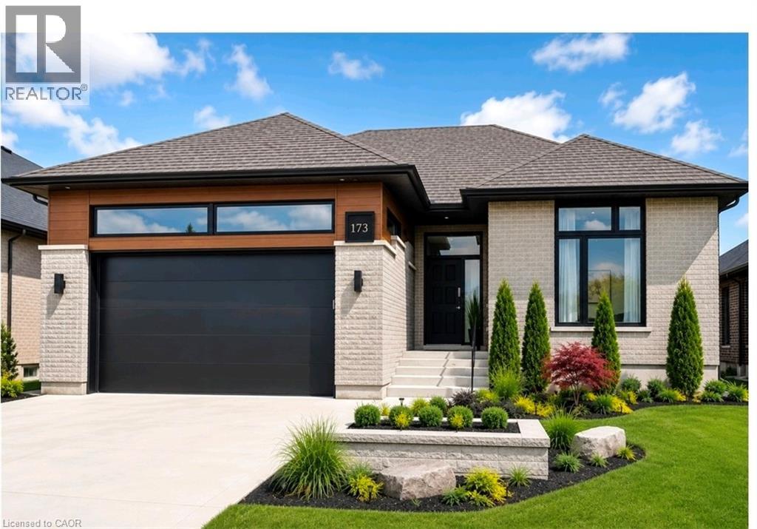
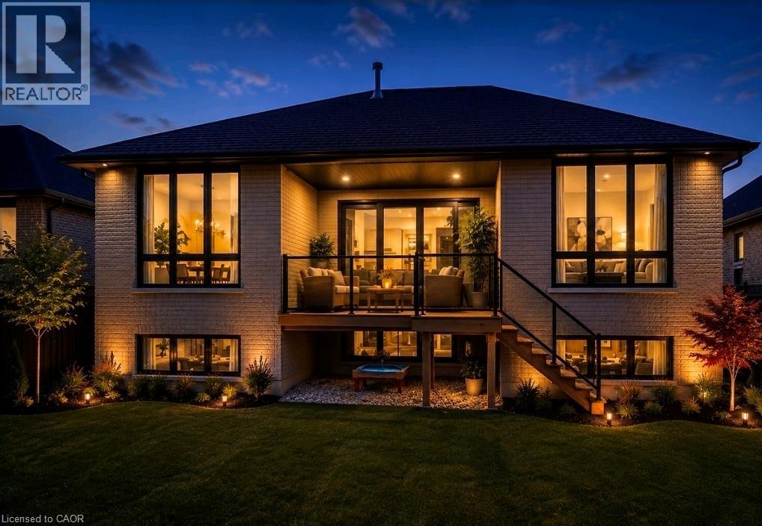
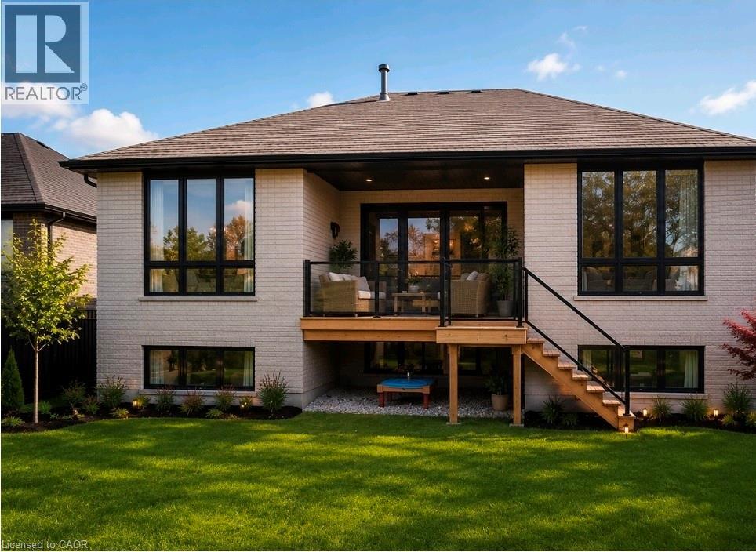
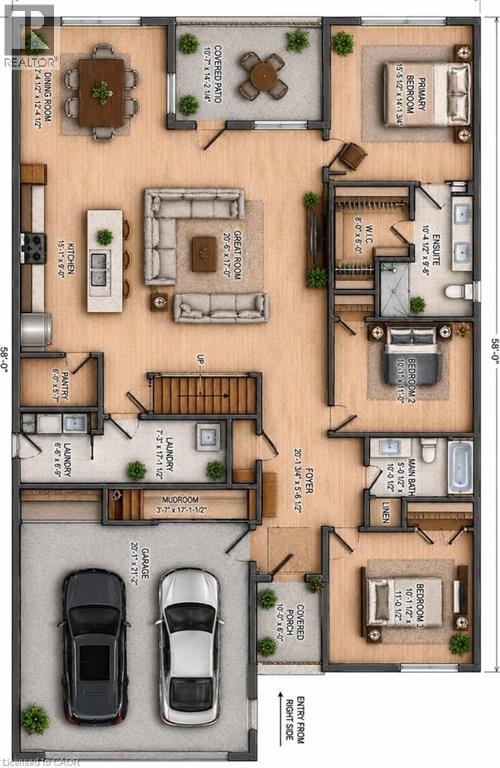
TO BE BUILT !!! URBAN SIGNATURE HOMES would like to introduce the Magnolia Trails! This custom build over 1700 sq ft finished Bungalow with 3 bedrooms, 2 bathrooms with optional basement finish at clients request and with double car garage bungalow to be build. looking for high end upgraded & quality dream homes? Call us to find your dream home. Few plans available to design your dream home next to Lake Huron and highway 402. Located close to all amenities including shopping, great schools, playgrounds. Photos are from previous model for illustrative purposes and may show upgraded items. Flexible closing. SPECIAL OFFER JUST FOR $50,000 a finished basement.
Map data © OpenStreetMap contributors
No open houses are scheduled for this home.
Can't make it? Request a private viewing.
| Laundry room | Main level | 6'4'' x 18'9'' |
| 4pc Bathroom | Main level | — |
| Bedroom | Main level | 10'1'' x 13'10'' |
| Bedroom | Main level | 10'0'' x 13'10'' |
| 4pc Ensuite bath | Main level | 9'0'' x 10'4'' |
| Primary Bedroom | Main level | 14'2'' x 15'5'' |
| Kitchen | Main level | 9'10'' x 15'0'' |
| Dining room | Main level | 12'11'' x 13'4'' |
| Great room | Main level | 18'4'' x 20'5'' |
| Foyer | Main level | 7'1'' x 20'11'' |