 For sale 50
$699,900
3 bed3 bath
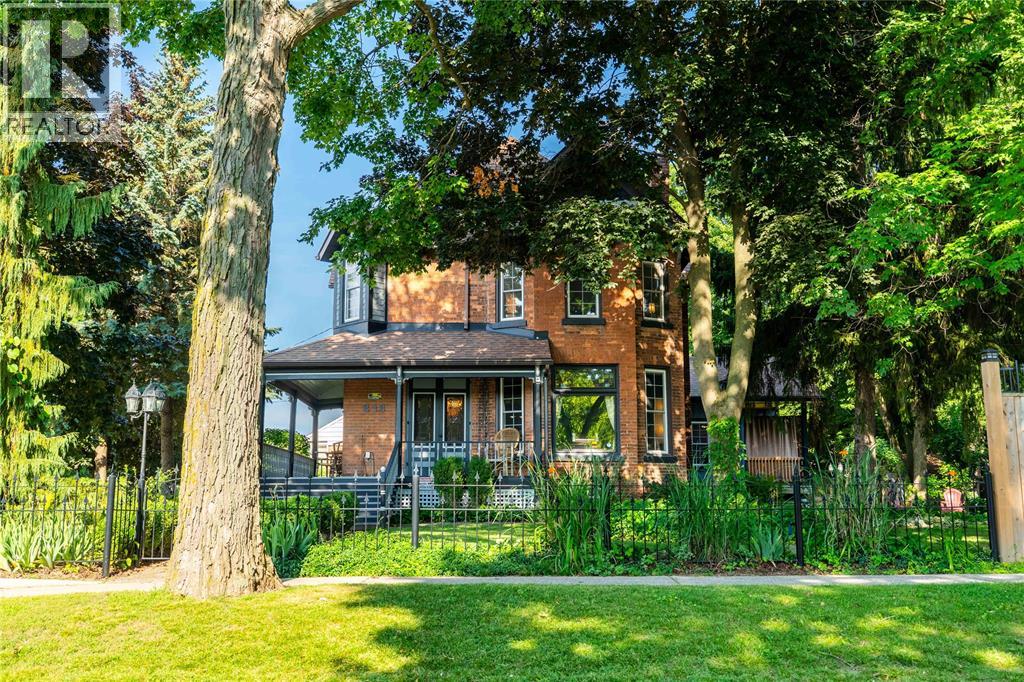
213 Vidal Street South
Sarnia
2 months agoMLS® 26016694
Coldwell Banker Southwest Realty
740 Remington Court
Sarnia, Ontario N7S0C4
For sale· Added
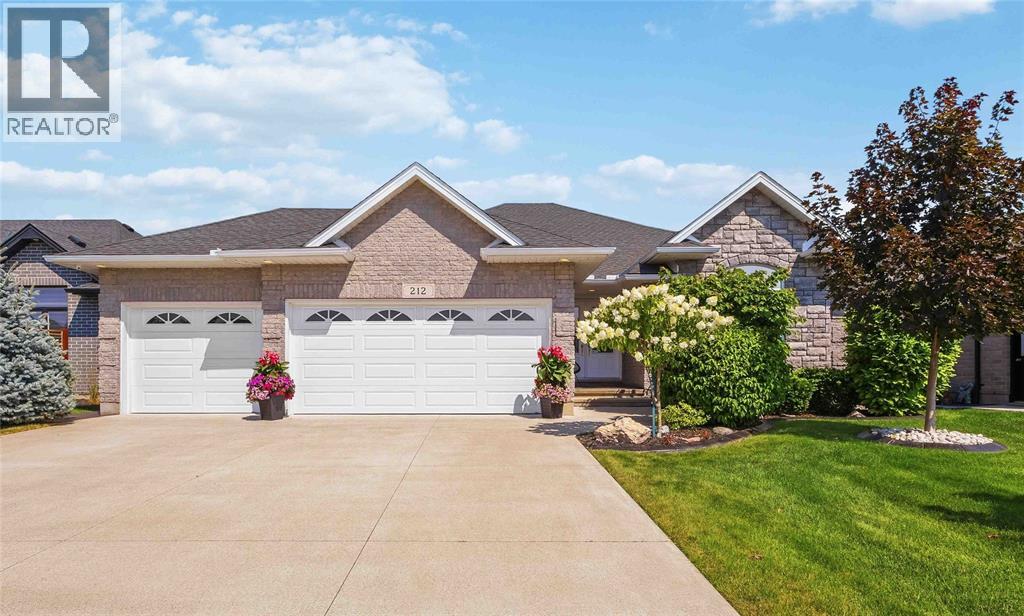
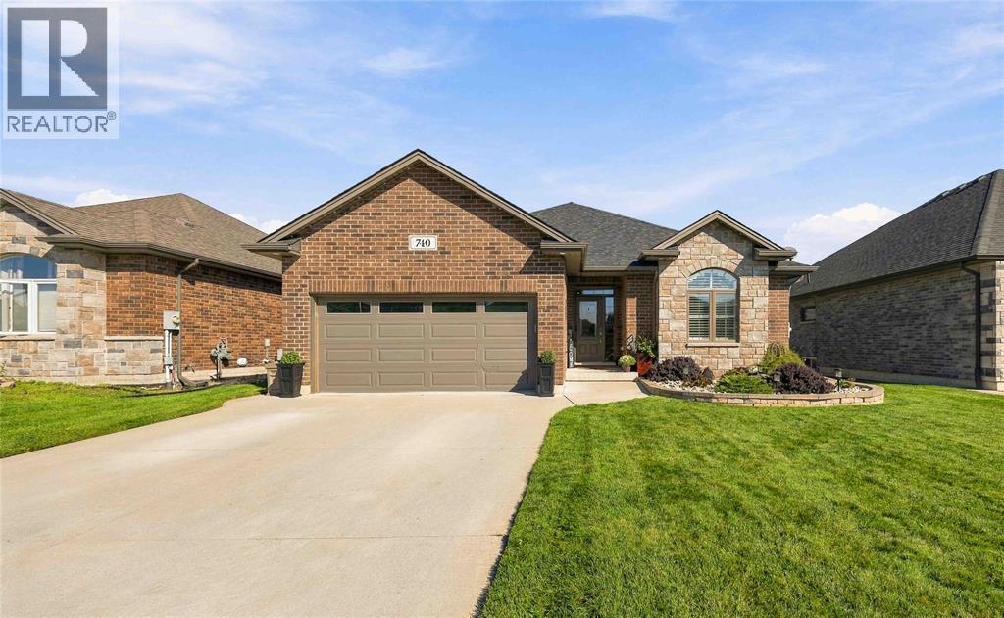
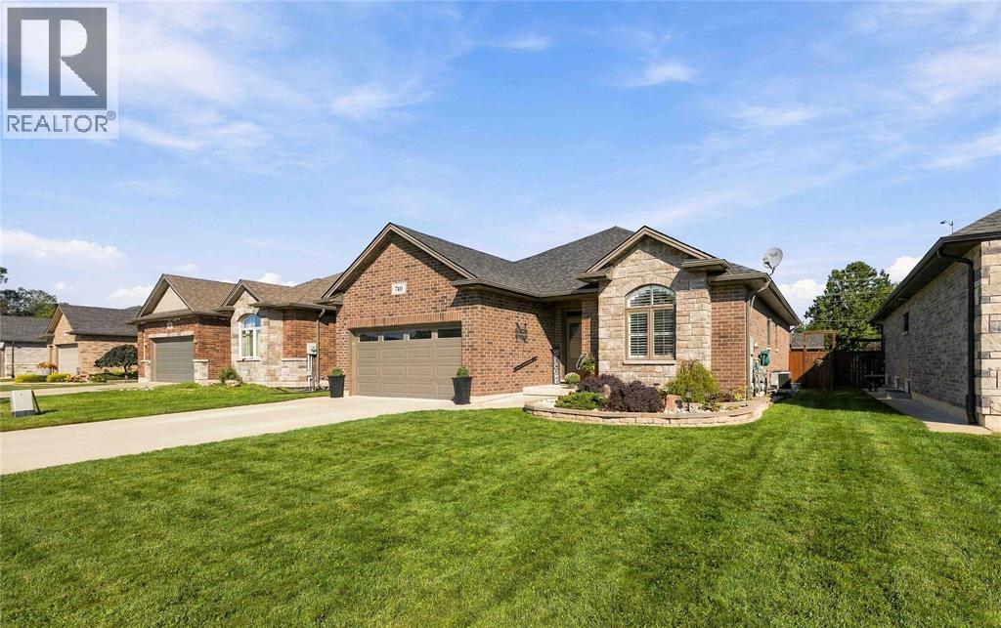
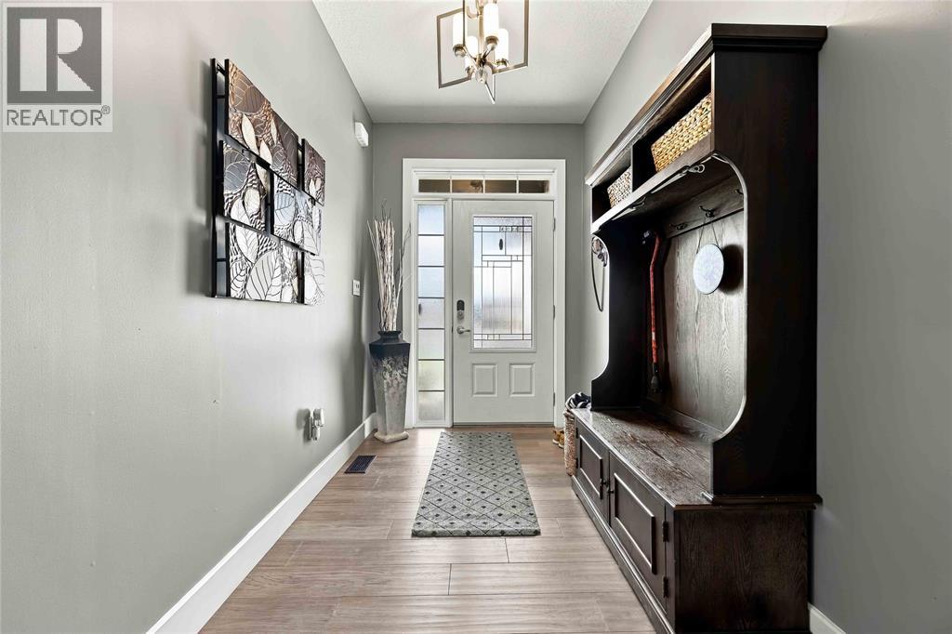
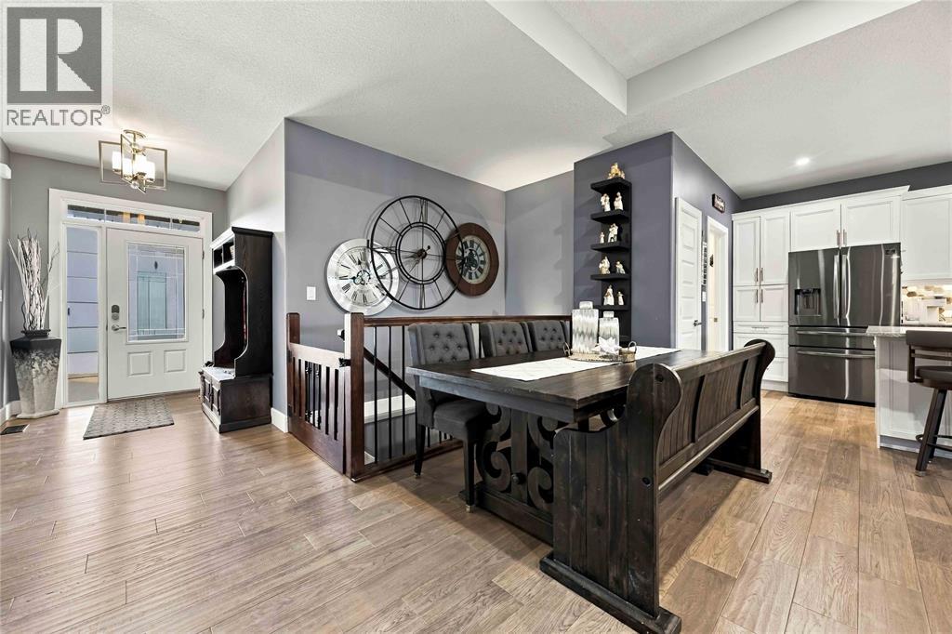
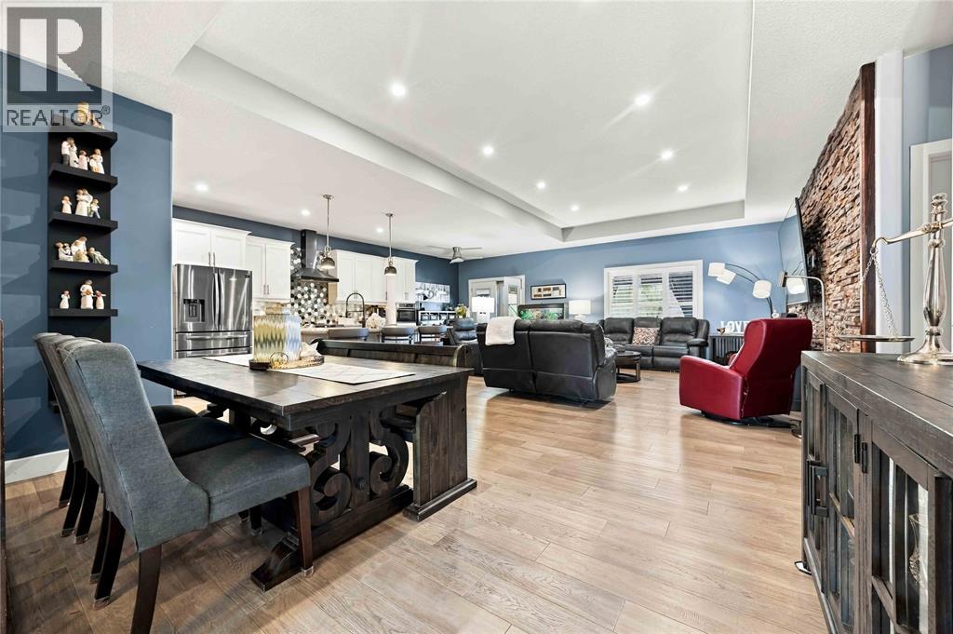
Welcome to 740 Remington Crt in Sarnia's Rapids Parkway area! Built in 2019, this move-in-ready home offers modern living in a convenient North End location. Step inside to a bright and functional open-concept main floor, with plenty of space for everyday living and entertaining. On the main floor, you'll find a spacious primary suite complete with a walk-in closet and private ensuite bathroom, along with an additional bedroom and a second full bathroom. Head downstairs to the finished basement, where you'll find two additional bedrooms and another bathroom, offering plenty of flexibility for guests, family, a home office, or additional living space. Outside, enjoy the convenience of a 2-car garage and a rear deck overlooking the backyard, creating a great space to relax and enjoy the outdoors. Ideally located close to schools, shopping, everyday amenities, the Howard Watson Nature Trail, and convenient highway access, this home offers comfort, modern living, and an excellent location in Sarnia's North End.
Map data © OpenStreetMap contributors
No open houses are scheduled for this home.
Can't make it? Request a private viewing.
| Storage | Basement | 16.6IRR x 15.3 |
| 3pc Bathroom | Basement | — |
| Bedroom | Basement | 13.0 x 10.8 |
| Bedroom | Basement | 13.0 x 11.10 |
| Recreation room | Basement | 24.0 x 31.7 |
| 4pc Bathroom | Main level | — |
| 3pc Ensuite bath | Main level | — |
| Primary Bedroom | Main level | 16 x 13 |
| Bedroom | Main level | 12.4 x 12.4 |
| Kitchen | Main level | 8.9 x 17.5 |
| Dining room | Main level | 12.7 x 13.4 |
| Great room | Main level | 28.7 x 15.7 |