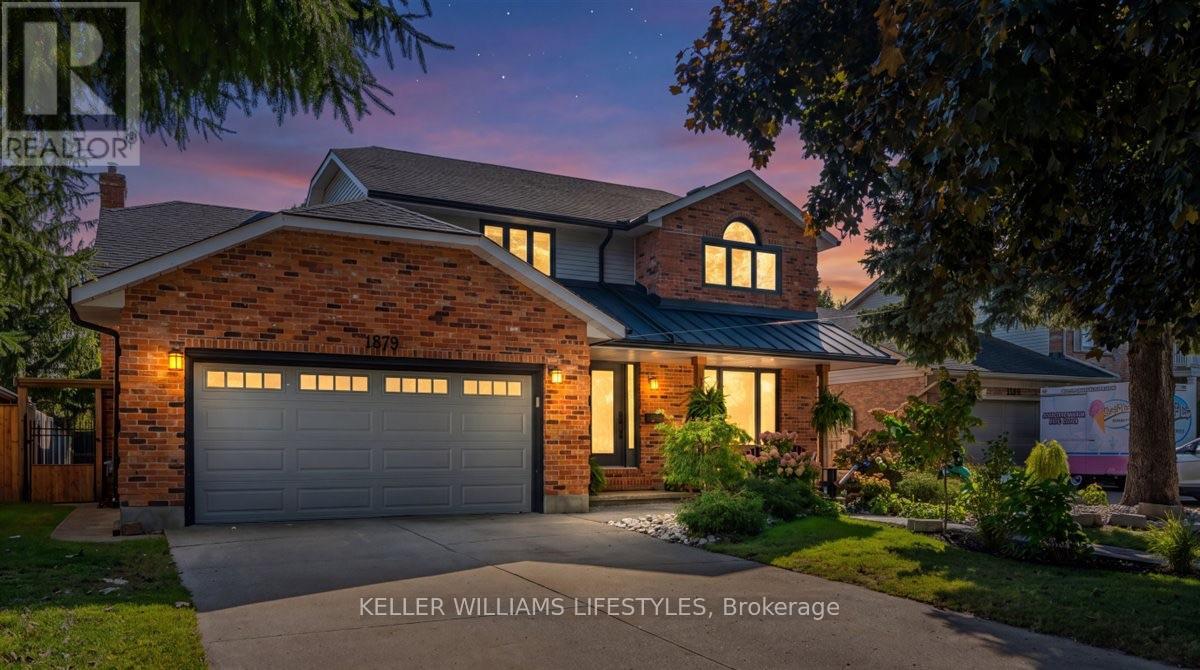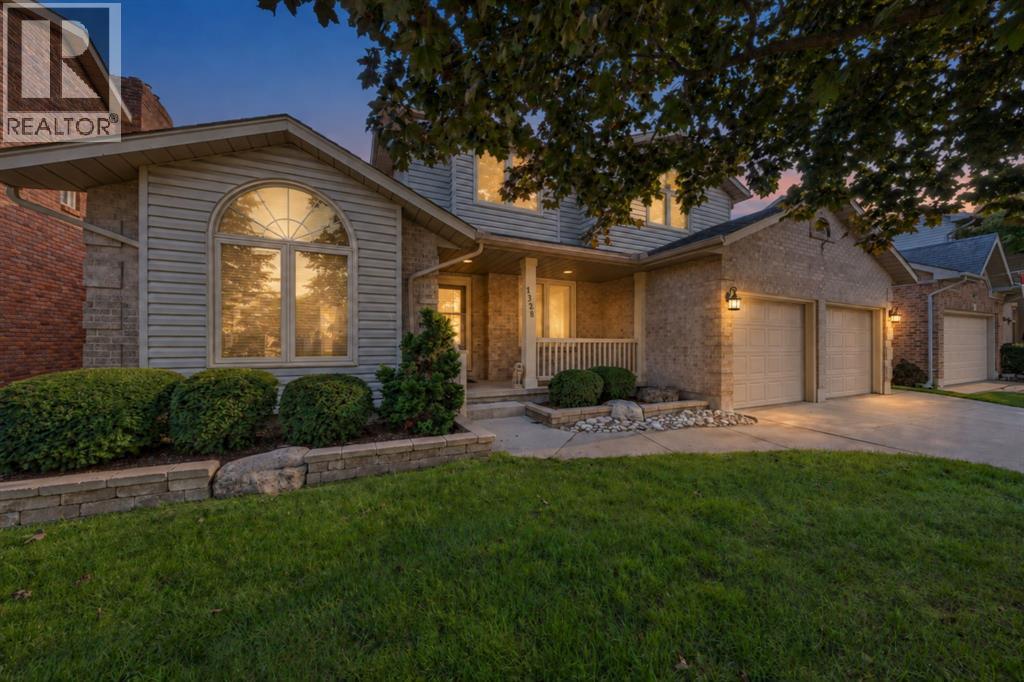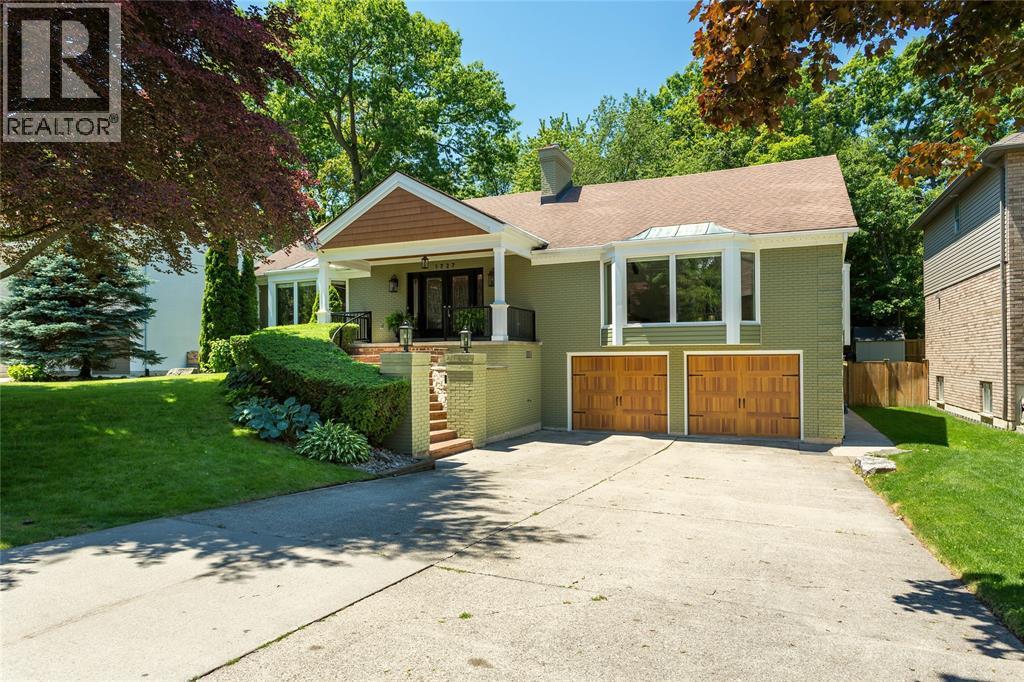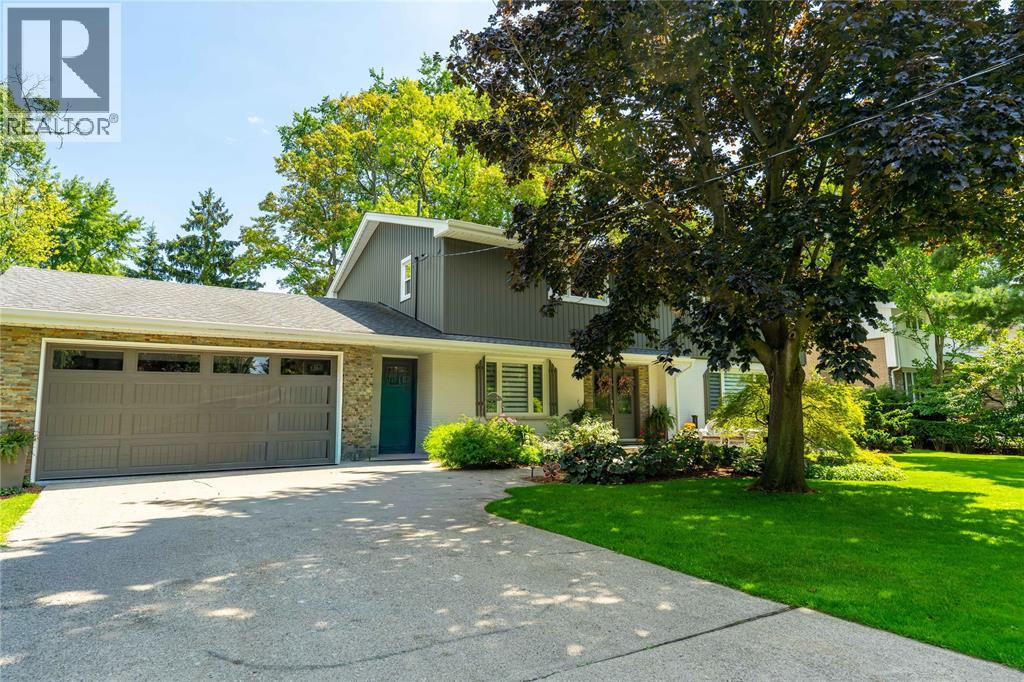
 For sale 50
$699,900
3 bed3 bath
213 Vidal Street South
Sarnia
2 months agoMLS® 26016694
Coldwell Banker Southwest Realty
982 Riopelle Drive
Sarnia, Ontario N7S0H2
For sale· Added
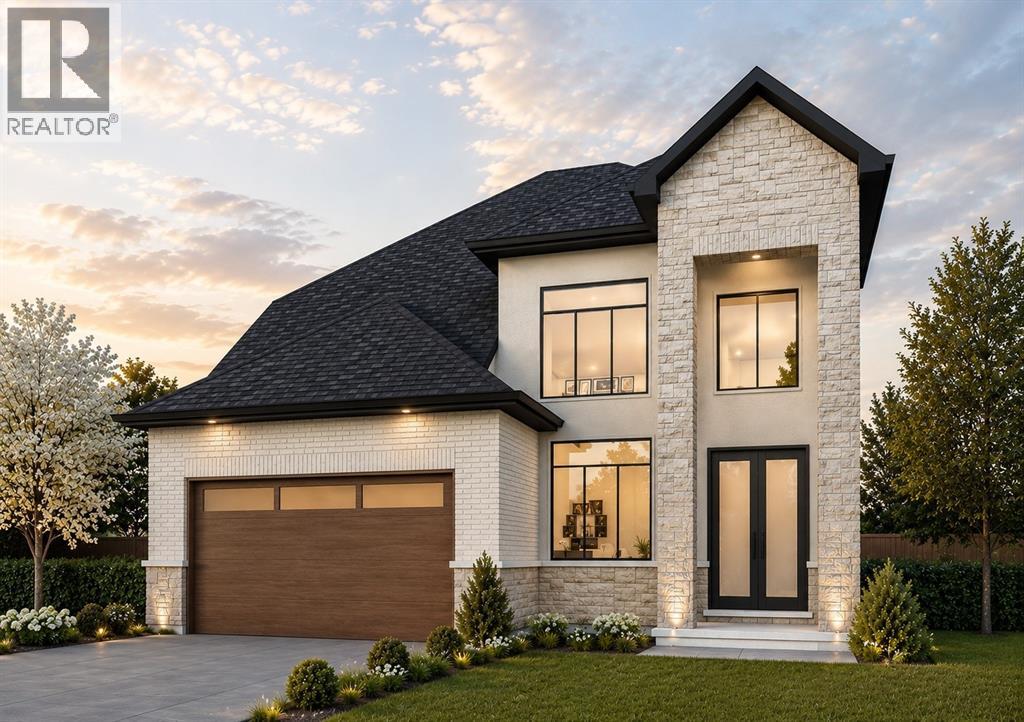
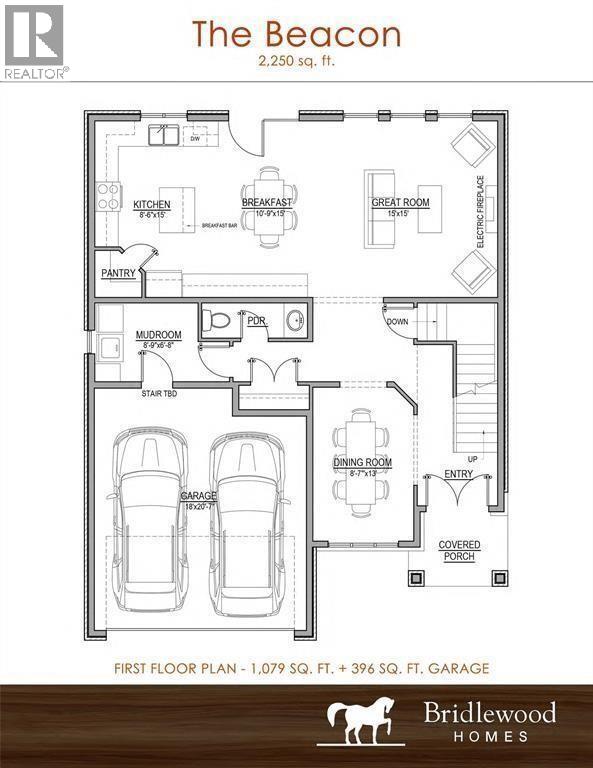
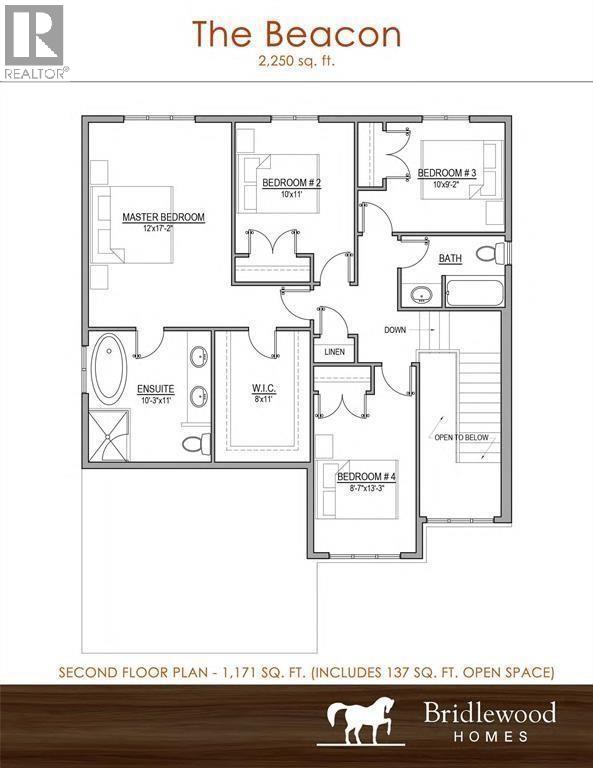
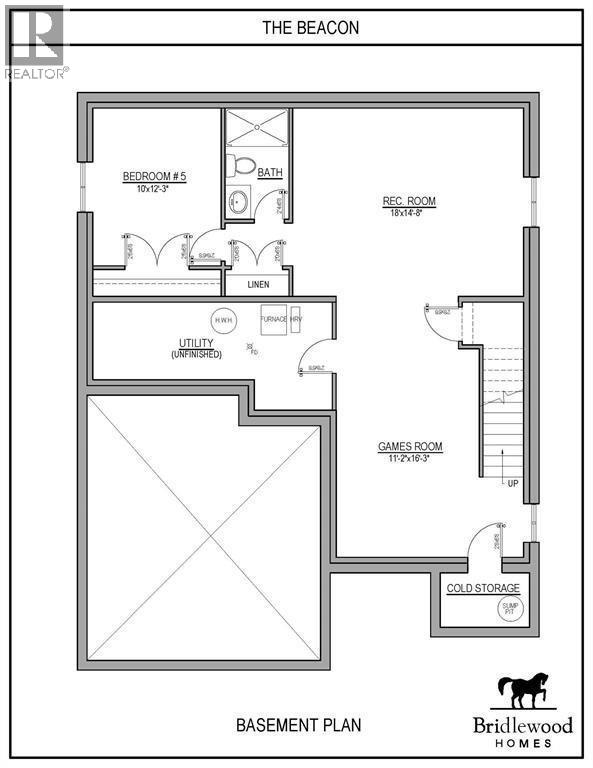
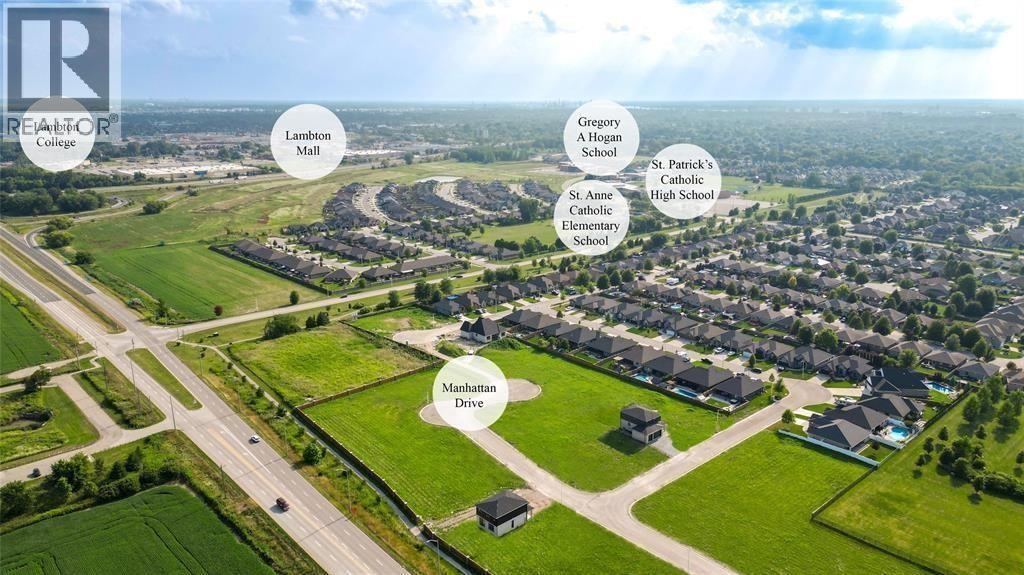
Welcome to 982 Riopelle Drive! The Beacon model, built by Bridlewood Homes, is a to-be-built 4+1 bedroom, 3+1 bathroom home spanning 2250 sq ft of thoughtfully designed living space. Modern, functional, and elegant, this home combines quality craftsmanship with a layout made for everyday comfort and style. Our floor plans can be modified to create your dream home, allowing you to personalize every detail to fit your lifestyle. Located in the sought-after Kensington North subdivision in Sarnia, The Beacon is surrounded by everything your family needs. Enjoy nearby parks, scenic walking trails, great schools, and a welcoming community atmosphere. With shopping, dining, and entertainment just minutes away, you’ll experience the perfect balance of suburban comfort and city convenience. If you love this floor plan as is, great. If you’d like to make any changes, we can accommodate customizations to suit your lifestyle. Property tax and assessment have not yet been set. The hot water tank is a rental. Other building lots & floor plans are available for those interested in building with Bridlewood Homes. Price reflects the Ontario Enhanced New Housing Rebate.
Map data © OpenStreetMap contributors
No open houses are scheduled for this home.
Can't make it? Request a private viewing.
| Bedroom | Basement | 12 x 10 |
| Recreation room | Basement | 15 x 18 |
| Bedroom | Second level | 13 x 9 |
| Bedroom | Second level | 9.2 x 10 |
| Bedroom | Second level | 11 x 10 |
| Primary Bedroom | Second level | 17.2 x 12 |
| Great room | Main level | 15 x 15 |
| Dining room | Main level | 15 x 11 |
| Kitchen | Main level | 15 x 9 |
| Mud room | Main level | 6.8 x 8.9 |
| Dining room | Main level | 15 x 10 |
| 3pc Bathroom | Basement | — |
| 4pc Bathroom | Second level | — |
| 5pc Ensuite bath | Second level | — |
| 2pc Bathroom | Main level | — |