 For sale 50
$699,900
3 bed3 bath
213 Vidal Street South
Sarnia
2 months agoMLS® 26016694
Coldwell Banker Southwest Realty
Lot 7 Marion Avenue
Sarnia, Ontario N0N1C0
For sale· Added
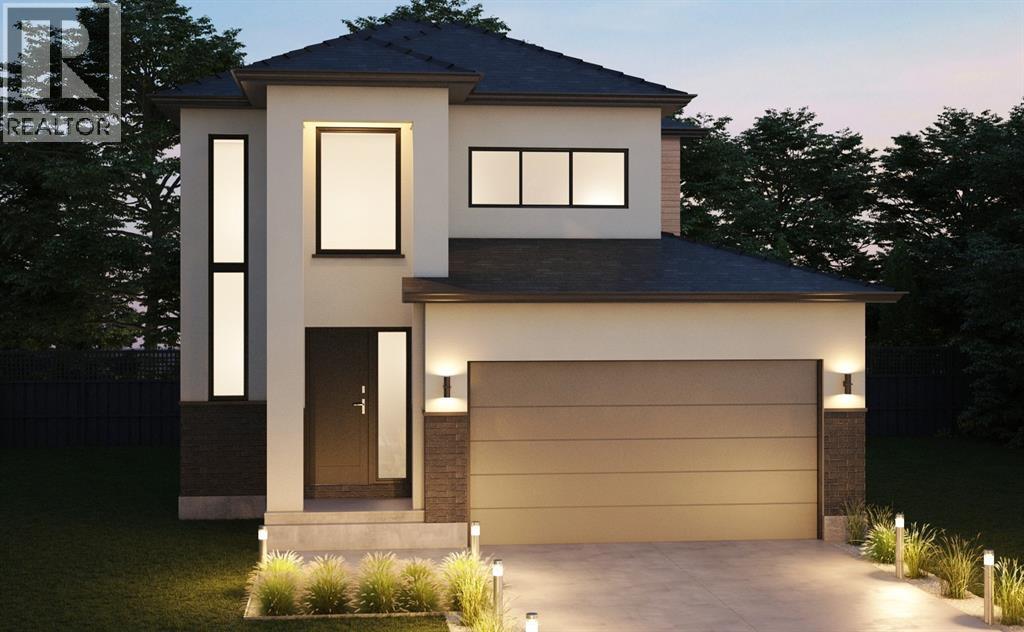
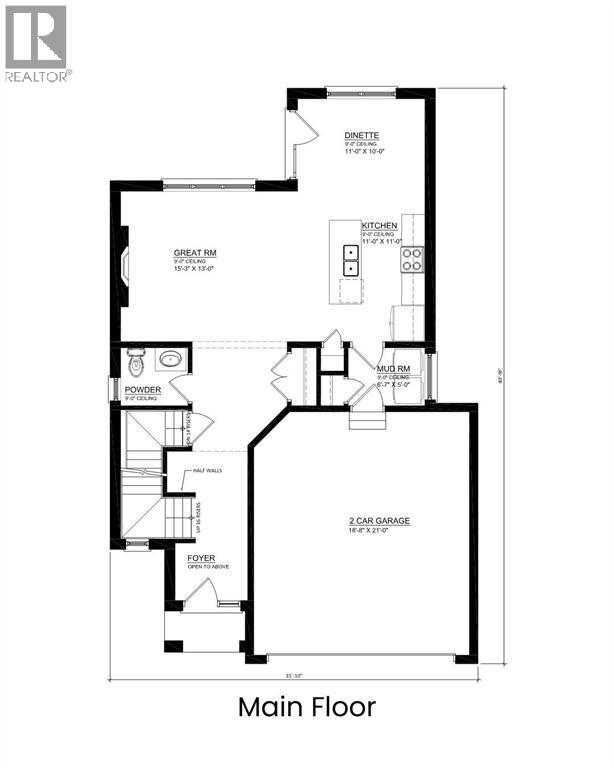
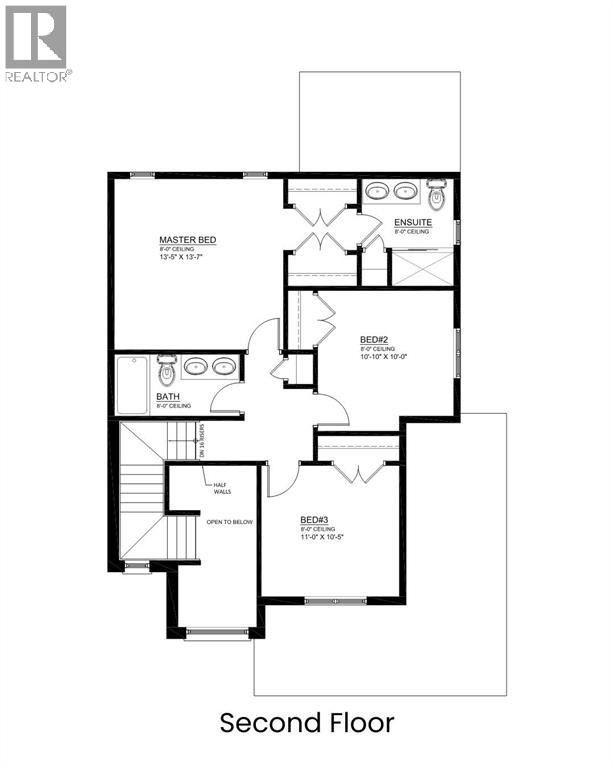
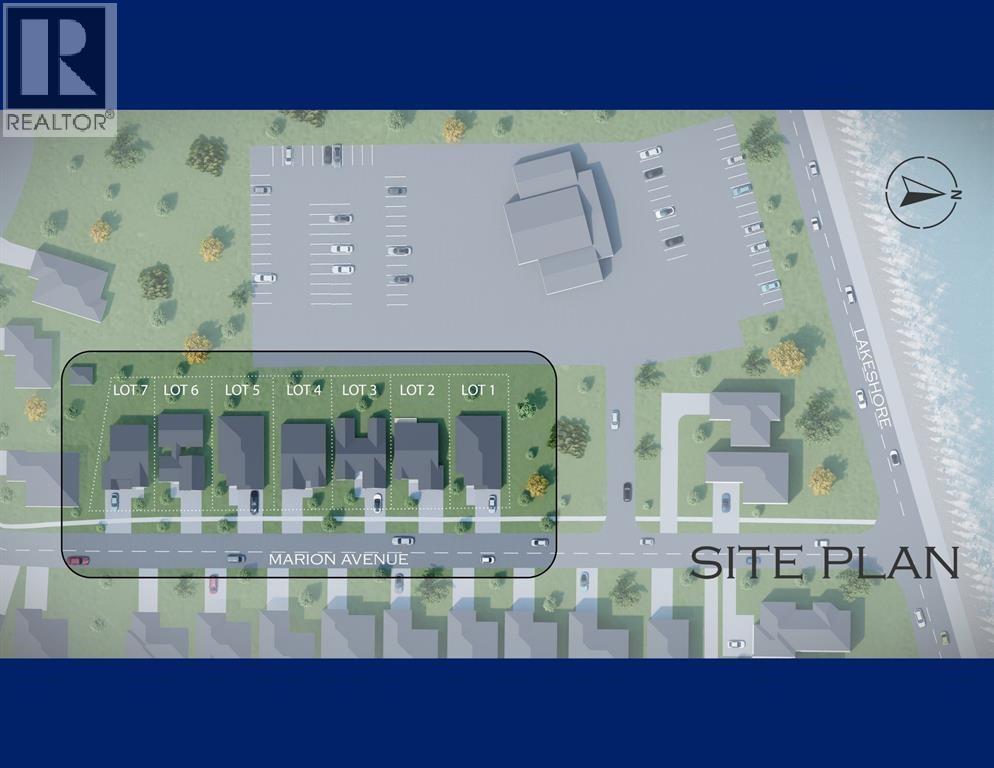
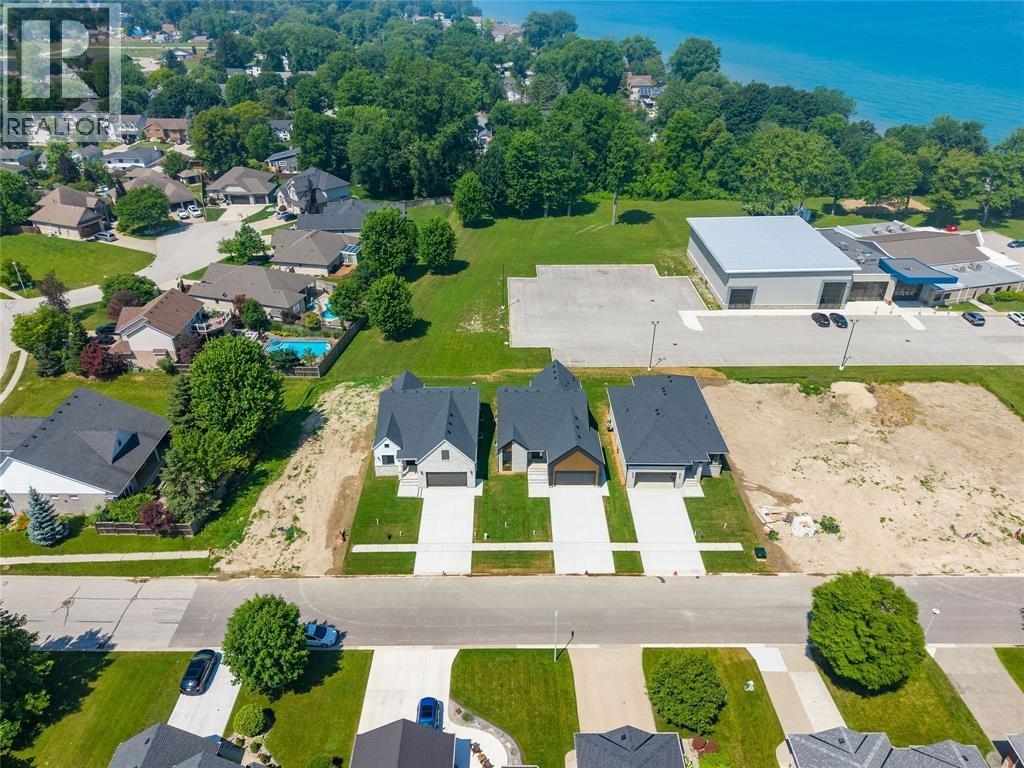
Here’s your opportunity to build new in Bright’s Grove, just steps from Lake Huron. Lot 7 on Marion Avenue is to be built by Millstone Homes of London, bringing their quality construction and attention to detail to a thoughtfully designed two-storey home. The main level is open and inviting, with the kitchen and island connecting naturally to the dining area and great room. A gas fireplace anchors the great room, while a mudroom off the garage, powder room and welcoming foyer complete the main floor. Upstairs, all three bedrooms are together, including a generous primary bedroom with its own ensuite. Two additional bedrooms share a second full bathroom, creating a floor plan that works well for families, guests or those wanting the flexibility of a home office. The setting is a big part of what makes Marion Avenue special. Lake Huron is literally steps away, where the shoreline, beautiful sunsets and sound of the waves are part of life in Bright’s Grove. Trails, golf, restaurants, shopping and everyday amenities are nearby, with Sarnia only a short drive away. Millstone Homes brings quality new construction and Tarion warranty coverage to an established Bright’s Grove neighbourhood where opportunities to build this close to Lake Huron don’t come along often. Price includes HST with rebate back to seller. Property tax and assessment not set.
Map data © OpenStreetMap contributors
No open houses are scheduled for this home.
Can't make it? Request a private viewing.
| 5pc Bathroom | Second level | — |
| Bedroom | Second level | 10.5 x 11.0 |
| Bedroom | Second level | 10.5 x 10.10 |
| 4pc Ensuite bath | Second level | — |
| Primary Bedroom | Second level | 13.5 x 13.7 |
| Mud room | Main level | 5.0 x 6.7 |
| 2pc Bathroom | Main level | — |
| Kitchen | Main level | 11.0 x 11.0 |
| Dining room | Main level | 10.0 x 11.0 |
| Great room | Main level | 13.0 x 15.3 |