 For sale 50
$622,900
3 bed3 bath700–1,100 sq ft
298 Albert Street South
Saugeen Shores
19 days agoMLS® X13824550
Wilfred McIntee & Co Limited
1038 Wellington Street
Saugeen Shores, Ontario N0H2C3
For sale· Added
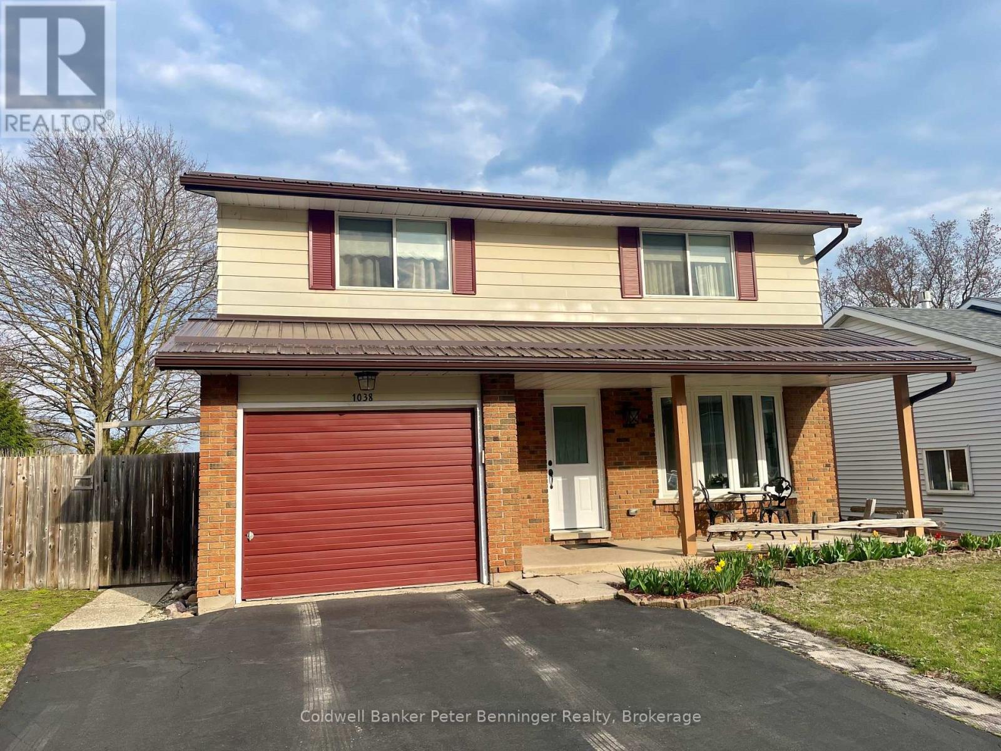
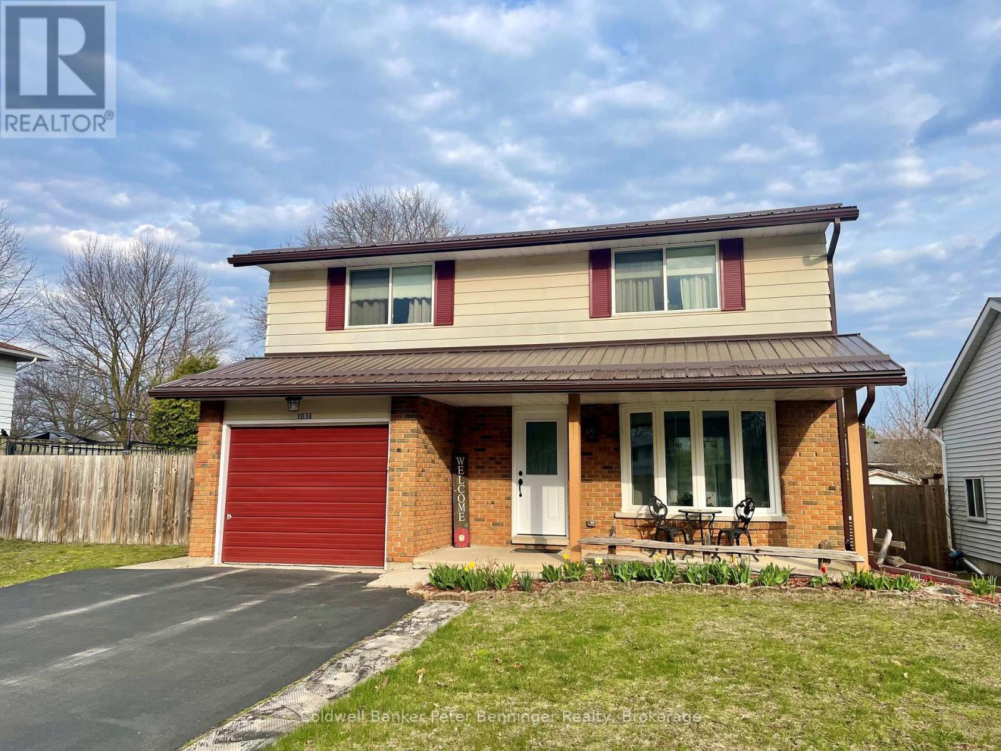
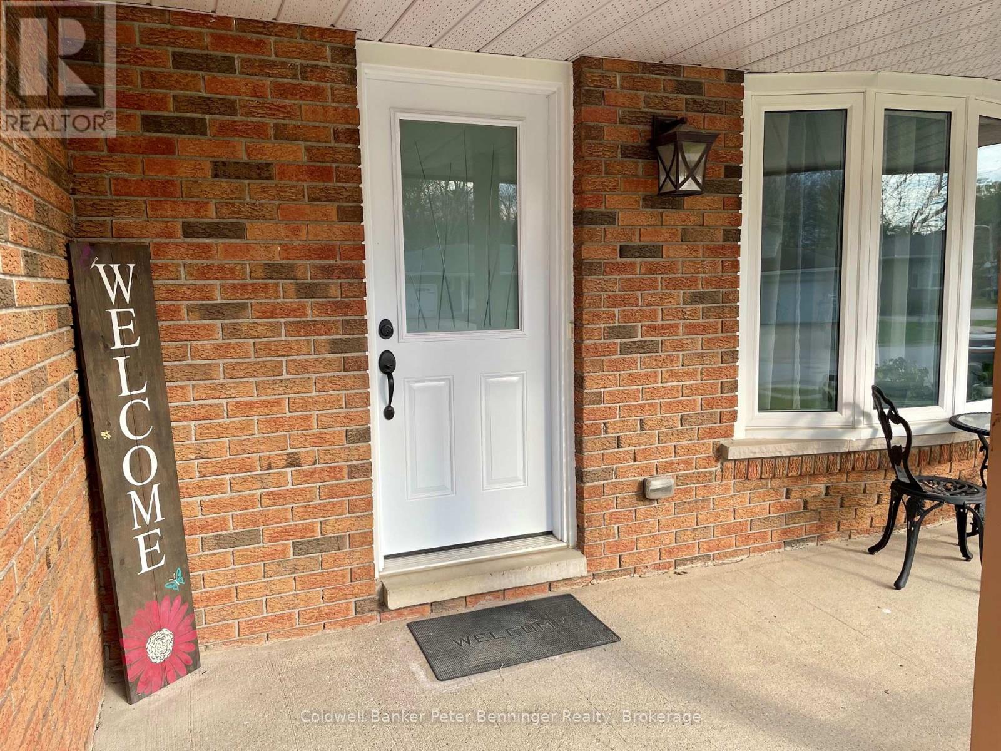
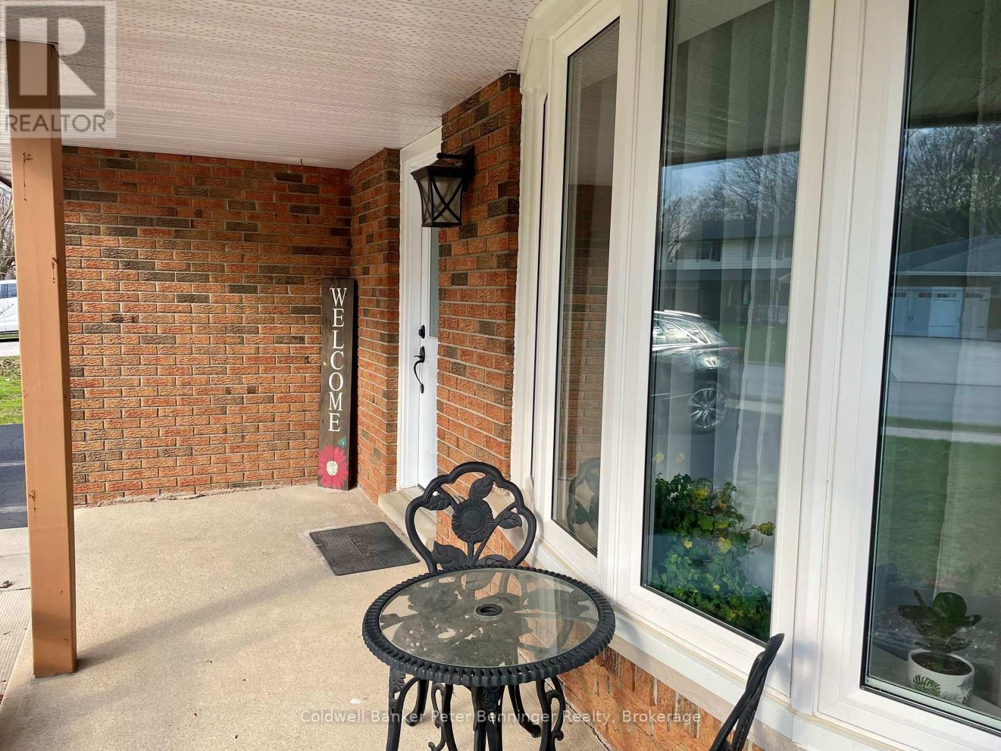
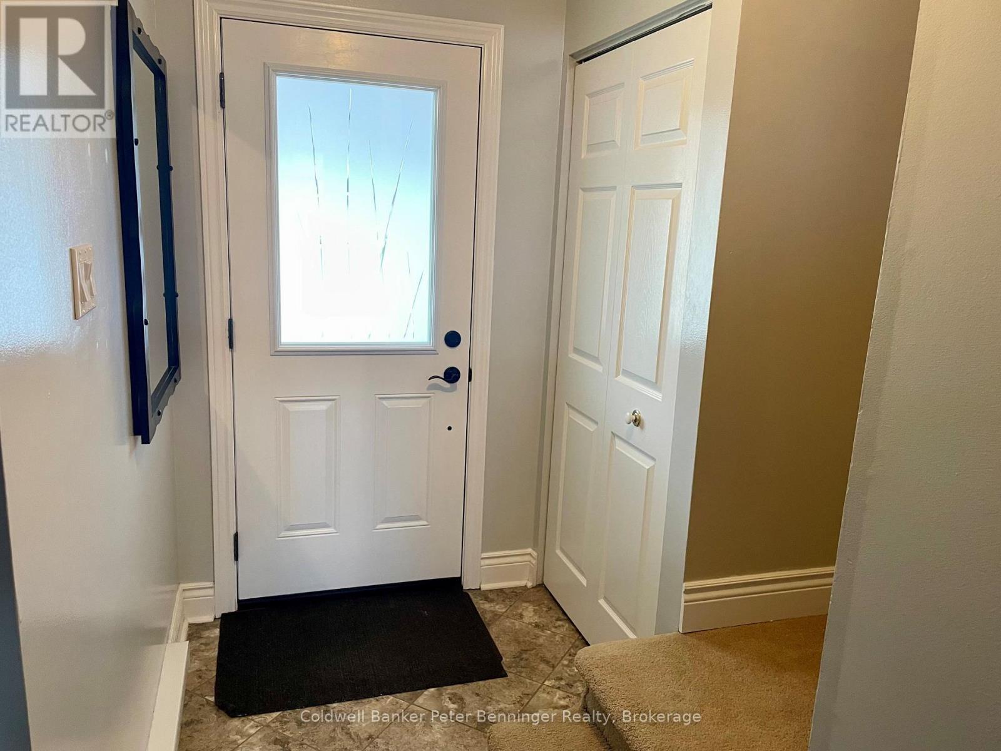
Don't miss out on this stunning 4 bedroom home, situated in a great mature neighbourhood in the town of Port Elgin, you can easily walk to the sand beaches and admire the famous sun sets, shop the downtown core or walk the beautiful nature trails. Along with the 4 bedrooms there is also 2 bathrooms, formal dining room, living room, kitchen with a generous amount of kitchen cabinets. The lower level offers a finished rec room with a newer gas fireplace insert, this is a perfect spot to cozy up in and enjoy a movie. From the kitchen area there is an exit to the large side patio and fully fenced yard. Metal roof applied in Nov. 2020, newer bay window, front and side doors replaced recently as well. Double asphalt drive, 6'x 19.6' front porch to sit on and enjoy the outdoors. Home shows great pride of ownership.
Map data © OpenStreetMap contributors
No open houses are scheduled for this home.
Can't make it? Request a private viewing.
| Oct 13, 2026 | $585,000 | ▼ $14,900 |
| Sep 19, 2026 | $599,900 | First recorded price |
Price changes since Sep 19, 2026.
| Foyer | Main level | 4.29 x 0.99 m |
| Recreational, Games room | Lower level | 4.6228 x 7.239 m |
| Living room | Main level | 3.51 x 4.29 m |
| Laundry room | Lower level | 3.175 x 2.7686 m |
| Utility room | Lower level | 1.1684 x 2.5 m |
| Dining room | Main level | 2.84 x 3.05 m |
| Kitchen | Main level | 15.9 x 9.1 m |
| Bathroom | Main level | 5.11 x 1.19 m |
| Primary Bedroom | Second level | 4.04 x 4.14 m |
| Bedroom | Second level | 3.63 x 3.45 m |
| Bedroom | Second level | 3.28 x 2.77 m |
| Bedroom | Second level | 4.11 x 3.4 m |
| Bathroom | Second level | 2.41 x 2.11 m |