 For sale 50
$622,900
3 bed3 bath700–1,100 sq ft
298 Albert Street South
Saugeen Shores
19 days agoMLS® X13824550
Wilfred McIntee & Co Limited
115 Carlisle Street
Saugeen Shores, Ontario N0H2L0
For sale· Added
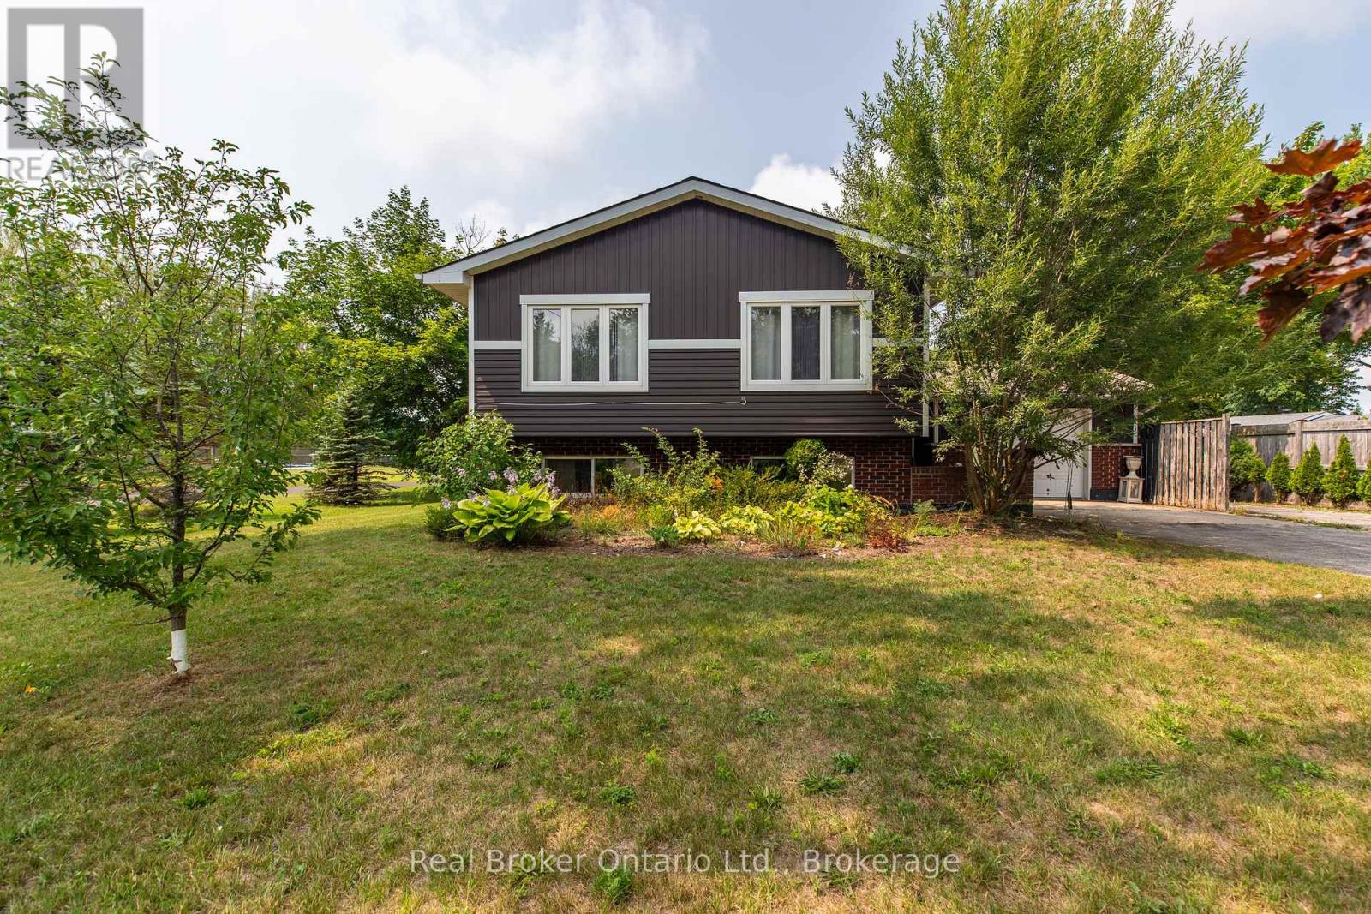
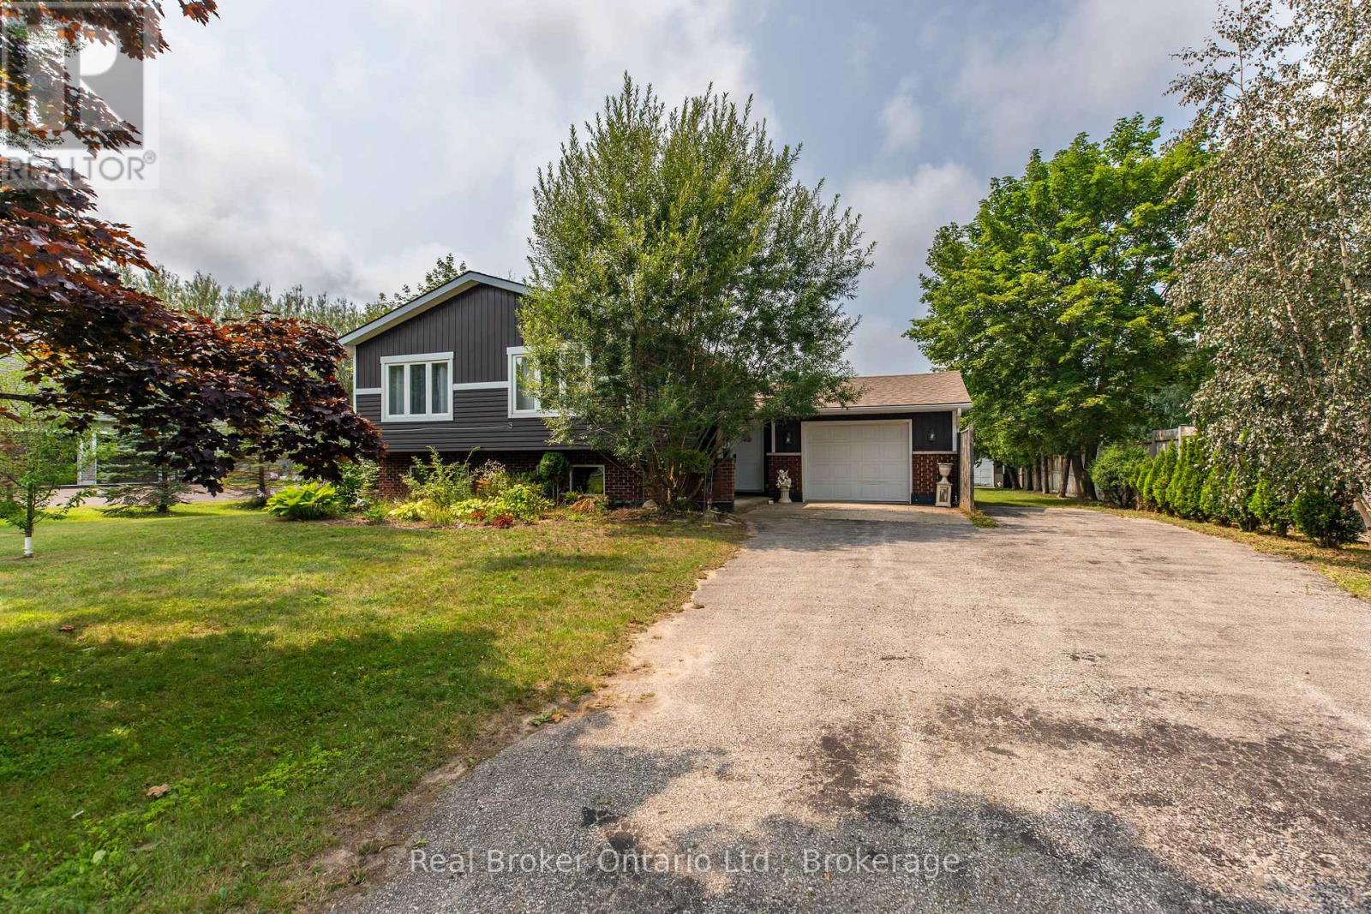
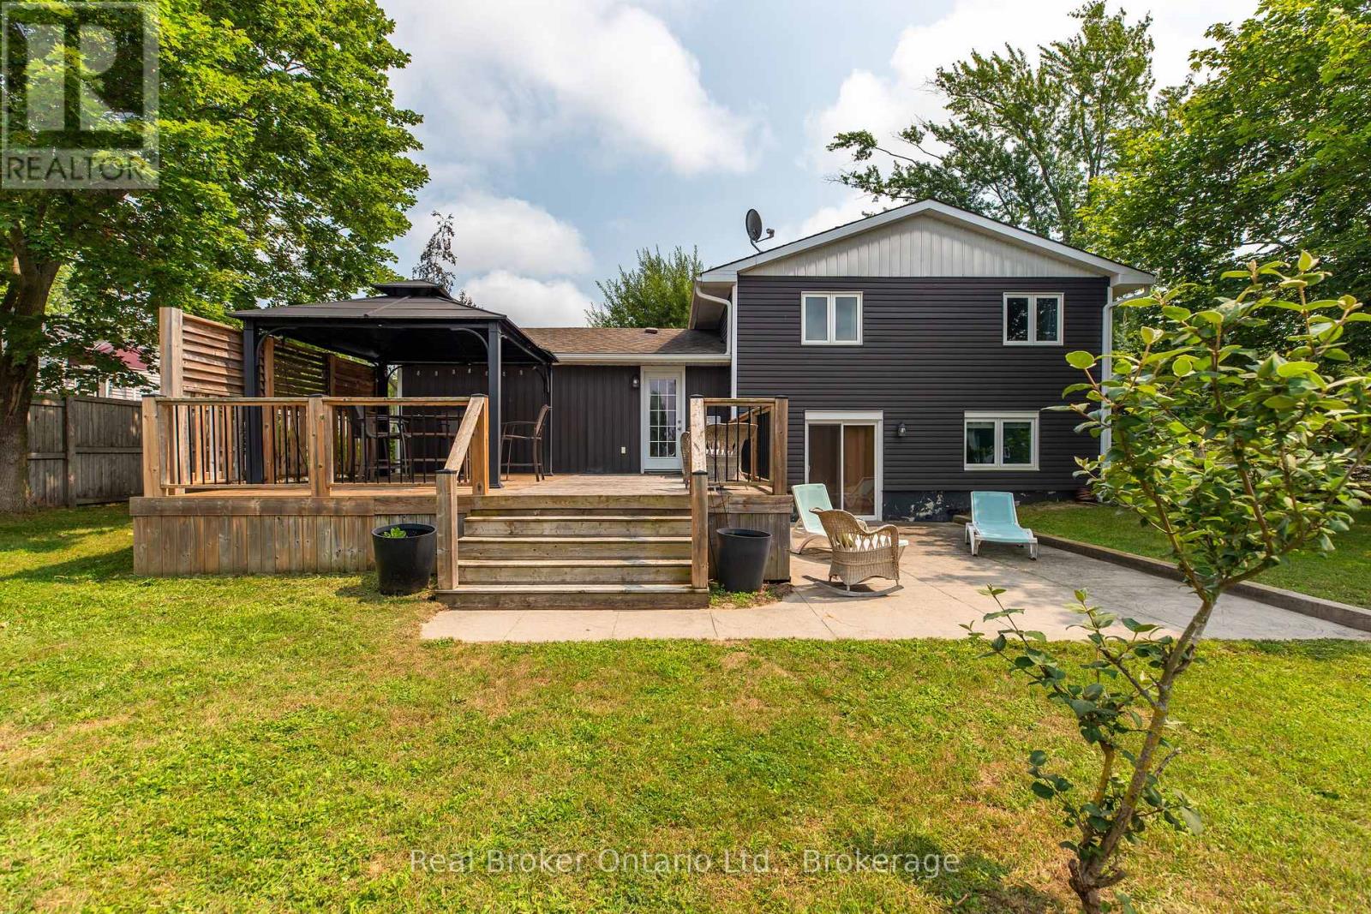
This home features a large lot located between the towns of Port Elgin and Southampton on the desirable area of Carlisle Street. This raised bungalow features 4 bedrooms (2+2) and an attached garage and large 24'x24' outbuilding, providing plenty of storage or space for toys and hobbies. Inside, you'll find thoughtful details throughout including a tempered glass railing on the staircase leading down to a large family room with a natural gas fireplace surrounded with reclaimed wood accents and walkout for backyard access. Enjoy the beautiful sunsets from the back deck and gazebo. Siding and roof installed 2016. A bonus garden shed is 8'x10, and the large outbuilding is complete with separate hydro, a welding receptacle and a storage loft. This home is in the perfect location to take advantage of a spacious property while being close to amenities, and a short drive to the sandy beaches of Lake Huron. Book a tour today!
Map data © OpenStreetMap contributors
No open houses are scheduled for this home.
Can't make it? Request a private viewing.
| Sep 19, 2026 | $624,900 | ▼ $44,100 |
| Sep 4, 2026 | $669,000 | First recorded price |
Price changes since Sep 4, 2026.
| Bedroom | Main level | 3.43 x 4.04 m |
| Bedroom 2 | Lower level | 3.35 x 3.33 m |
| Bathroom | Lower level | 1.88 x 1.78 m |
| Bedroom 2 | Main level | 2.9 x 3.3 m |
| Bedroom 3 | Main level | 2.74 x 2.72 m |
| Kitchen | Main level | 2.84 x 3.23 m |
| Dining room | Main level | 2.84 x 2.41 m |
| Living room | Main level | 4.37 x 7.11 m |
| Bathroom | Main level | 2.74 x 2.72 m |
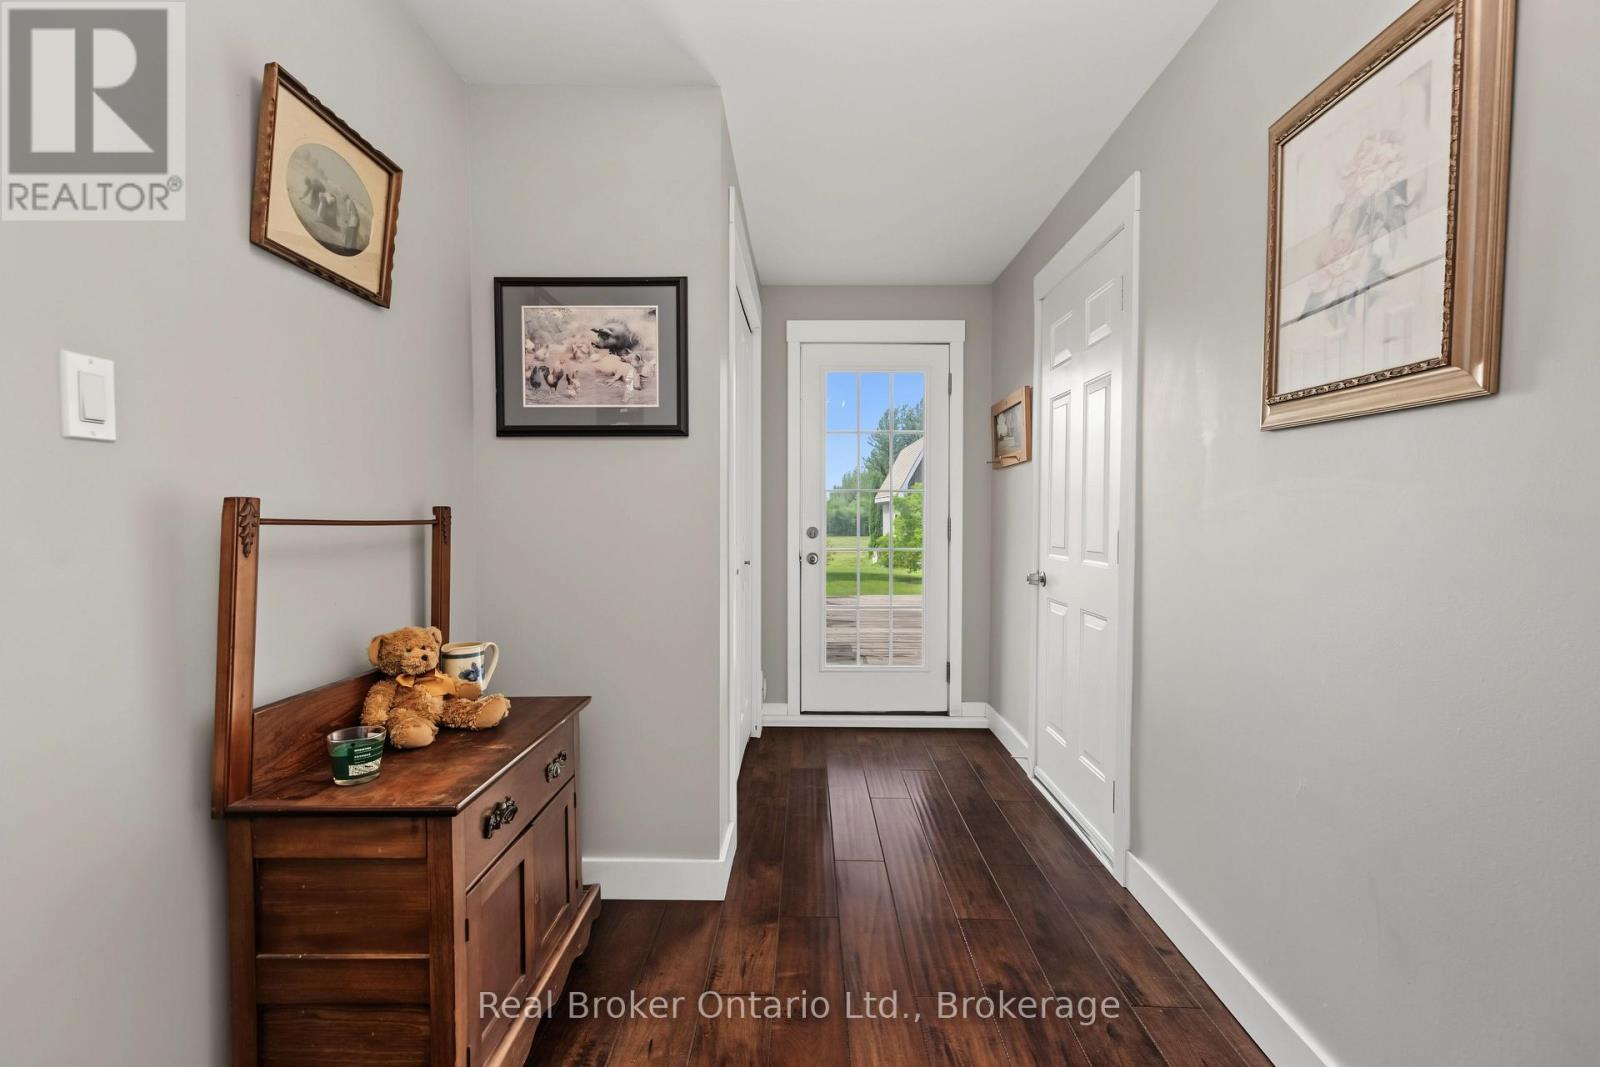
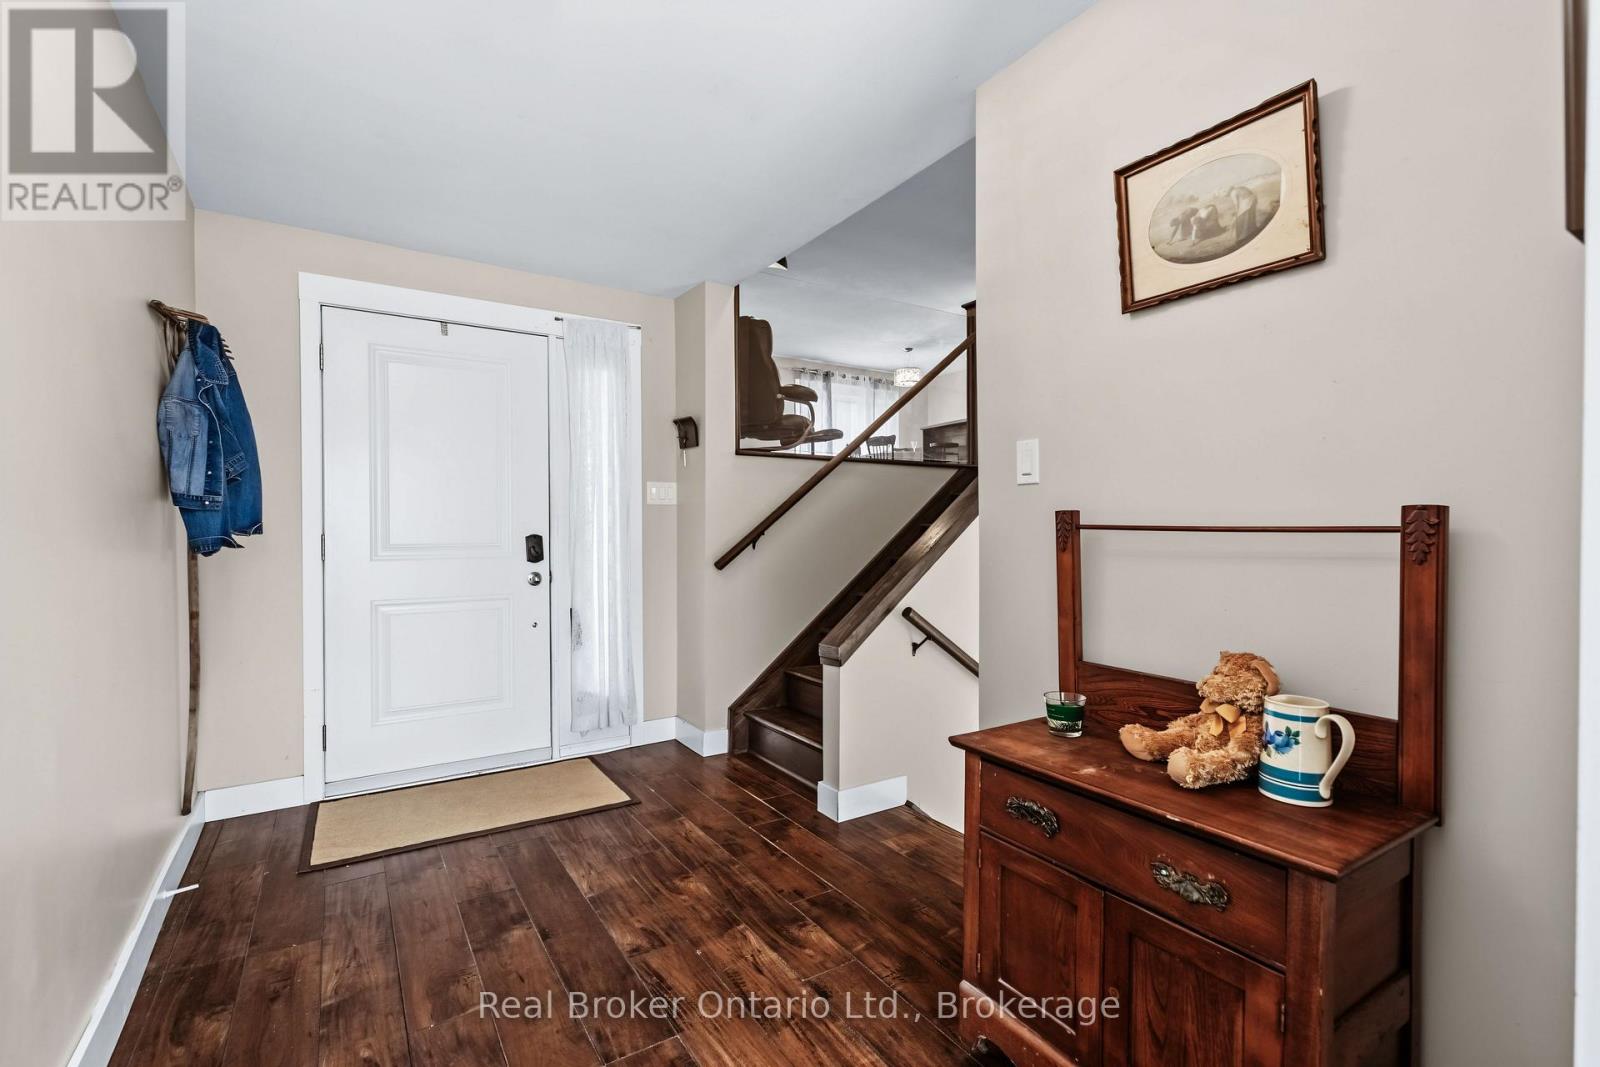
| Foyer | Main level | 2.08 x 5.26 m |
| Family room | Lower level | 6.15 x 3.66 m |
| Bedroom | Lower level | 3.23 x 4.5 m |