 For sale 50
$622,900
3 bed3 bath700–1,100 sq ft
298 Albert Street South
Saugeen Shores
19 days agoMLS® X13824550
Wilfred McIntee & Co Limited
136 Breadalbane Street South
Saugeen Shores, Ontario N0H2L0
For sale· Added
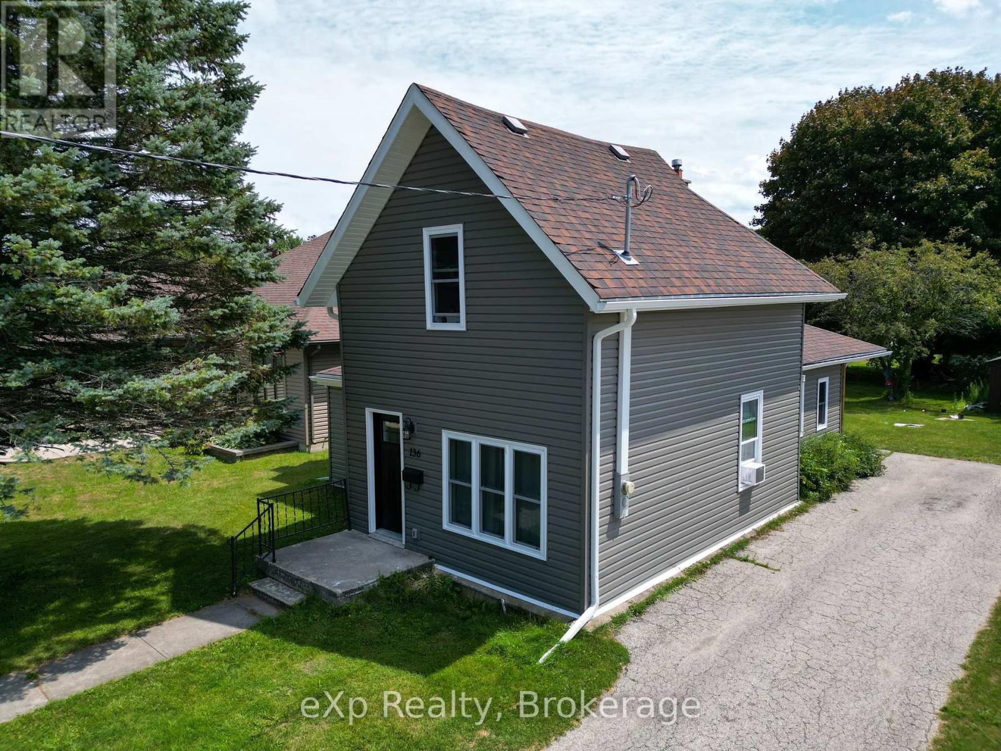
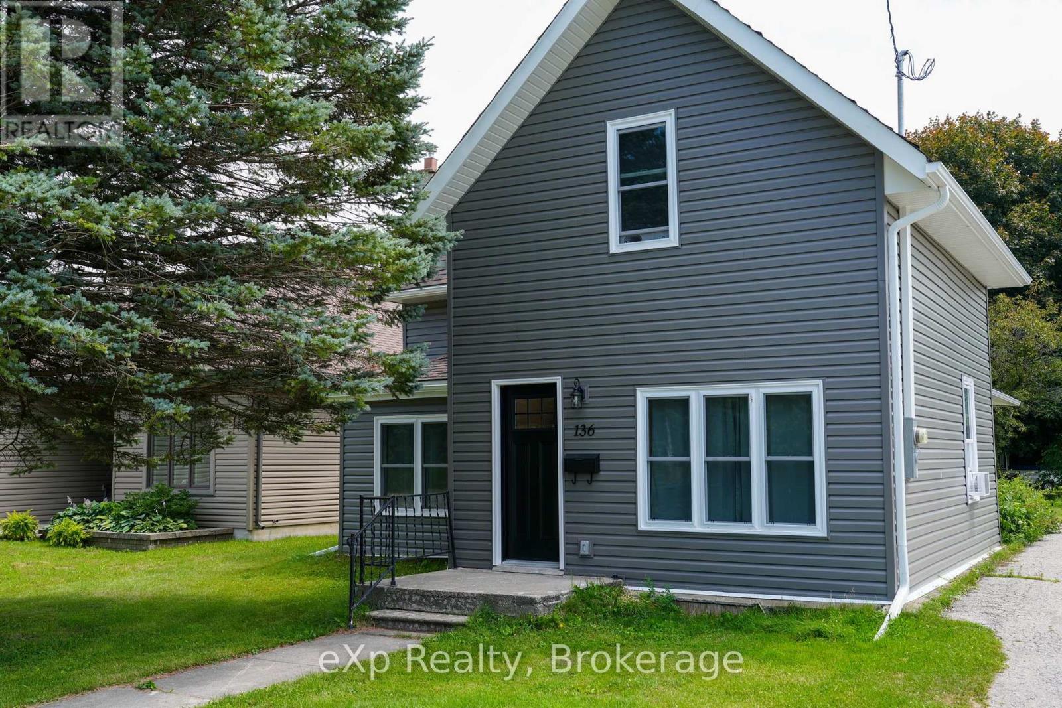
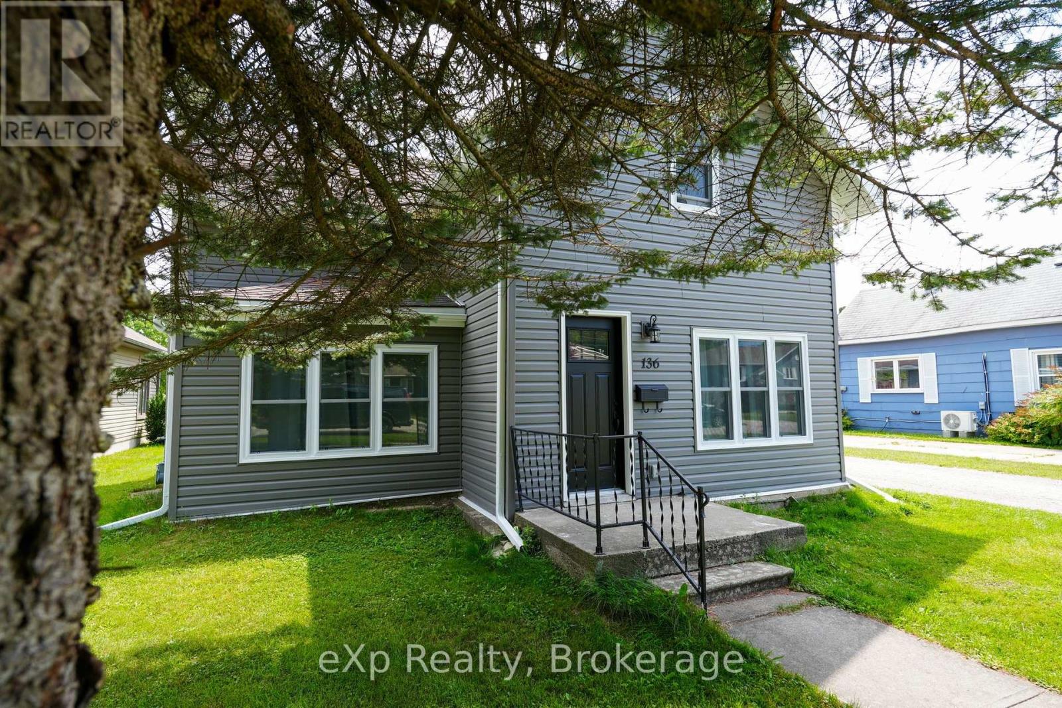
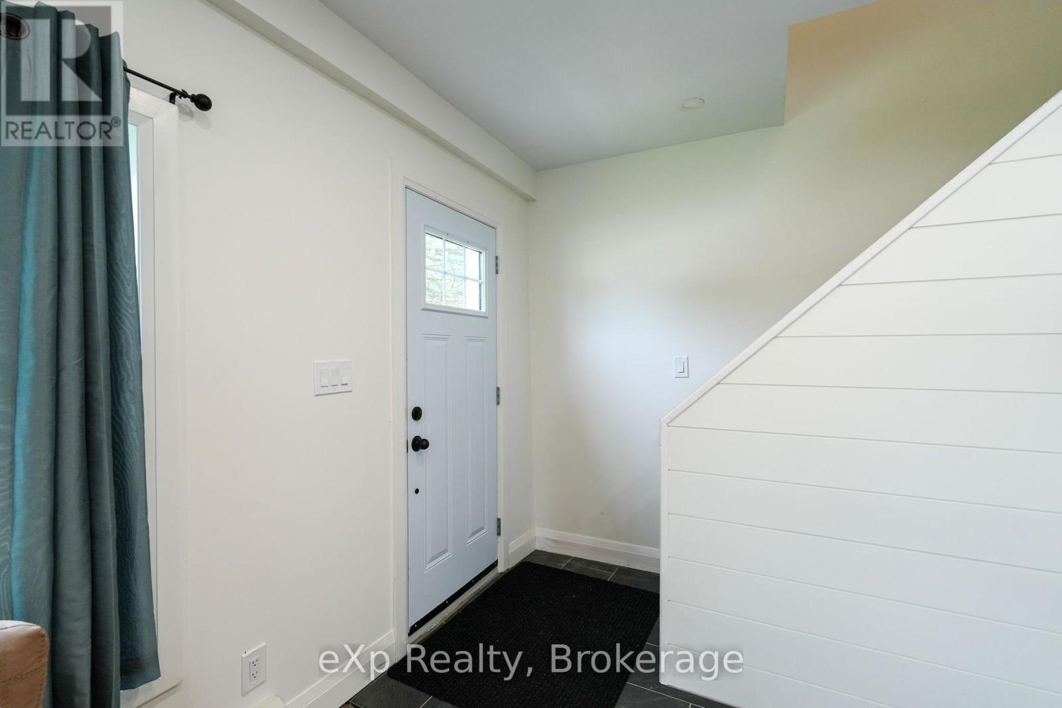
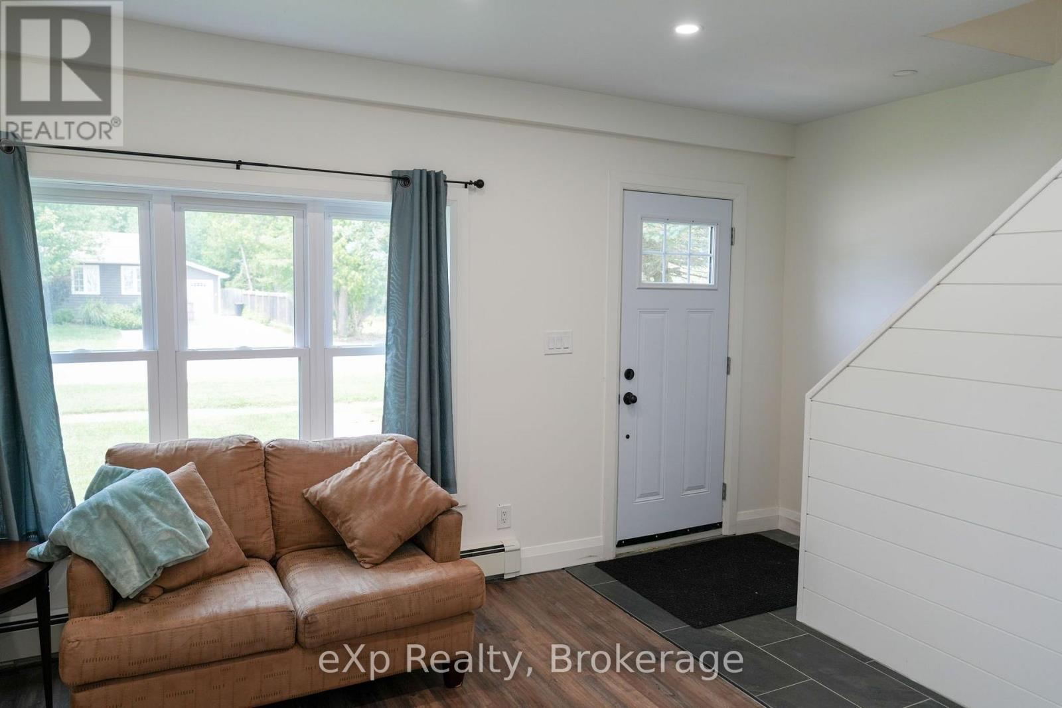
Welcome to this smartly refreshed one-and-a-half storey home, ideally located in the charming lakeside town of Southampton. Fully renovated from the studs out, this home offers a bright, clean, move-in-ready space that's perfect for a young family looking to settle into small-town lake life.The main floor offers flexible space to suit your family's lifestyle, including spacious living, dining, and family room. The sparkling kitchen is completely new, including the appliances. Rounding out the main level is a convenient mudroom leading to the backyard, perfect for kicking off the sand, with convenient attached laundry. Lots of natural light makes this entire floor cheerful and welcoming. Upstairs you'll find three comfortable bedrooms, including a spacious primary bedroom with double closets. Completed with a well-appointed bathroom featuring a walk-in shower. Set on a large lot, this home also puts you close to everything that makes Southampton special: restaurants, artisan shops and boutiques, art gallery, a vibrant artists' community, a gorgeous Lake Huron beach.This is a wonderful opportunity for a young family to move into a freshly renovated home in a town built for exploration.
Map data © OpenStreetMap contributors
No open houses are scheduled for this home.
Can't make it? Request a private viewing.
| Living room | Main level | 3.39 x 3.04 m |
| Bathroom | Second level | 2.51 x 2.43 m |
| Family room | Main level | 3.33 x 3.72 m |
| Kitchen | Main level | 5.03 x 3.18 m |
| Dining room | Main level | 3.08 x 4.45 m |
| Eating area | Main level | 1.7 x 3.26 m |
| Mud room | Main level | 2.46 x 2.93 m |
| Laundry room | Main level | 2.56 x 2.99 m |
| Primary Bedroom | Second level | 6.9 x 3.71 m |
| Bedroom | Second level | 3.16 x 3.54 m |
| Bedroom | Second level | 2.38 x 3.51 m |