 For sale 50
$649,000
3+1 bed4 bath1,200–1,399 sq ft
391 Joseph Street #6
Saugeen Shores
2 months agoMLS® X13661604
Royal LePage Exchange Realty Co.
155 Westlinks Drive
Saugeen Shores, Ontario N0H2C3
For sale· Added
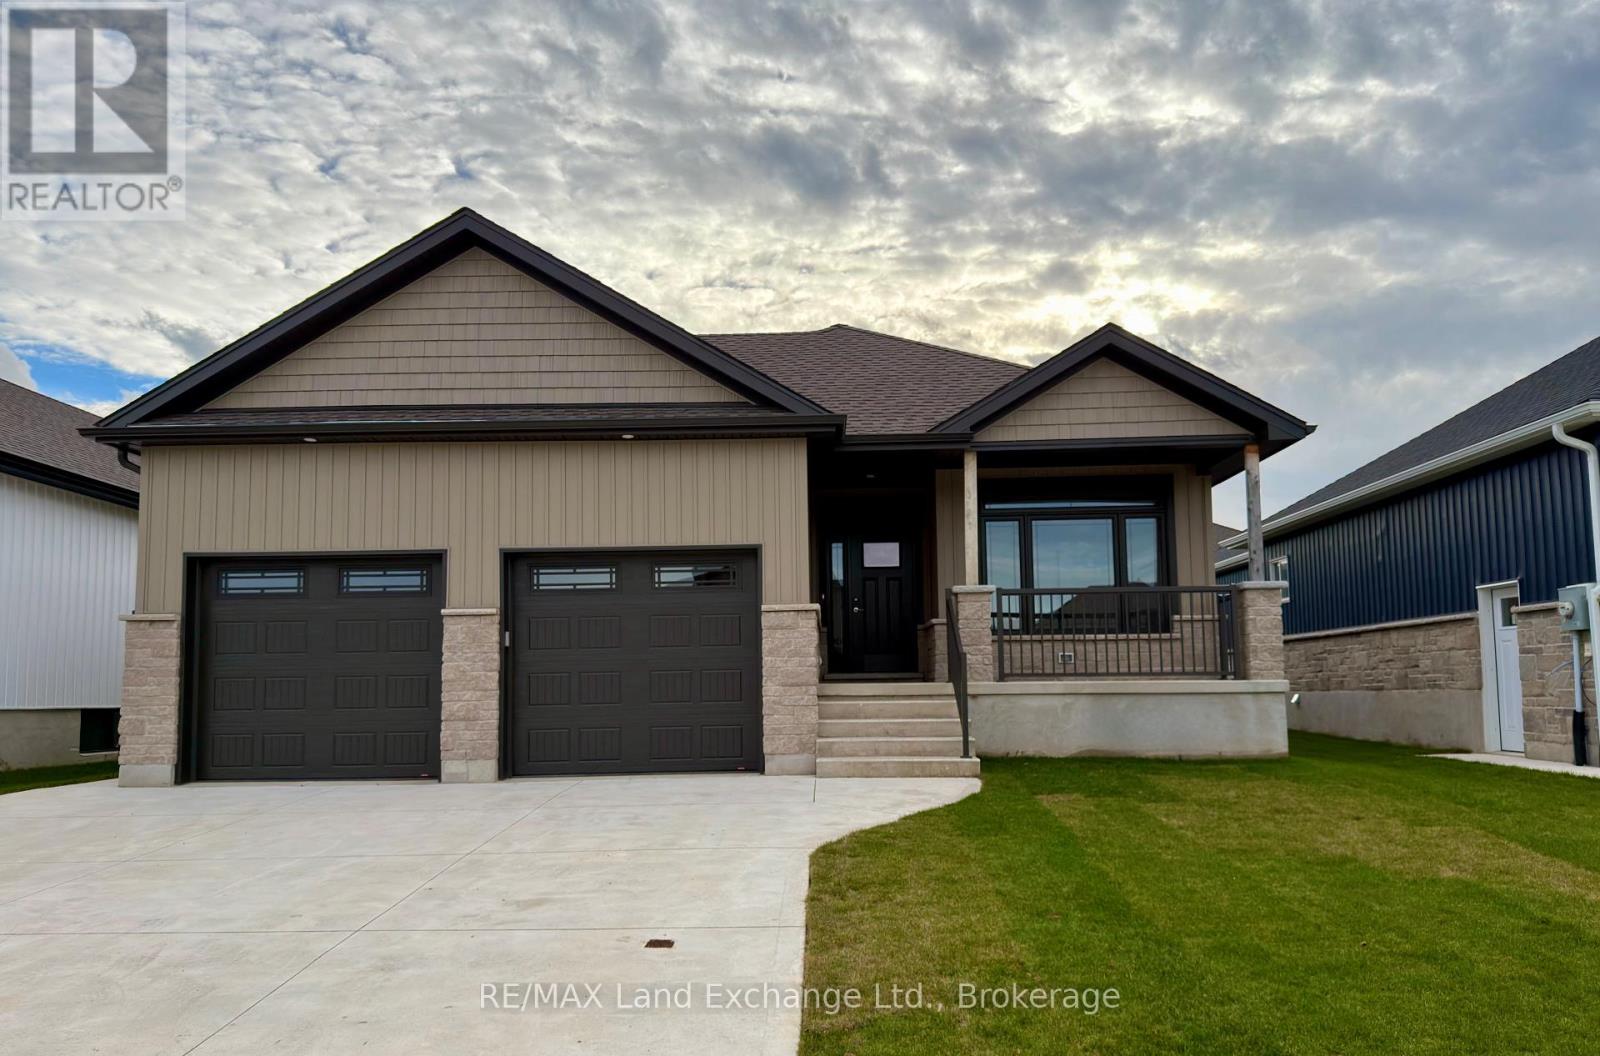
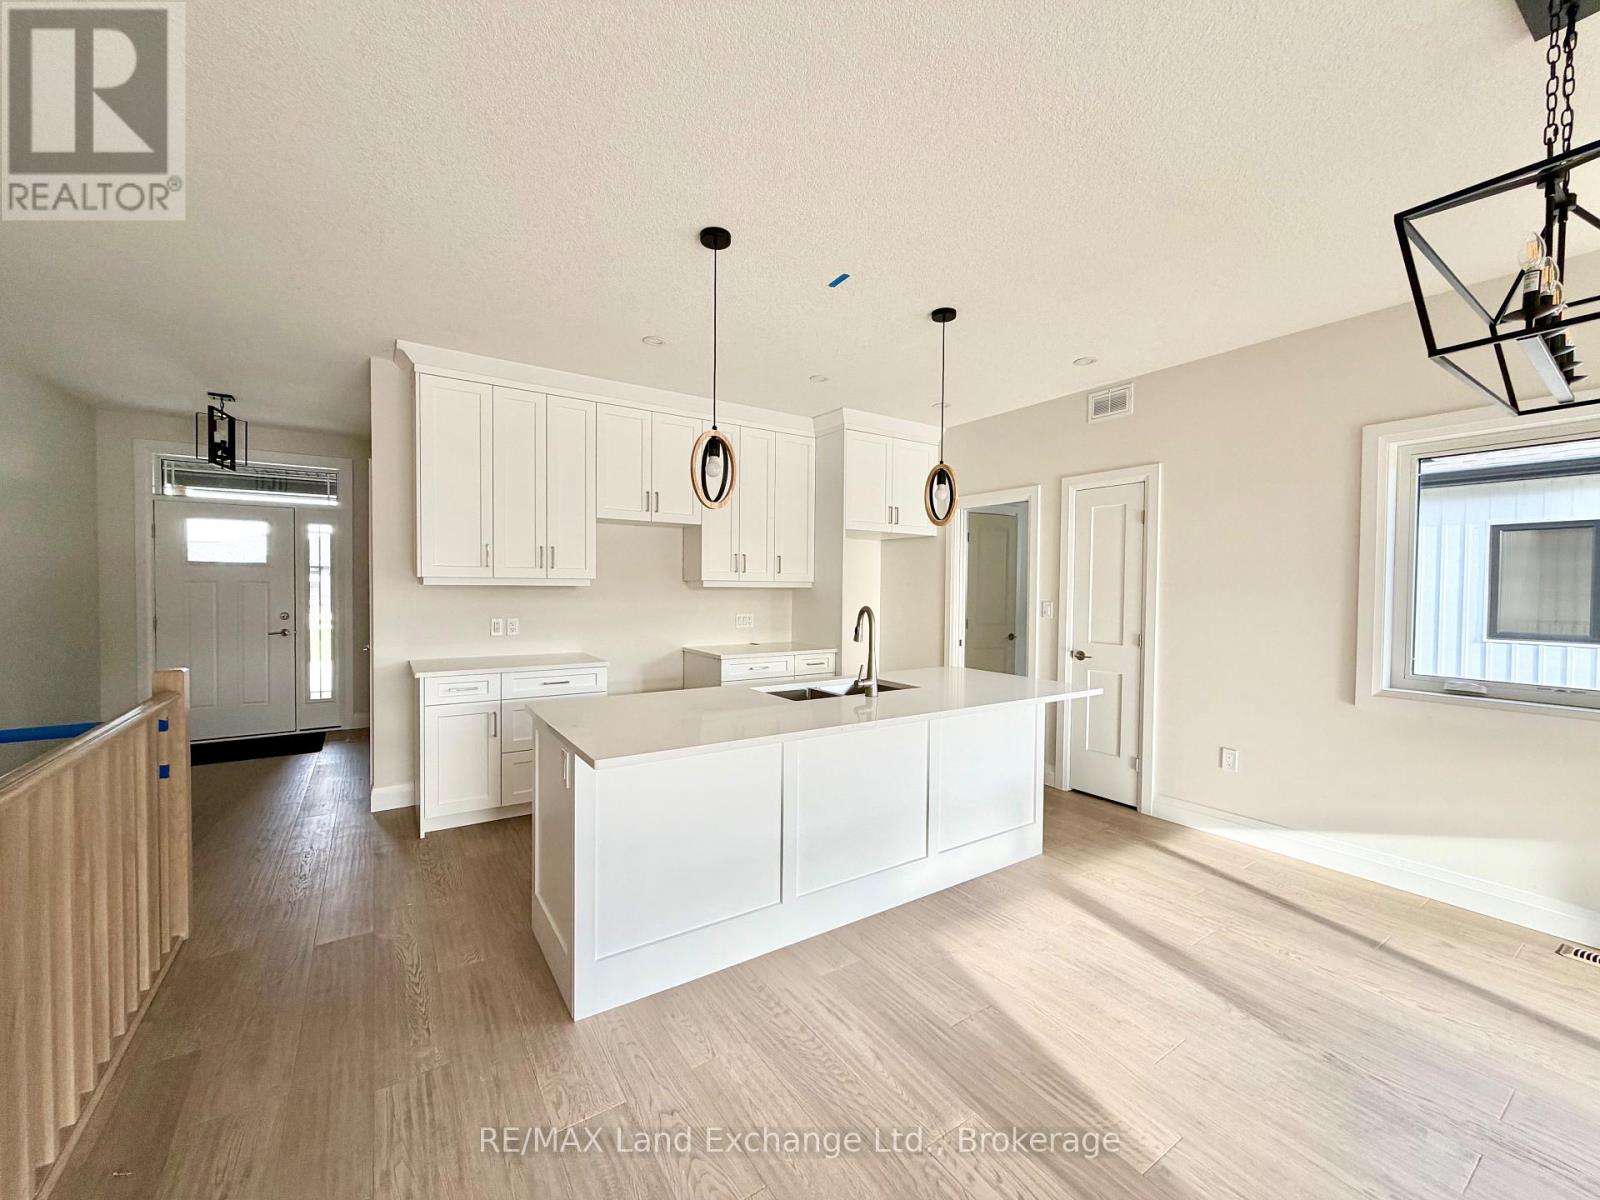

155 Westlinks Drive, Port Elgin; in a 12 hole golf course community. This 1314 sqft bungalow is ready for immediate occupancy; and is finished top to bottom. There are 4 bedrooms and 3 full baths. Features include, Quartz kitchen counters, hardwood staircase, a gas fireplace in the living room, tiled ensuite shower, central air, sodded yard and more. There is a monthly sports fee of $143 + HST that each home owner must pay which provides golfing for 2, use of the fitness room, and tennis / pickleball court. Prices subject to change without notice. HST is in addition to the asking price. The Builder will co operate with the Buyers to secure the HST rebate provided it is approved by the Government and the Buyer is entitled to it.
Map data © OpenStreetMap contributors
No open houses are scheduled for this home.
Can't make it? Request a private viewing.
| Foyer | Main level | 1.85 x 2.74 m |
| Cold room | Basement | 4.93 x 60 m |
| Bedroom 4 | Basement | 3.12 x 3.51 m |
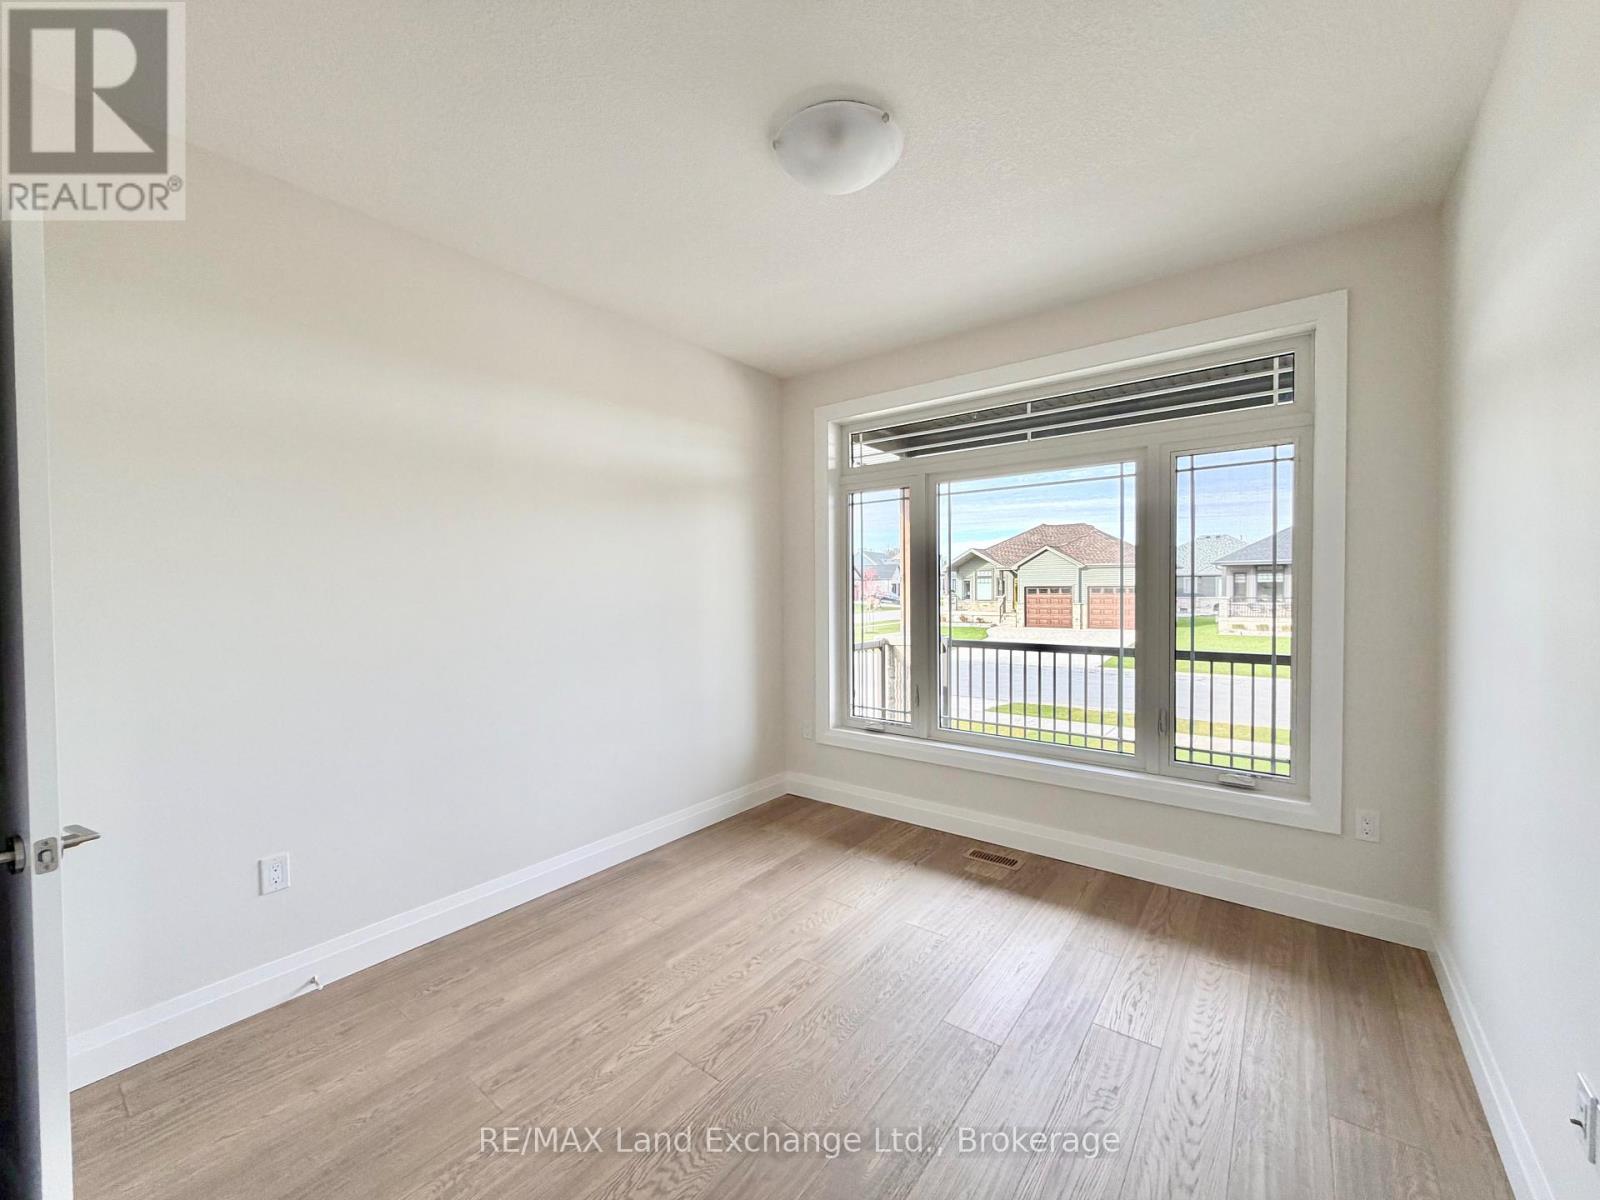
| Bedroom 2 | Main level | 3.1 x 3.35 m |
| Primary Bedroom | Main level | 3.66 x 3.66 m |
| Living room | Main level | 5.26 x 3.66 m |
| Dining room | Main level | 4.09 x 2.84 m |
| Kitchen | Main level | 2.74 x 3.66 m |
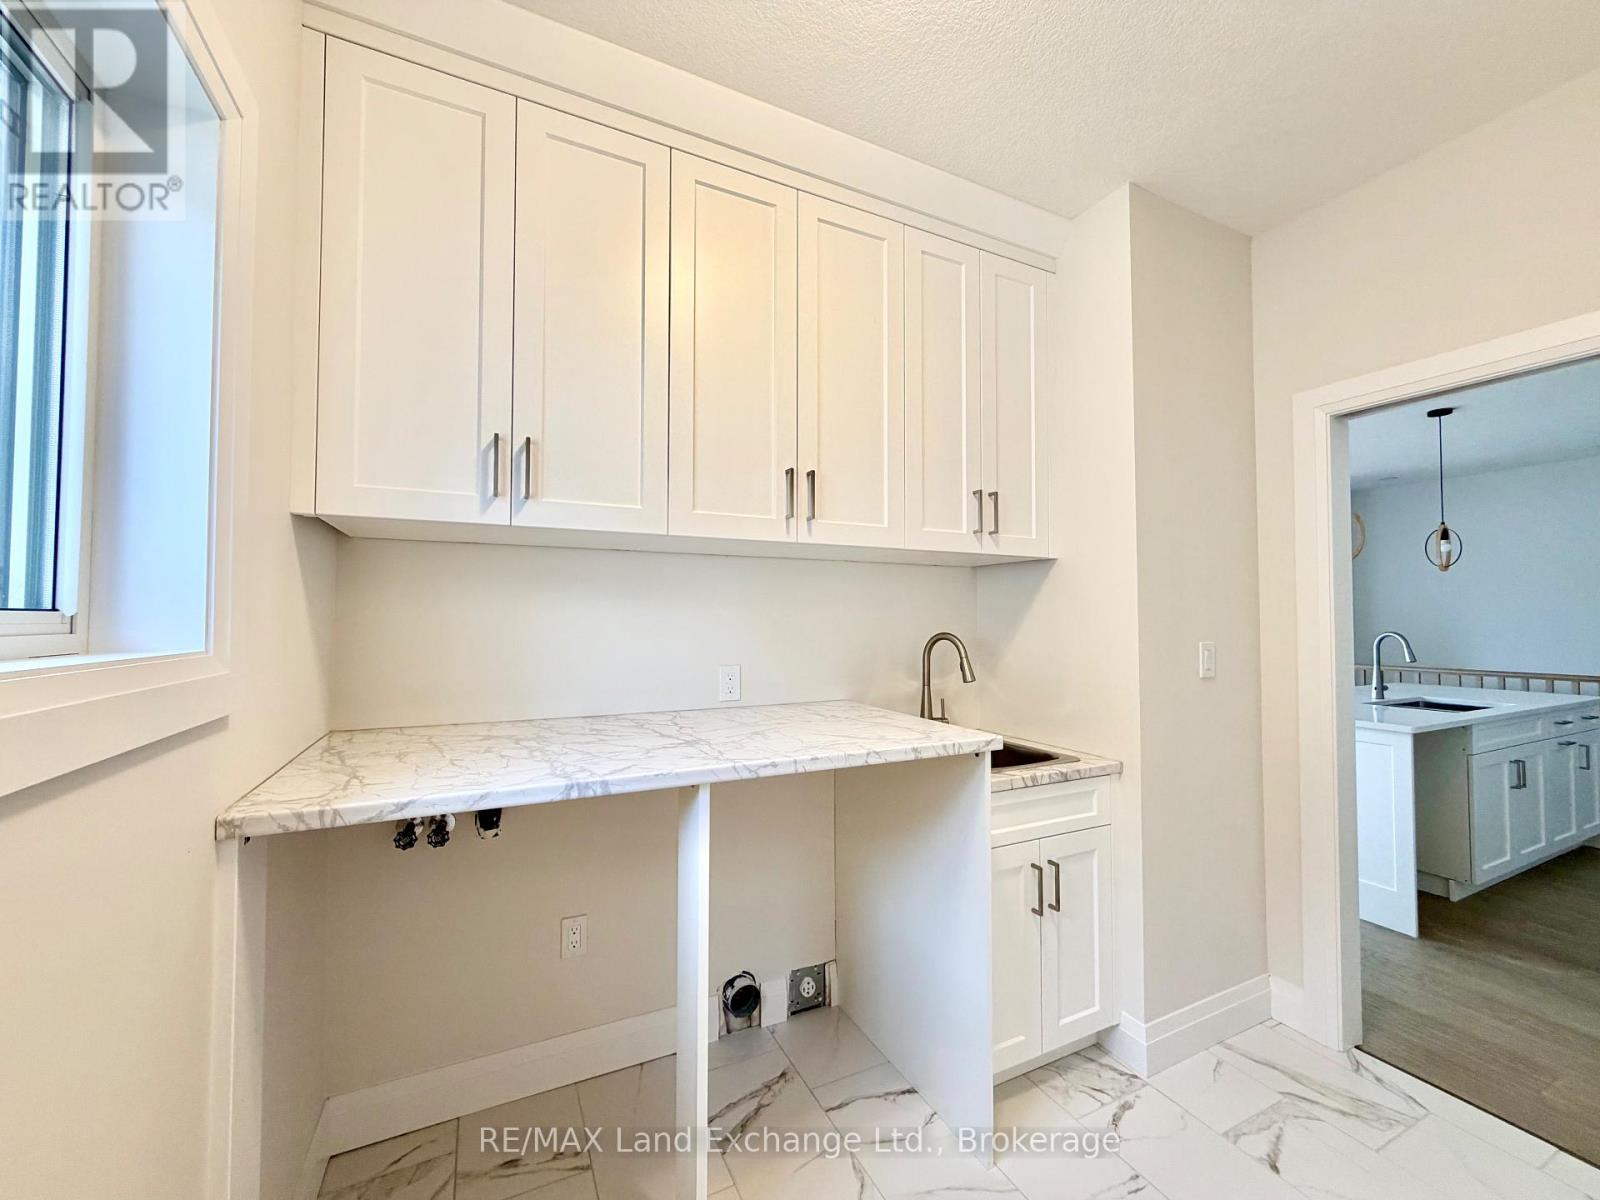
| Laundry room | Main level | 2.82 x 2.54 m |
| Family room | Basement | 8.76 x 4.11 m |
| Bedroom 3 | Basement | 3.05 x 3.33 m |
| Utility room | Basement | 3.89 x 3.05 m |