 For sale 50
$599,000
3 bed3 bath1,400–1,599 sq ft
383 Mcnabb Street #123
Saugeen Shores
4 months agoMLS® X13141014
Royal LePage D C Johnston Realty
185 Bricker Street
Saugeen Shores, Ontario N0H2C1
For sale· Added
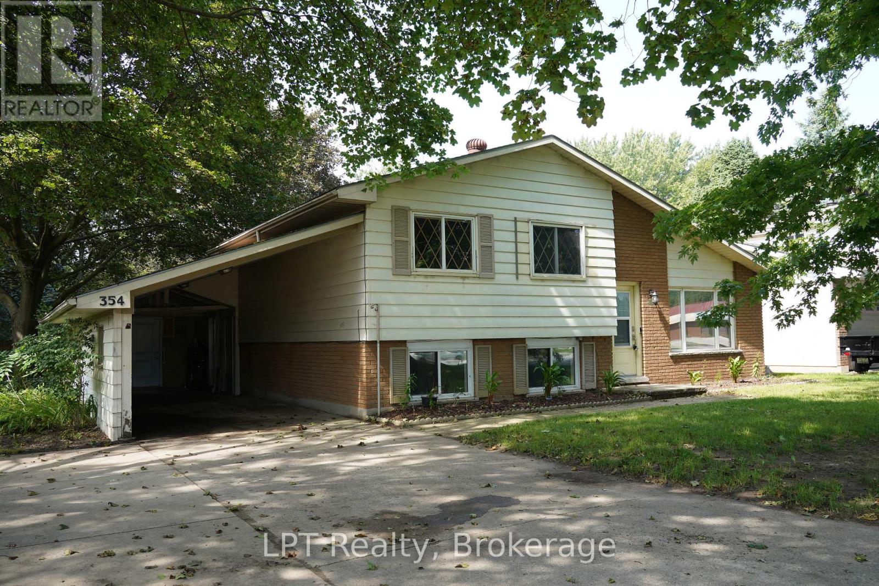
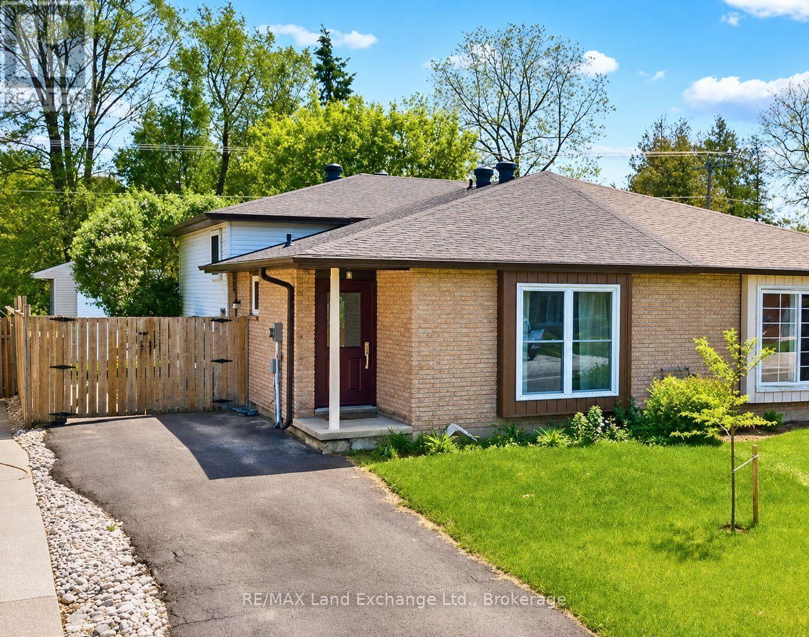
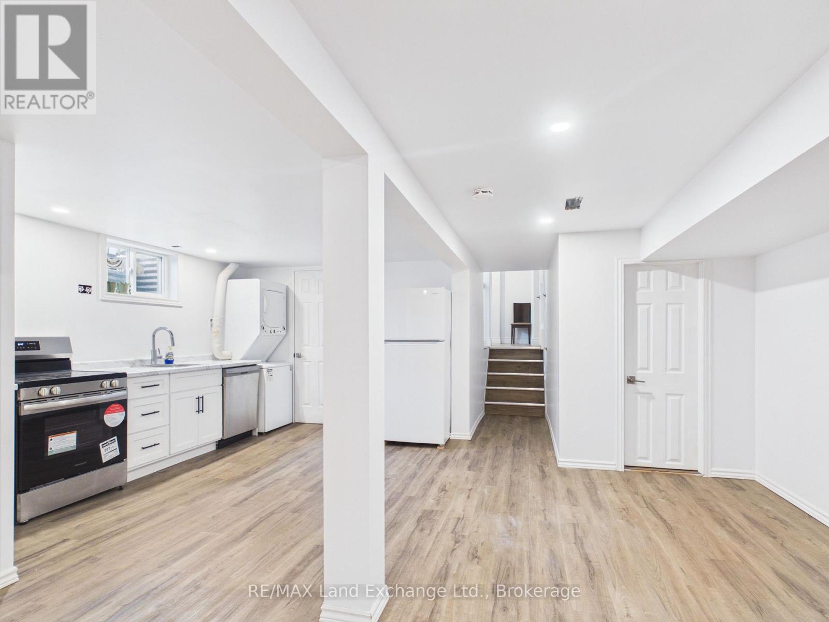
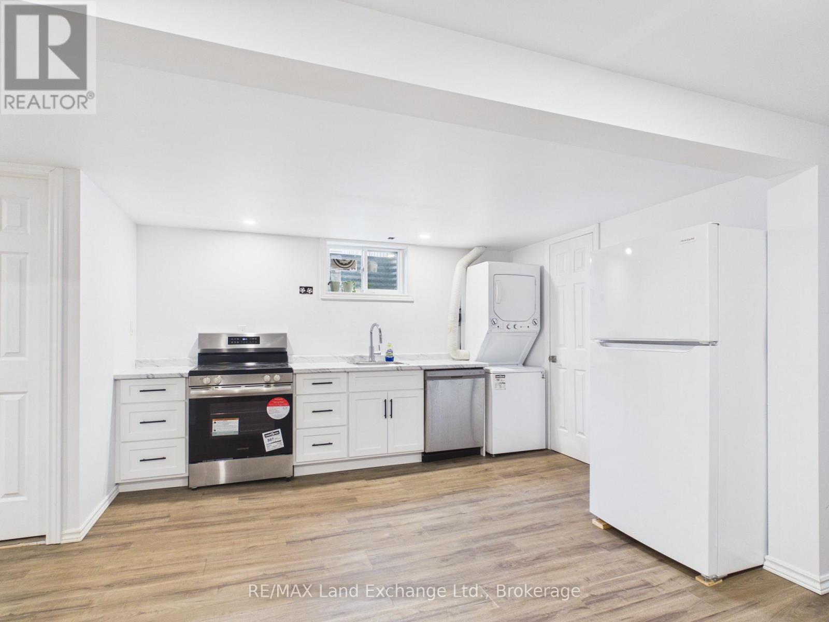
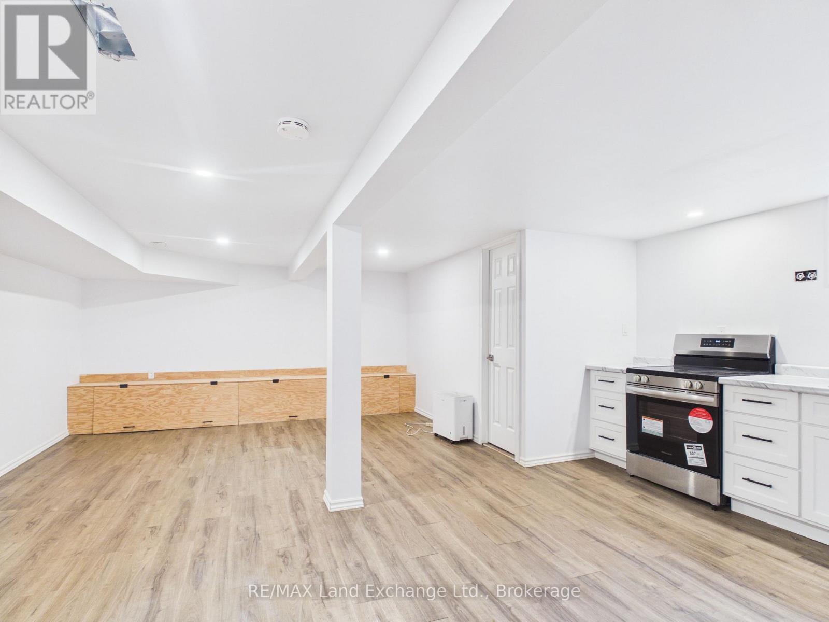
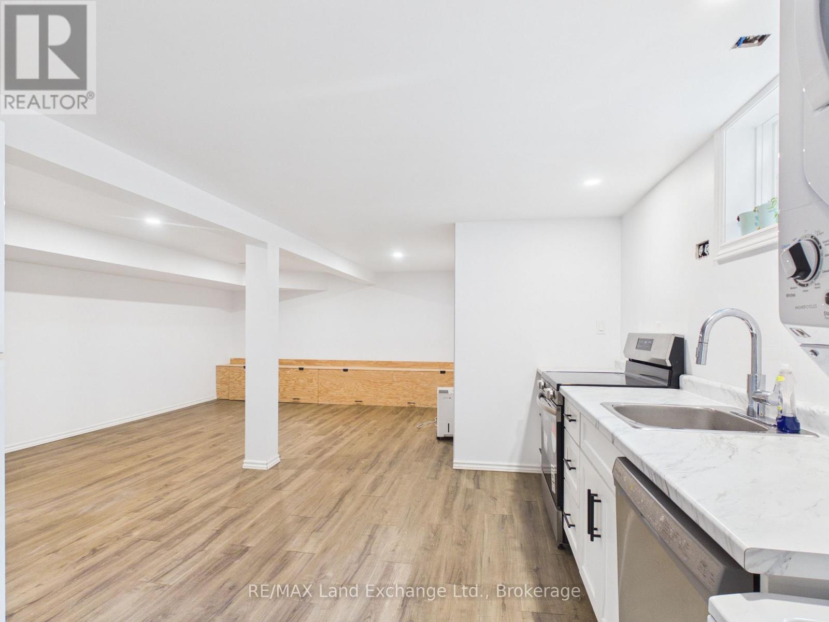
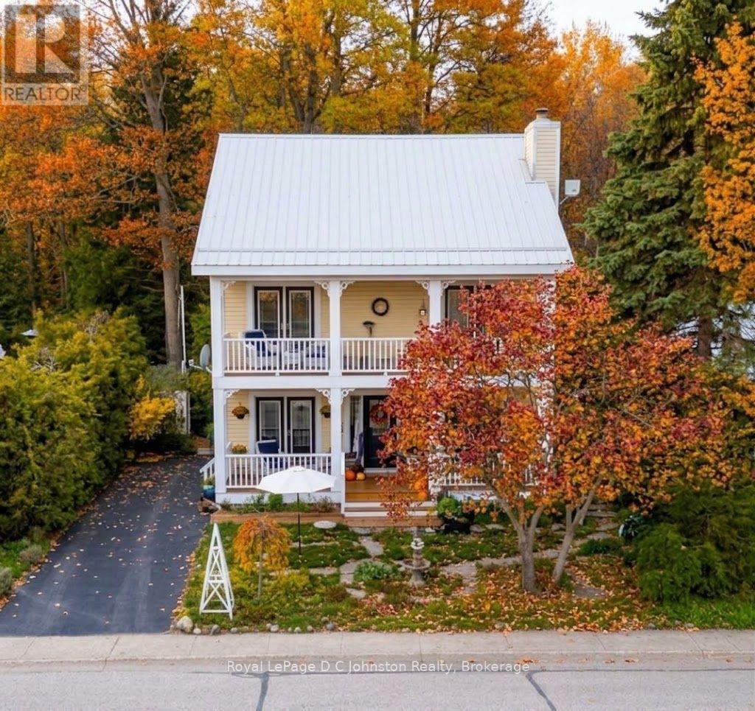
Whether you're a first-time homebuyer or looking to expand your investment portfolio, this property is worth a look! Featuring three bedrooms on the main levels plus an additional three-bedroom lower-level suite with a separate entrance, this semi-detached four-level backsplit offers excellent versatility. The self-contained lower level is ideal for potential rental income, multigenerational living, guests, or added privacy.Located in a desirable residential pocket of Port Elgin, the home is conveniently close to a wide range of amenities and everyday essentials, including Walmart, Canadian Tire, and the LCBO. Enjoy easy access to dining, shopping, recreation, and more, all just minutes away.Nicely updated over the years, this home offers plenty of space, flexibility, and potential-an excellent opportunity for homeowners and investors alike.
Map data © OpenStreetMap contributors
No open houses are scheduled for this home.
Can't make it? Request a private viewing.
| Living room | Main level | 3.83 x 4.4 m |
| Bedroom | Lower level | 3.12 x 2.97 m |
| Kitchen | Main level | 3.04 x 3.35 m |
| Dining room | Main level | 2.74 x 4.36 m |
| Bedroom | Second level | 2.99 x 3.75 m |
| Bedroom | Second level | 2.71 x 3.12 m |
| Bedroom | Second level | 1.93 x 3.96 m |
| Living room | Lower level | 2.1 x 1.7 m |
| Kitchen | Lower level | 2.1 x 1.7 m |
| Bedroom | Lower level | 2.92 x 2.6 m |