 For sale 50
$599,000
3 bed3 bath1,400–1,599 sq ft
383 Mcnabb Street #123
Saugeen Shores
4 months agoMLS® X13141014
Royal LePage D C Johnston Realty
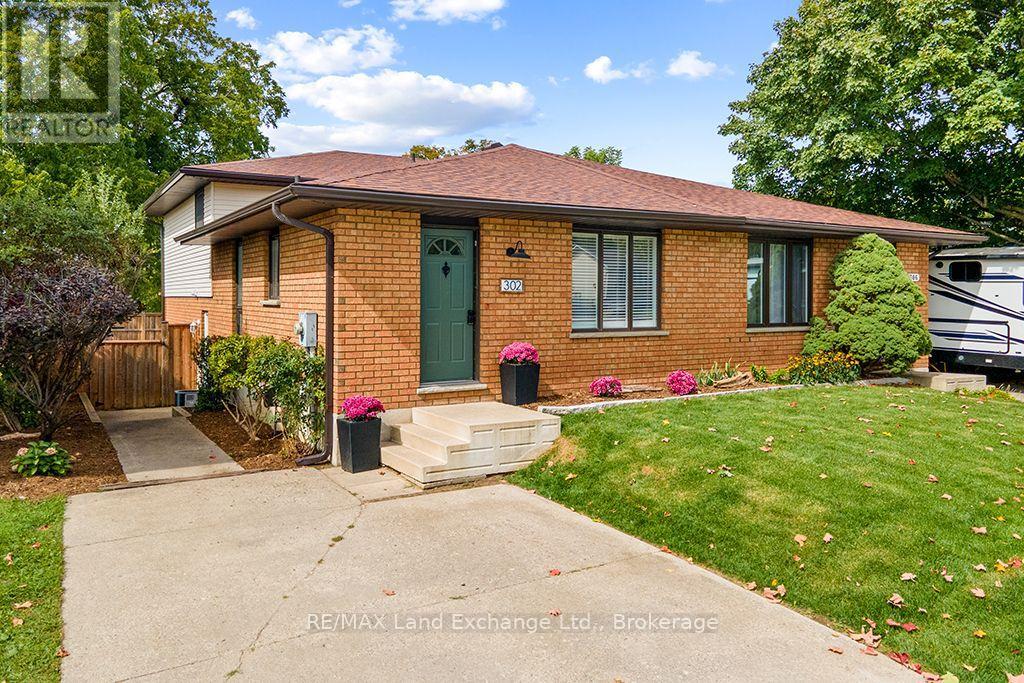
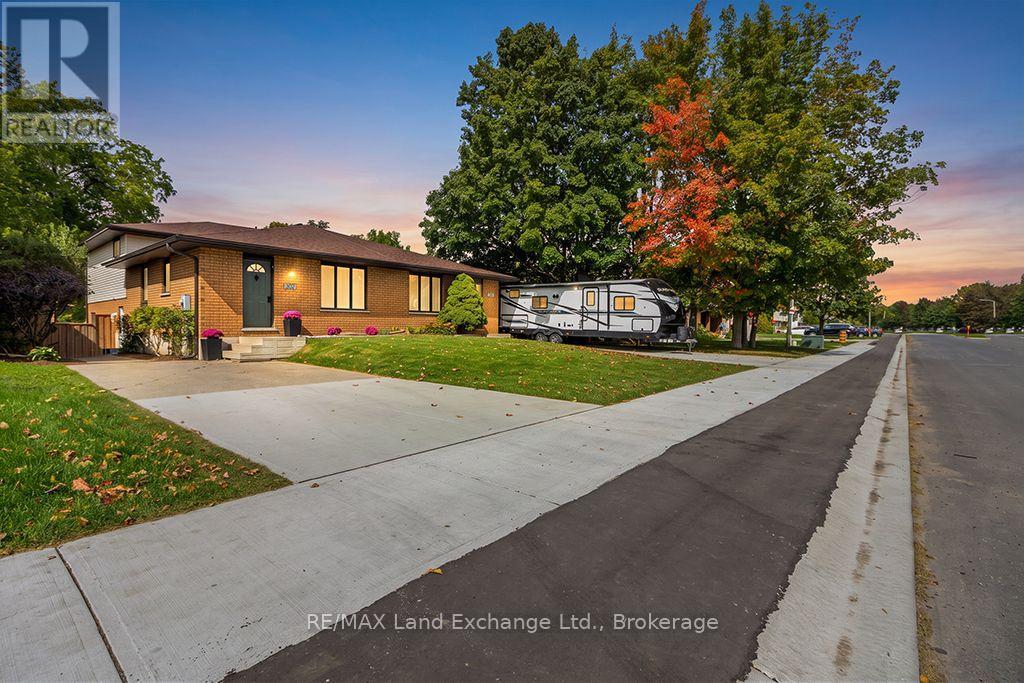
302 Bricker Street
Saugeen Shores, Ontario N0H2C1
For sale· Added
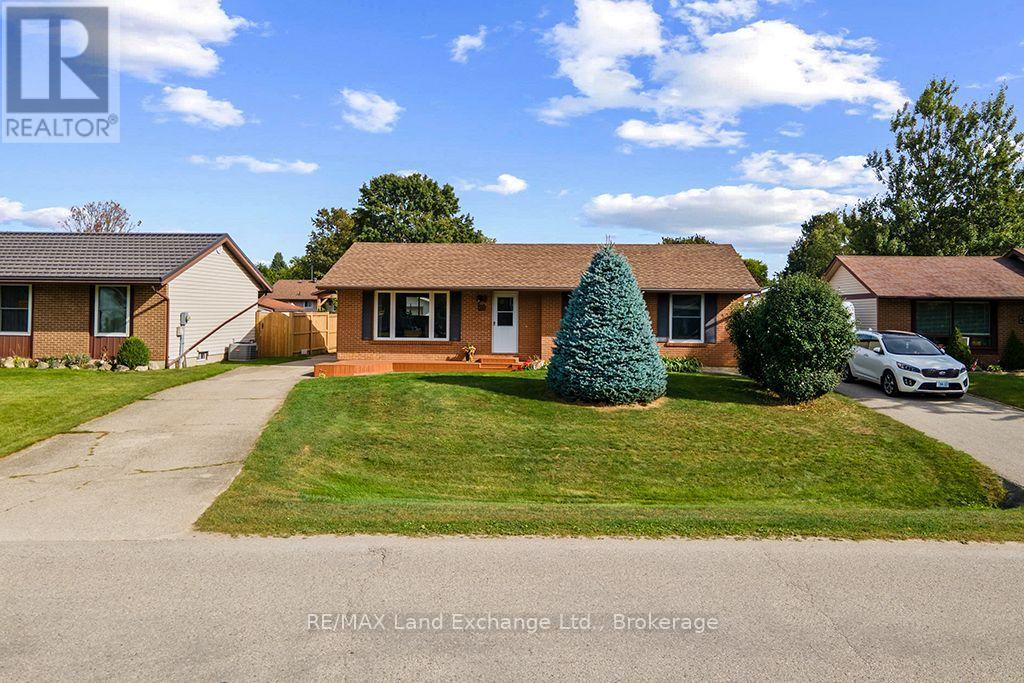
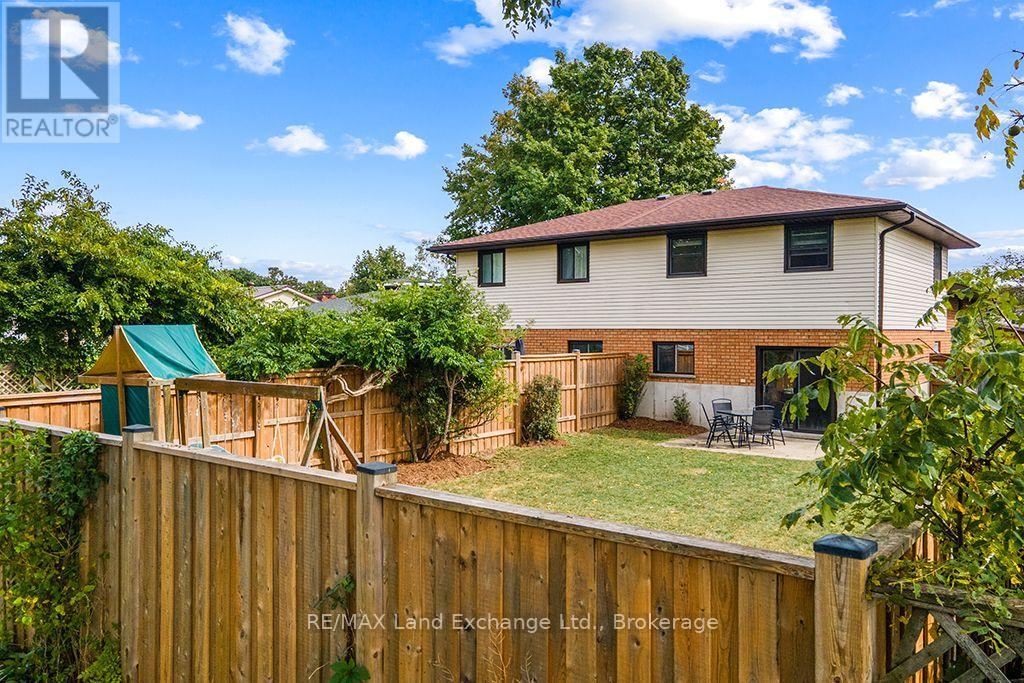
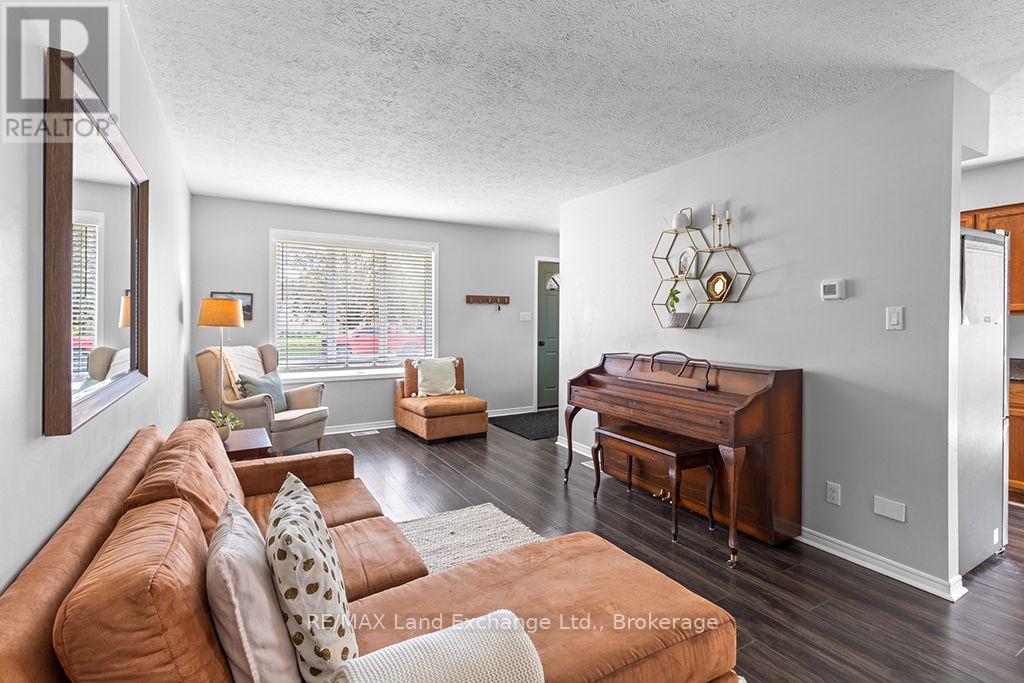
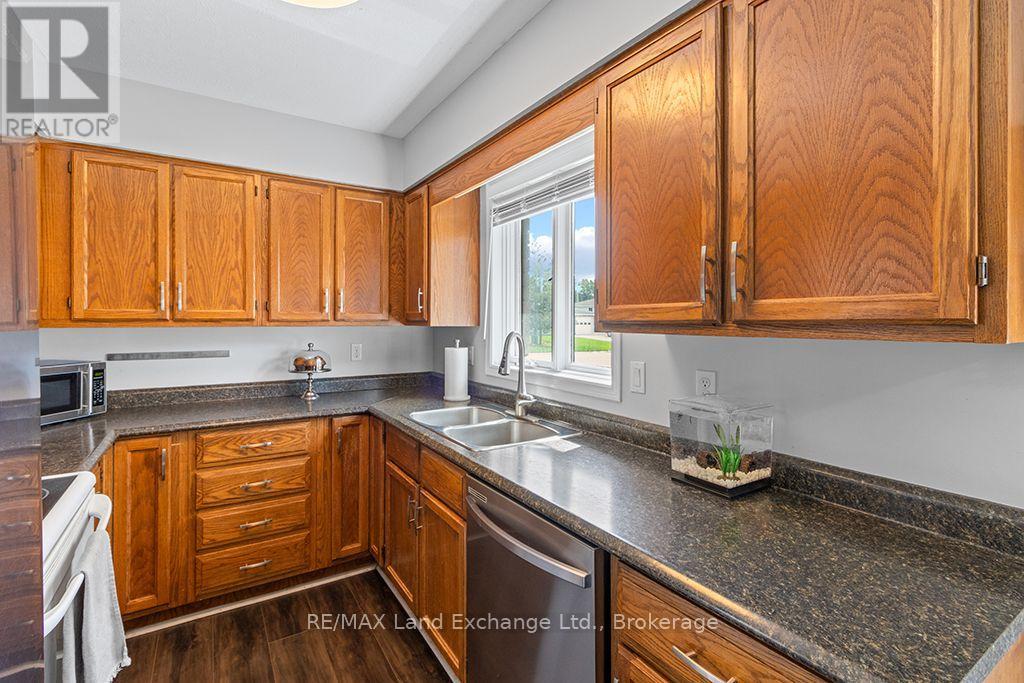
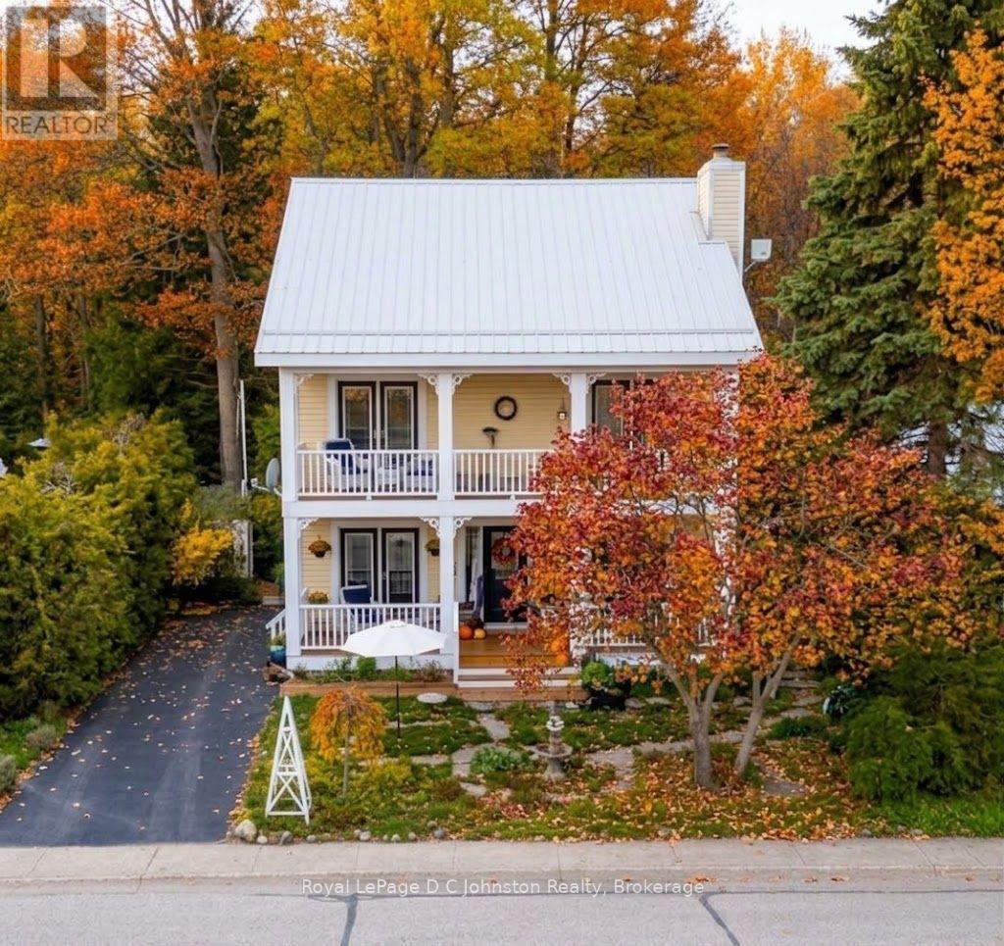
Welcome to this spacious, well-maintained 4-level back split, ideally located in the heart of Port Elgin. With over 1,400 square feet of finished living space across three levels, plus a basement. This home offers plenty of room for families, first-time buyers, or anyone seeking flexible living space. The main level features a bright living room, a large galley-style kitchen, and a separate dining area. Upstairs, you'll find three bedrooms and a 4-piece bathroom. The walkout lower level offers even more living space with a comfortable family room, a convenient 2-piece bathroom, patio doors leading to the backyard, and an additional side entrance. The basement includes a recreational room, a laundry room, and a hobby/workshop area. Numerous updates and improvements throughout the house have been completed over the past few years. Outside, enjoy a fully fenced backyard with a patio area and a handy storage shed-perfect for gardening tools and outdoor storage. Centrally located within walking distance to shopping, green space, and schools, this home offers both convenience and flexibility. The layout also presents an opportunity for those considering a potential duplex conversion, subject to municipal requirements and approvals. This home shows beautifully and is move-in ready. See the possibilities for yourself. Book your private appointment today!
Map data © OpenStreetMap contributors
No open houses are scheduled for this home.
Can't make it? Request a private viewing.
| Living room | Main level | 7.65 x 3.23 m |
| Dining room | Main level | 3.35 x 2.16 m |
| Kitchen | Main level | 2.29 x 2.95 m |
| Primary Bedroom | Upper Level | 3.69 x 3.2 m |
| Bedroom 2 | Upper Level | 3.08 x 2.53 m |
| Bedroom 3 | Upper Level | 3.96 x 2.47 m |
| Family room | Lower level | 5.52 x 7.32 m |
| Recreational, Games room | Basement | 3.05 x 3.66 m |
| Laundry room | Basement | 4.91 x 1.86 m |
| Other | Basement | 2.9 x 2.2 m |