 For sale 50
$649,000
3+1 bed2 bath1,100–1,500 sq ft
579 Peirson Avenue
Saugeen Shores
3 months agoMLS® X13451974
Royal LePage Exchange Realty Co.
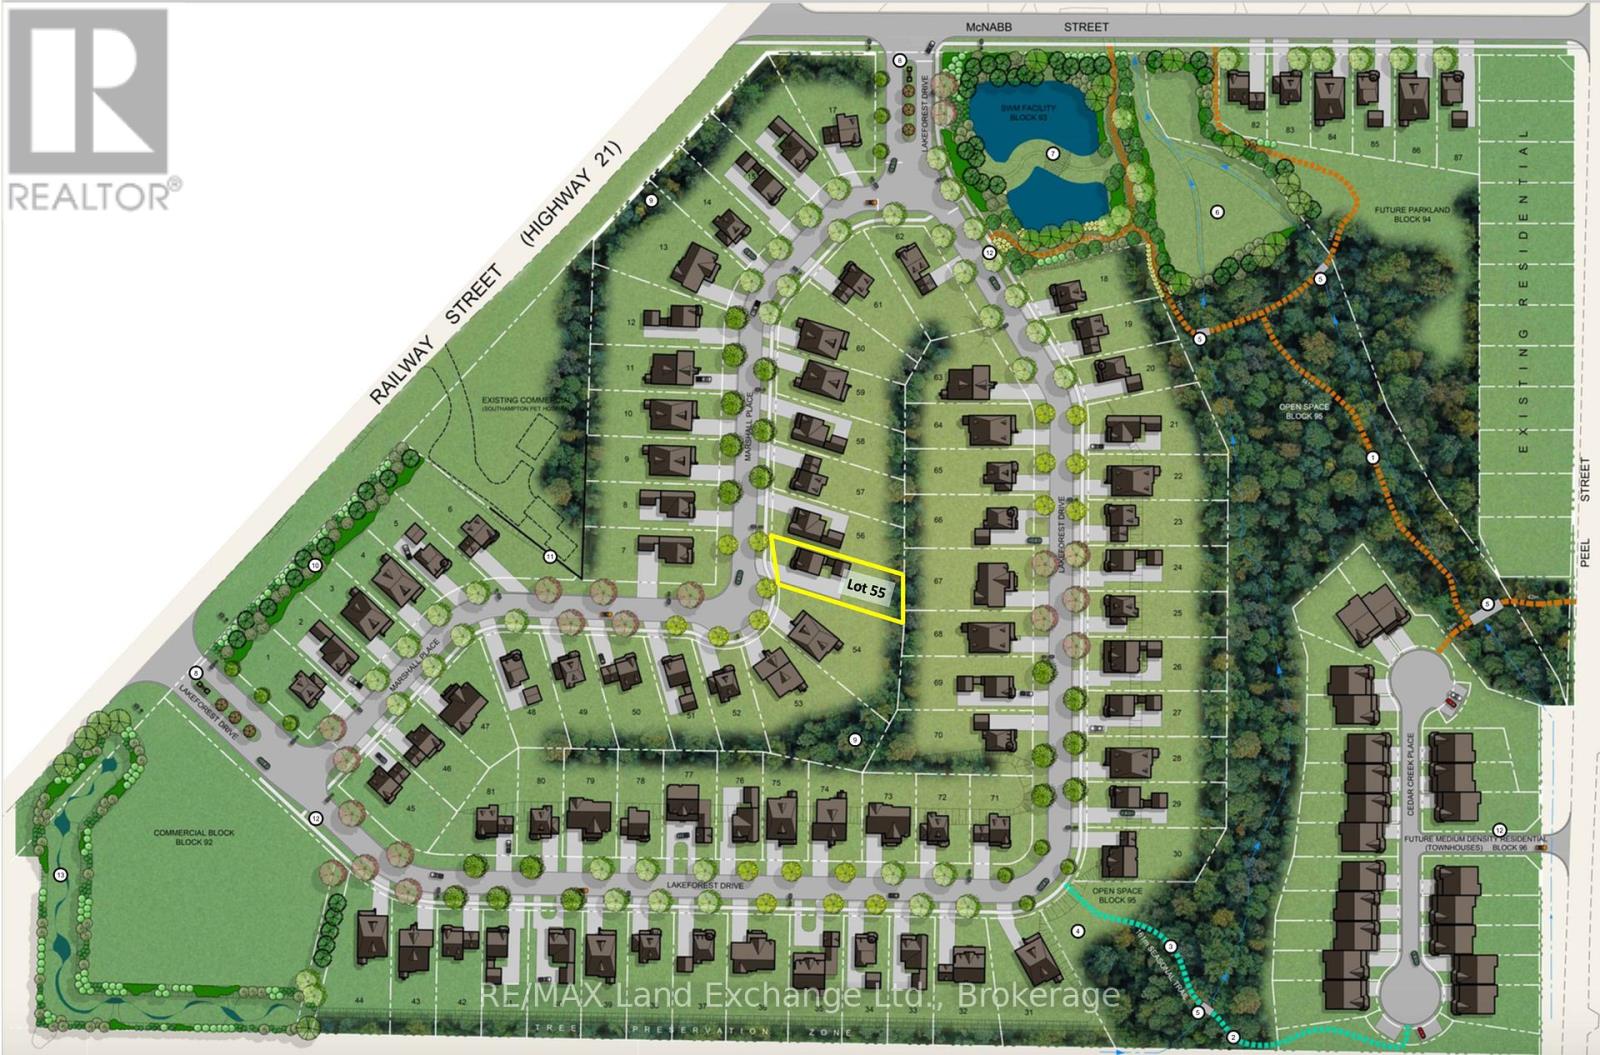
21 Marshall Place
Saugeen Shores, Ontario N0H2L0
For sale· Added
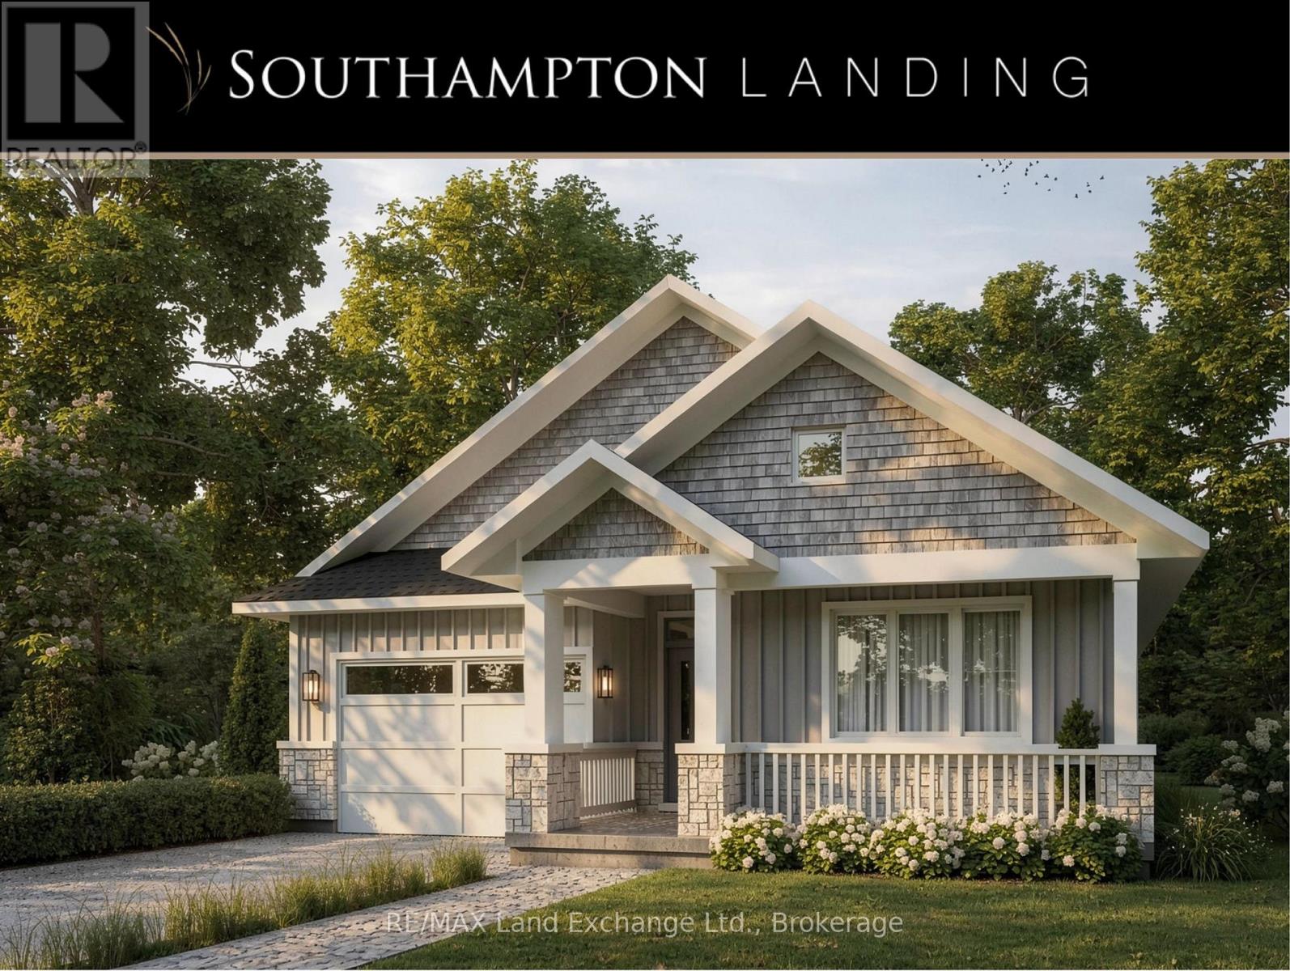
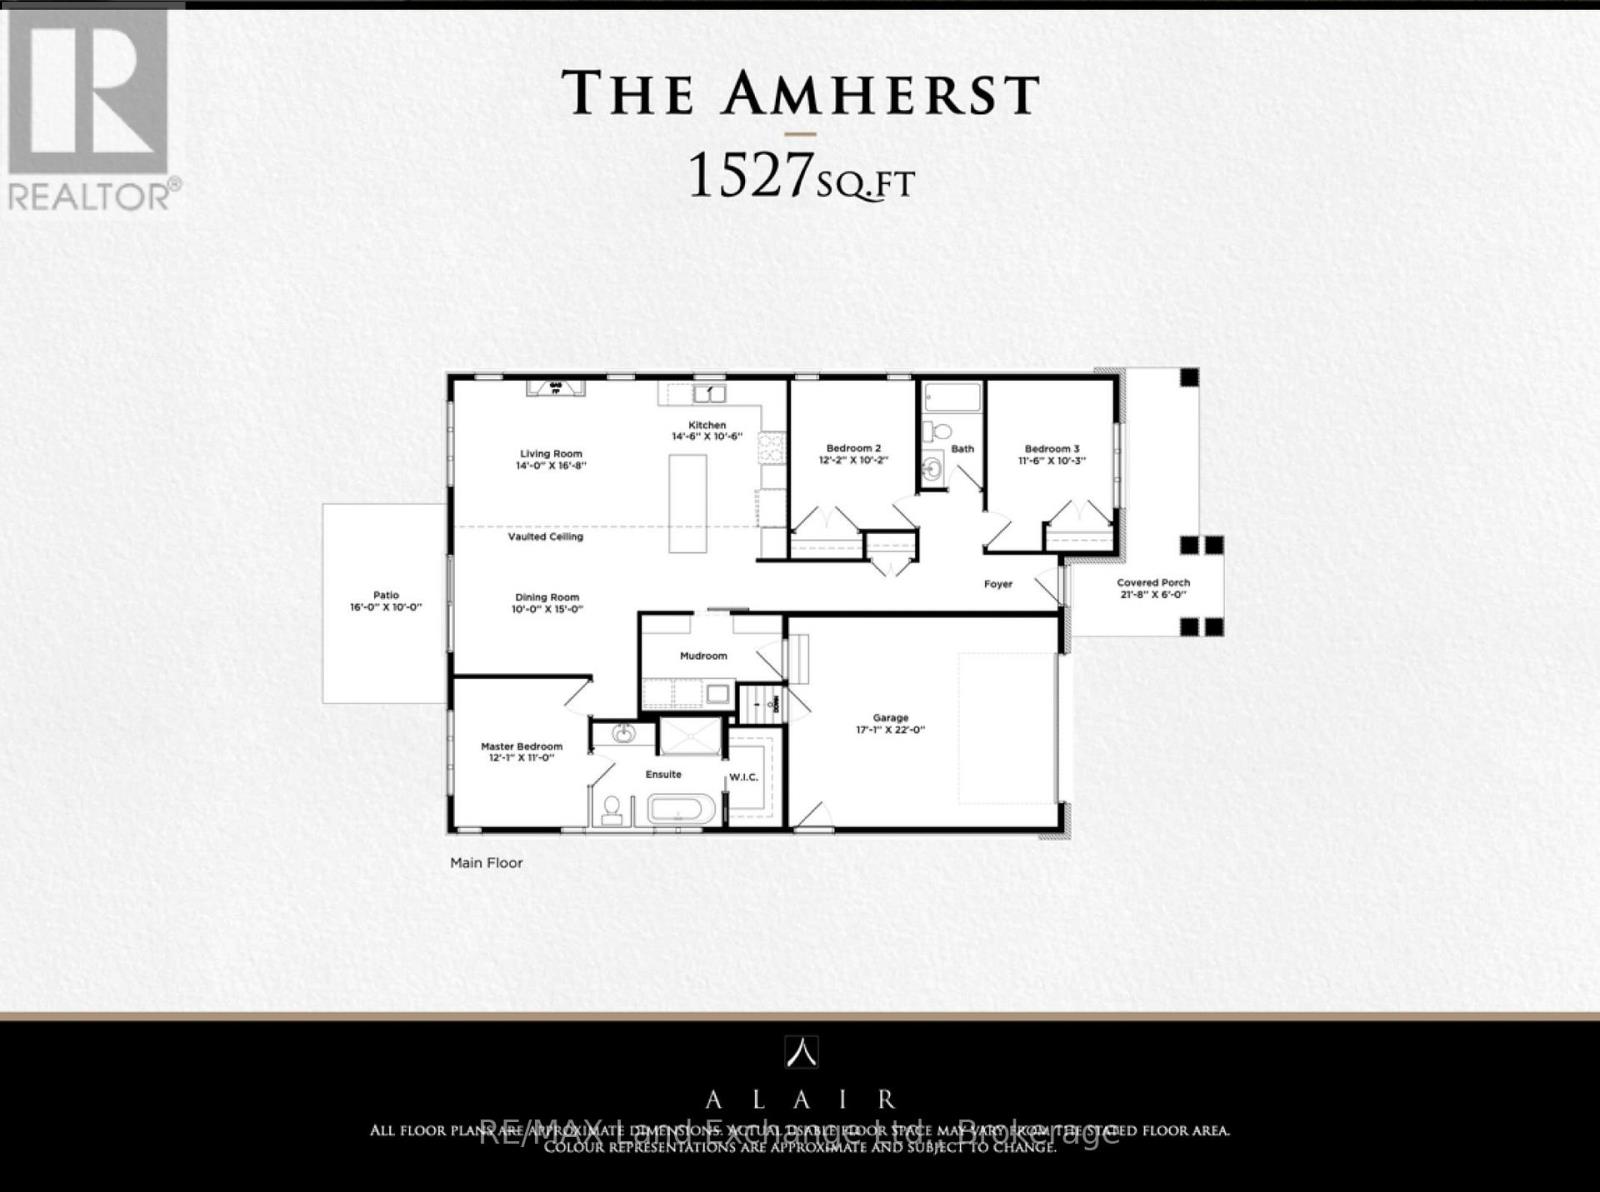
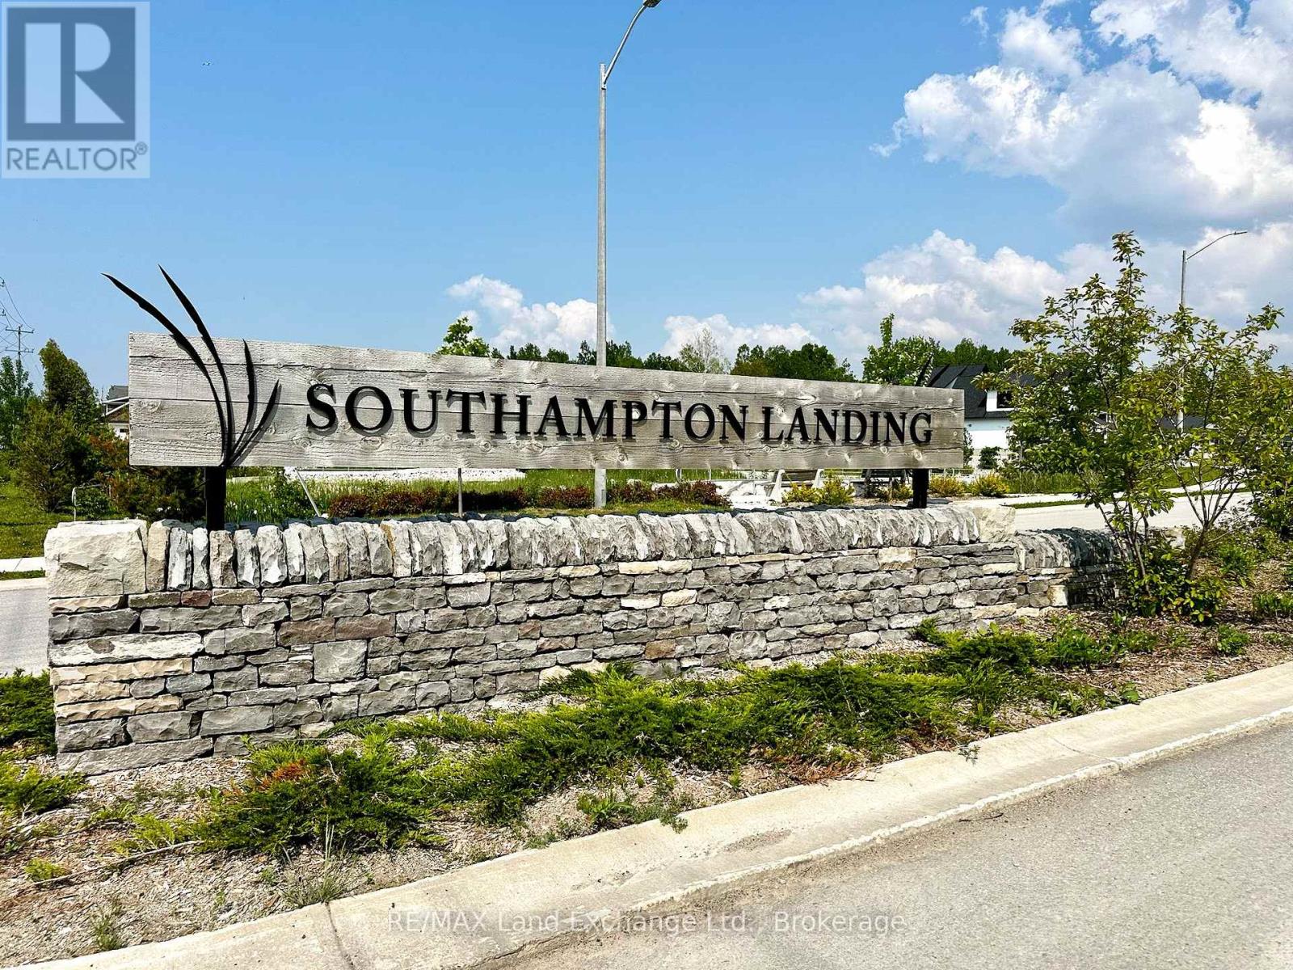
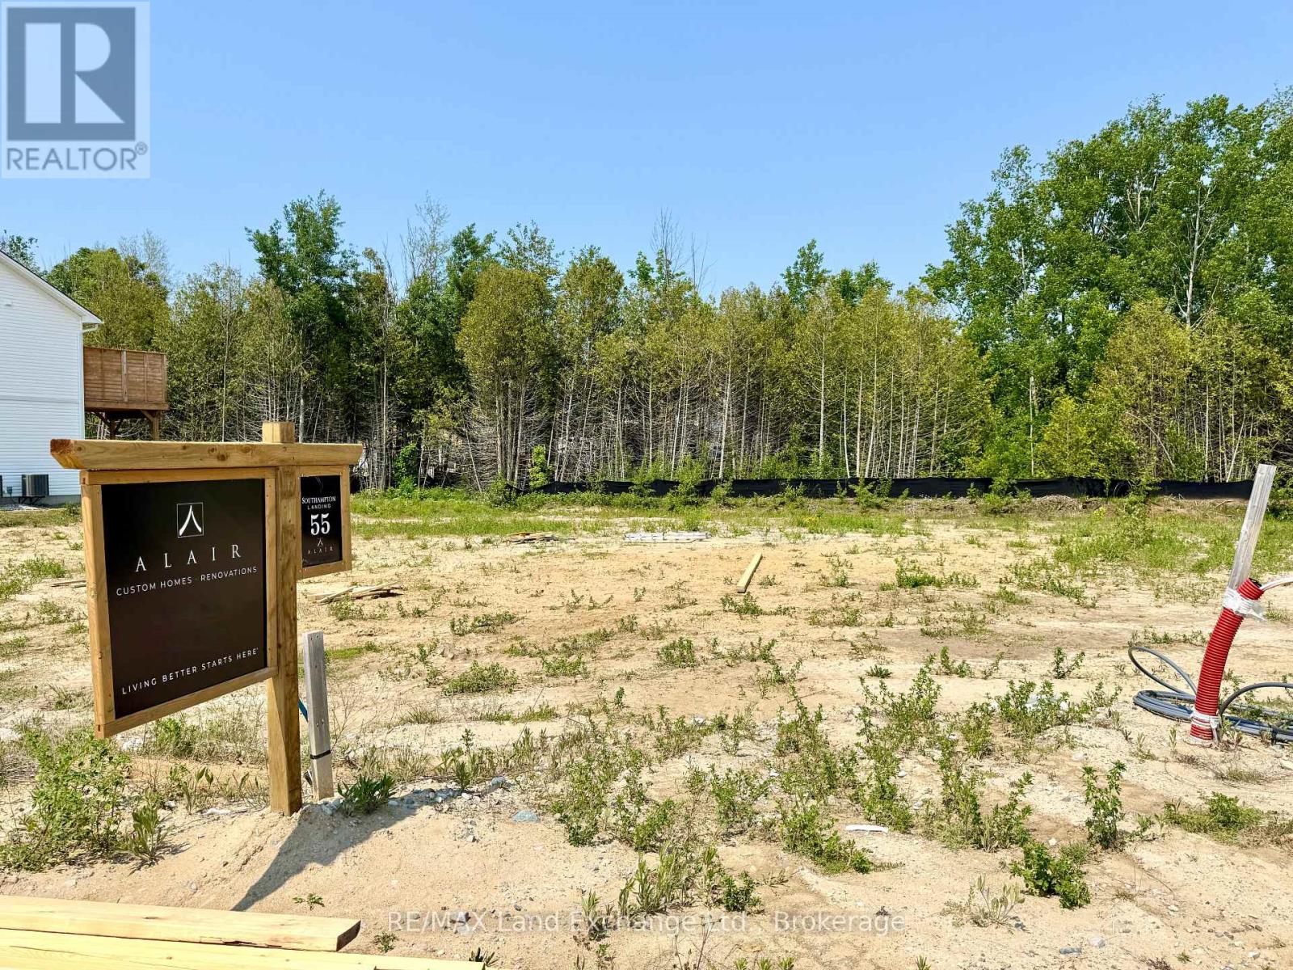
Custom home to be built. The Amherst is a thoughtfully designed 1,527 sq. ft. bungalow new construction home in Southampton Landing, built by Alair Grey Bruce. This 3-bedroom, 2-bathroom plan features a bright open-concept layout with vaulted ceilings through the living, dining, and kitchen areas, a spacious kitchen with island seating, and patio access for outdoor living. The primary suite includes a walk-in closet and an en suite with a soaker tub and separate shower, while two additional bedrooms and a full bathroom are located on the opposite side of the home for added privacy. A mudroom with garage access, a large laundry area, and a covered front porch complete this functional one-level layout. This home is priced having a spacious crawl space, but a full basement is also an option. Buyers can personalize the home with finish selections and available upgrades. Located in Southampton, the residents enjoy close access to beaches, trails, the marina, tennis courts, shops, restaurants, a hospital, and local amenities. Architectural controls and design guidelines support long-term neighbourhood appeal. Renderings and floor plans are subject to change. Please note: The buyer purchases the lot first, and HST is in addition to the lot price. The buyer then enters into a separate build agreement for the home.
Map data © OpenStreetMap contributors
No open houses are scheduled for this home.
Can't make it? Request a private viewing.
| Living room | Main level | 4.27 x 5.08 m |
| Dining room | Main level | 3.05 x 4.57 m |
| Kitchen | Main level | 4.42 x 3.2 m |
| Primary Bedroom | Main level | 3.68 x 3.35 m |
| Bedroom 2 | Main level | 3.71 x 3.1 m |
| Bedroom 3 | Main level | 3.51 x 3.12 m |