 For sale 50
$622,900
3 bed3 bath700–1,100 sq ft
298 Albert Street South
Saugeen Shores
19 days agoMLS® X13824550
Wilfred McIntee & Co Limited
219 Stickel Street
Saugeen Shores, Ontario N0H2C1
For sale· Added
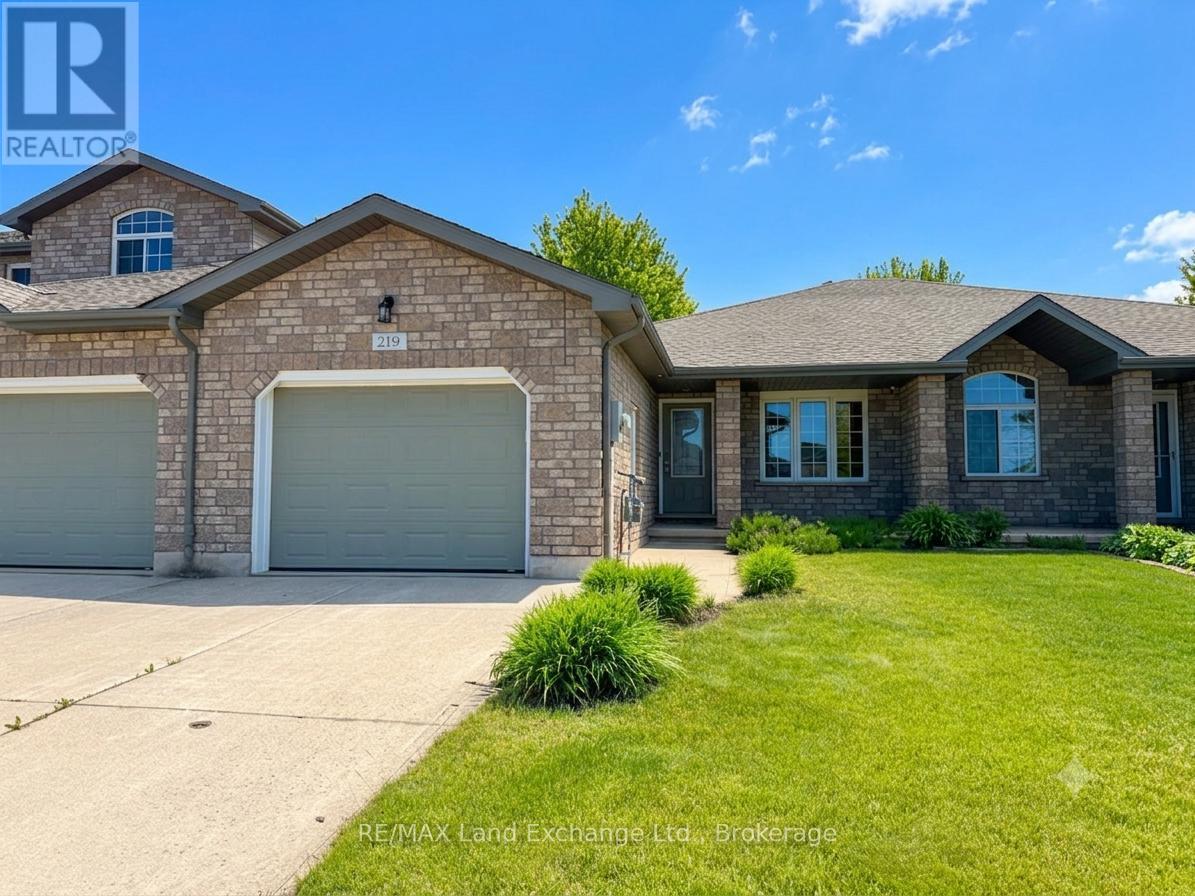
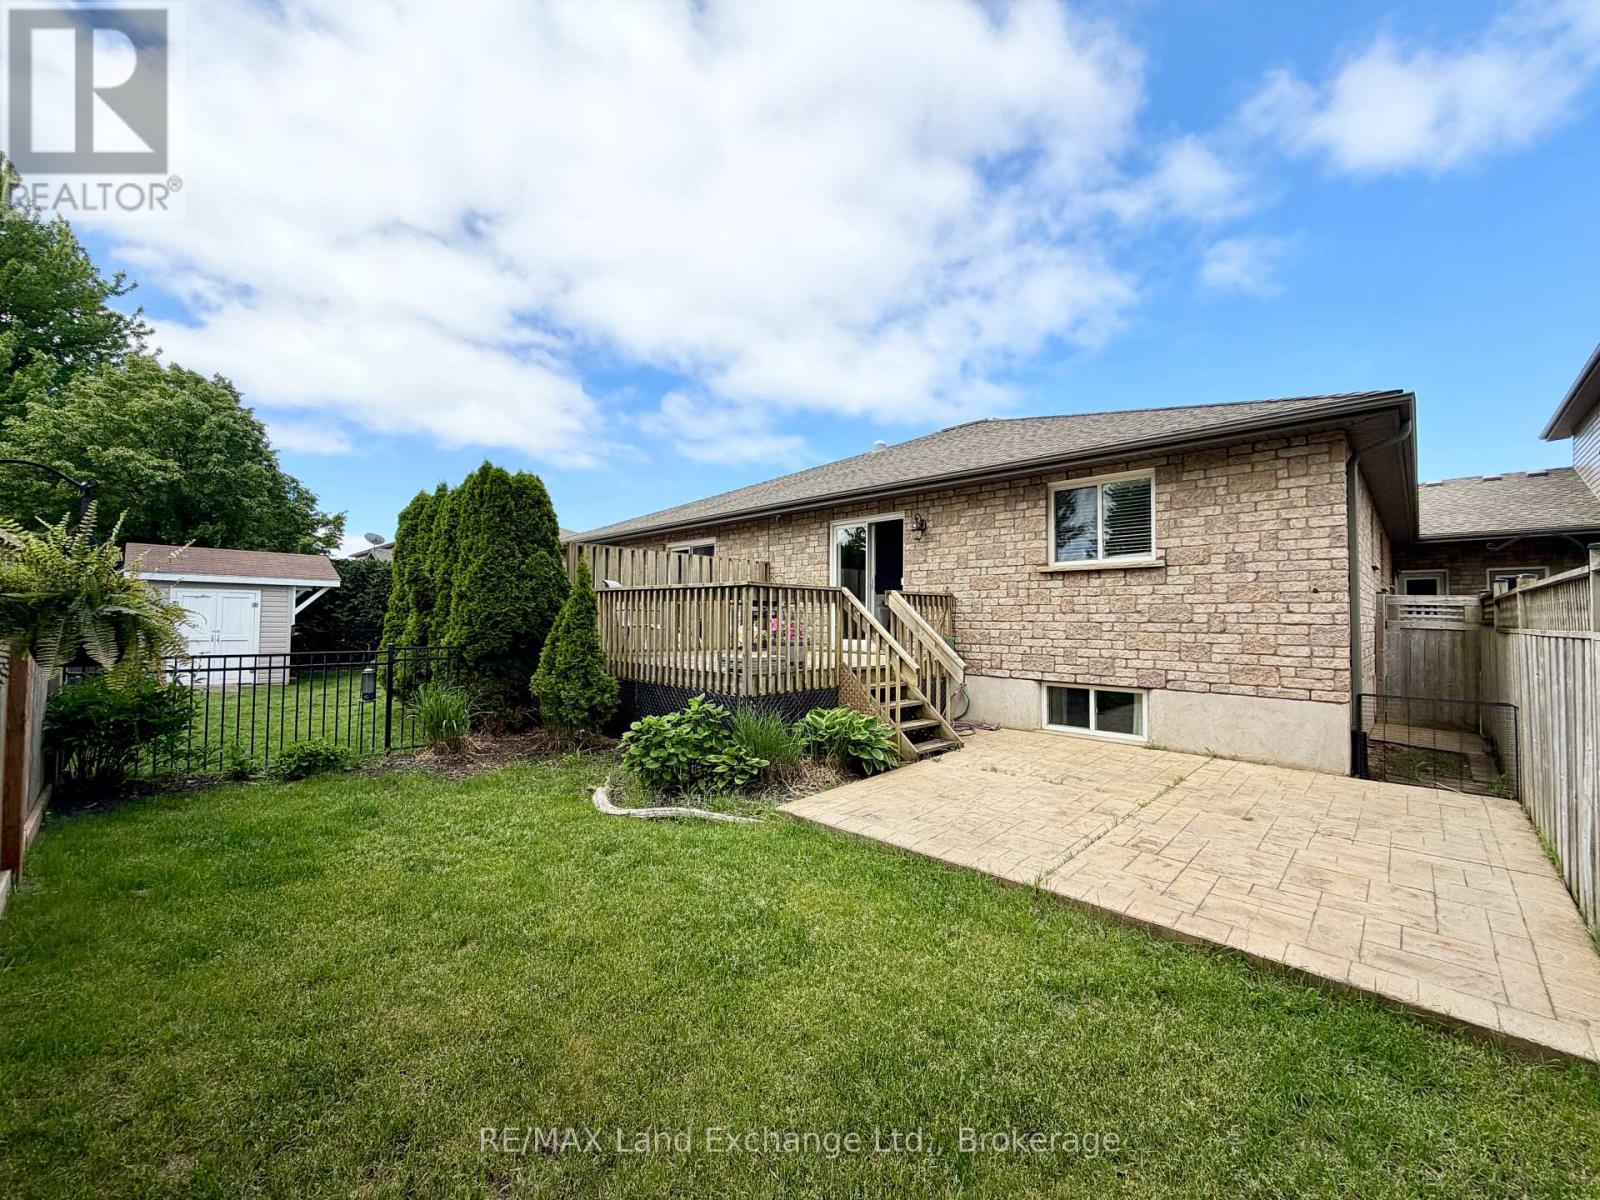
This inviting 2+2 bedroom; 2 bath freehold townhome at 219 Stickel Street in Port Elgin offers the perfect blend of comfort, privacy, & low-maintenance living. Built in 2009 & lovingly maintained, you can simply move in and start enjoying life. The main floor features 1115 sqft of living space; the basement is entirely finished with the exception of the laundry / utility room. Picture yourself sipping your morning coffee on the deck, hosting family and friends on the patio, or unwinding in the fully fenced backyard surrounded by mature landscaping. Inside, the bright and functional layout provides plenty of room for everyday living, with two bedrooms on the main level and two additional bedrooms downstairs; perfect for guests, hobbies, a home office, gym or growing family. Located in a quiet neighbourhood with friendly neighbours, this home offers peace of mind and a welcoming atmosphere. Located close to shopping, elementary schools, parks and the beach. Whether you're buying your first home, looking to simplify without sacrificing space, or searching for a comfortable place to enjoy your retirement years, this property offers the flexibility to fit your lifestyle today and for years to come. Start your next chapter here. Price includes appliances, and the house is easy to heat and cool with a gas forced air furnace and central air conditioning
Map data © OpenStreetMap contributors
No open houses are scheduled for this home.
Can't make it? Request a private viewing.
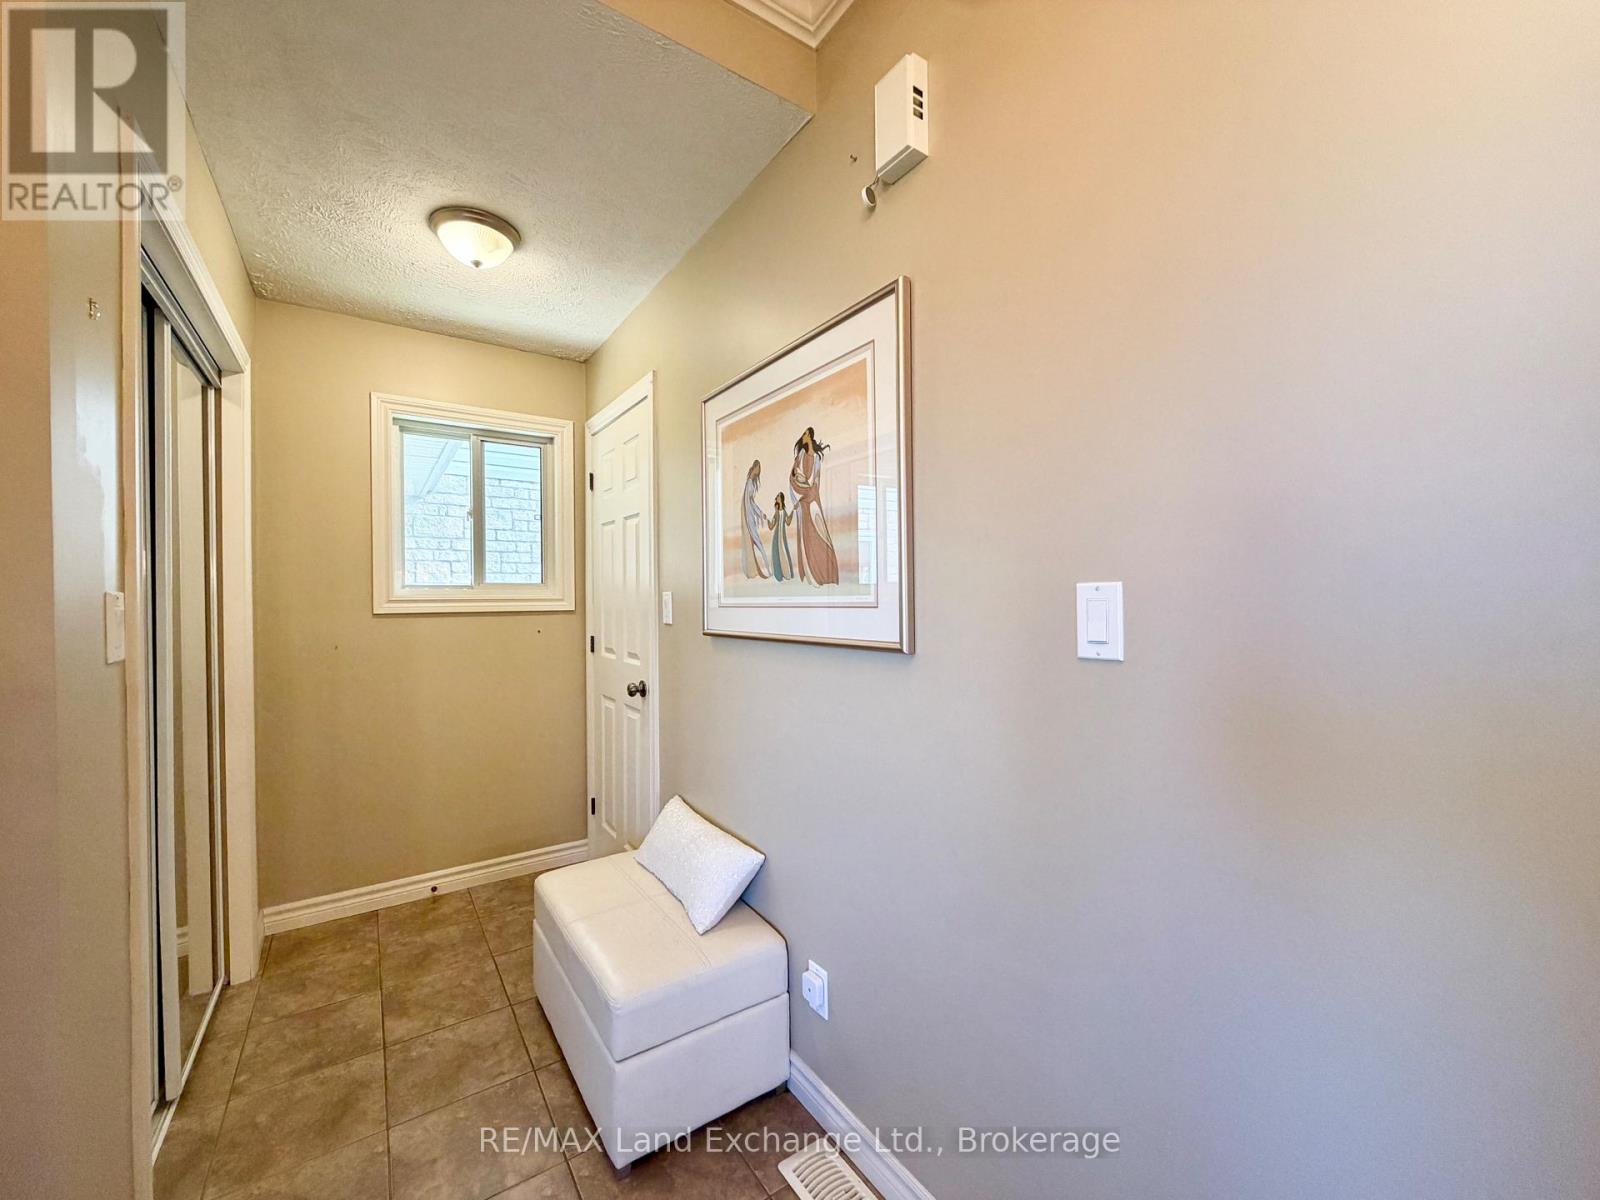
| Foyer | Main level | 4.33 x 1.94 m |
| Laundry room | Lower level | 7.2 x 4.19 m |
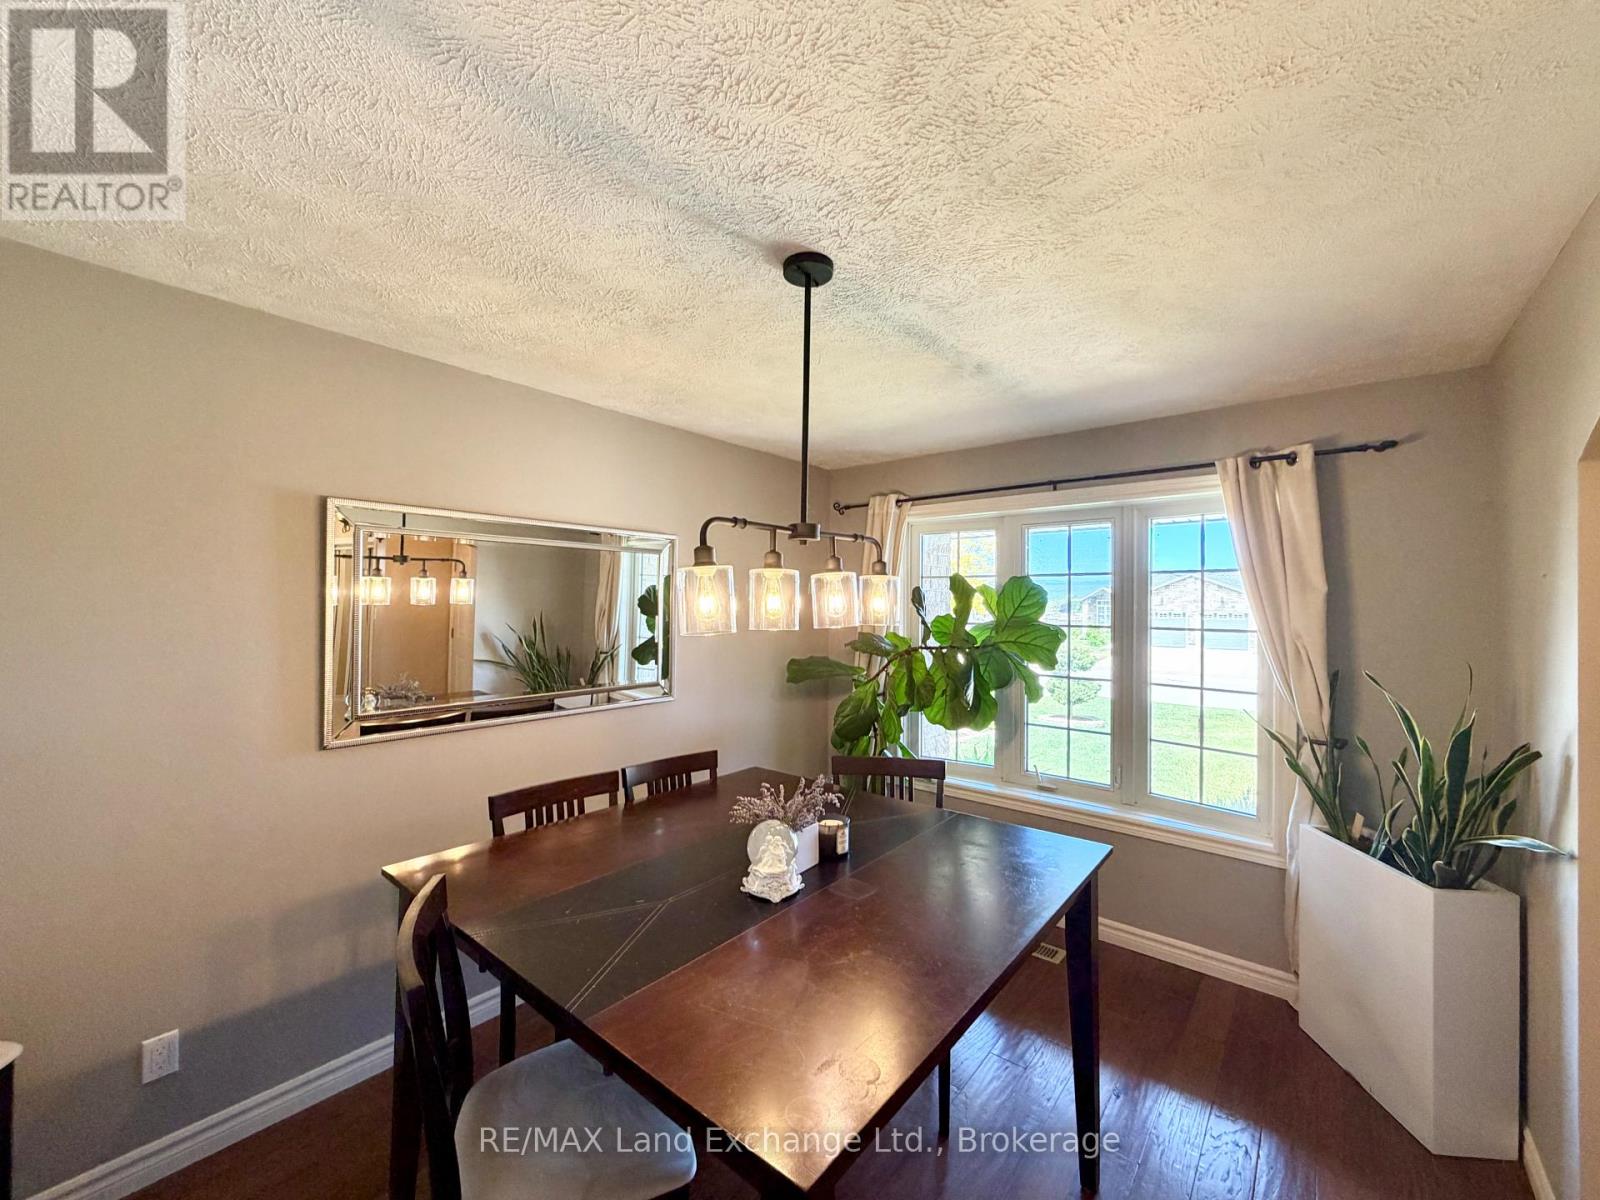
| Dining room | Main level | 3.88 x 2.89 m |
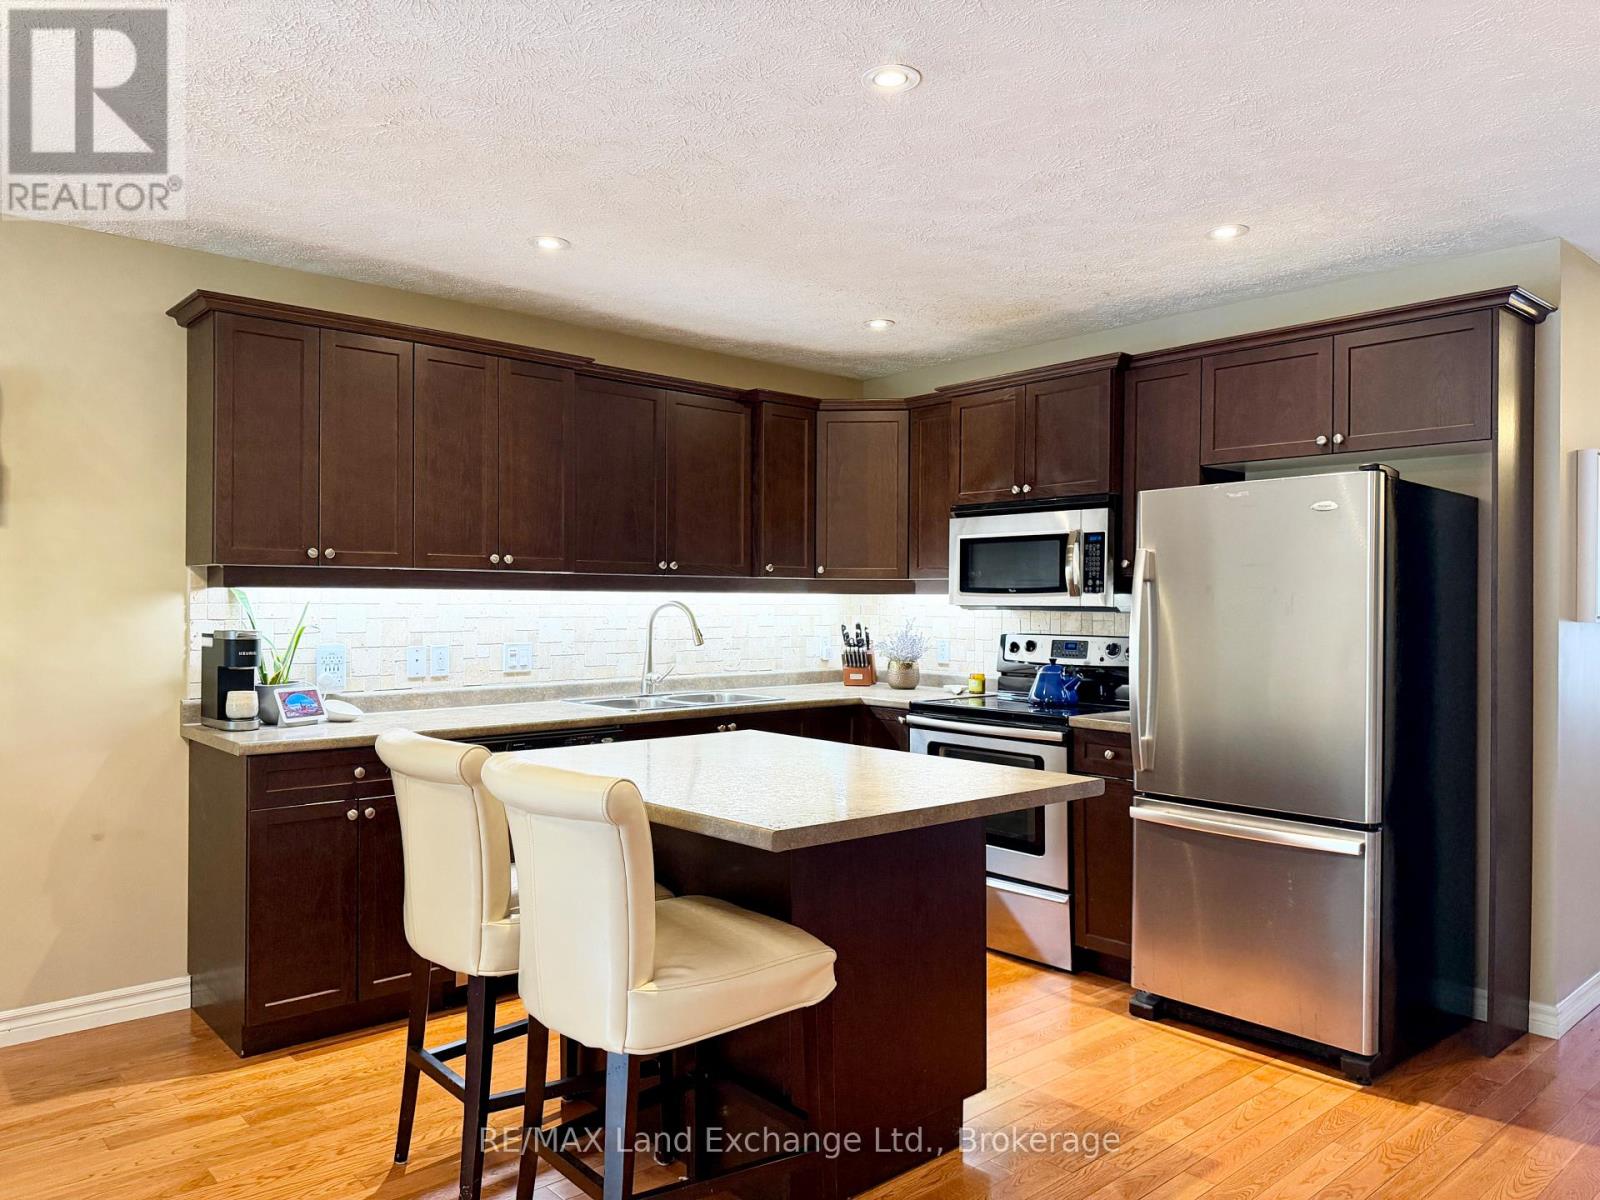
| Kitchen | Main level | 3 x 3.01 m |
| Living room | Main level | 5.15 x 3.42 m |
| Primary Bedroom | Main level | 3.8 x 3.31 m |
| Bedroom 2 | Main level | 3.1 x 2.79 m |
| Family room | Lower level | 4.12 x 3.53 m |
| Family room | Lower level | 5.06 x 3.61 m |
| Bedroom 3 | Lower level | 3.43 x 2.73 m |
| Bedroom 4 | Lower level | 3.43 x 2.6 m |