 For sale 48
$495,000
3 bed2 bath1,100–1,500 sq ft
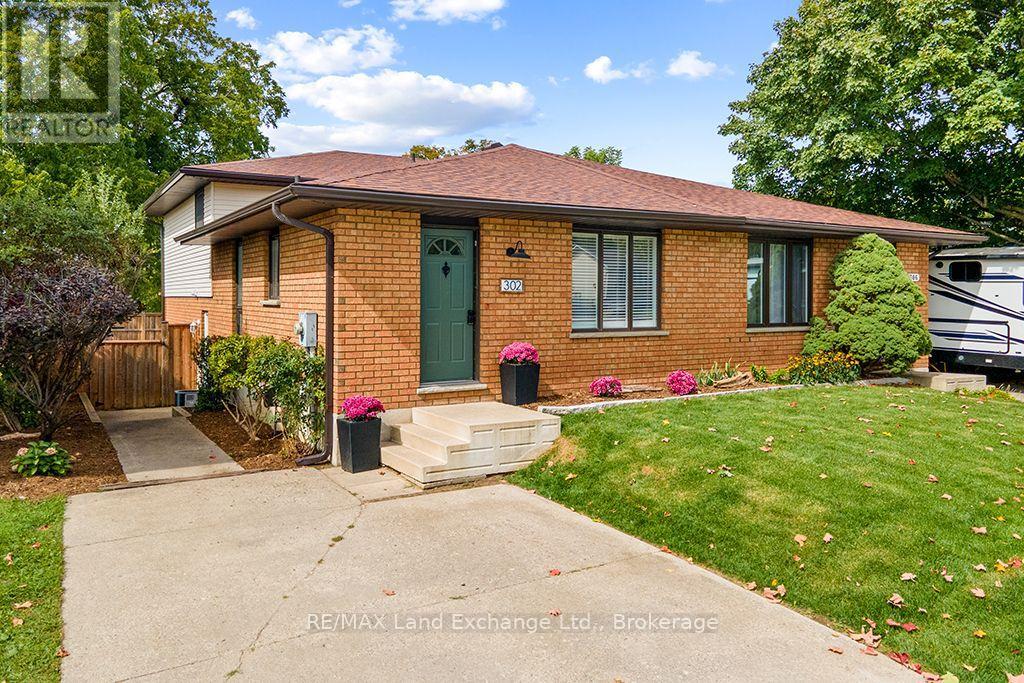
302 Bricker Street
Saugeen Shores
18 days agoMLS® X13826814
RE/MAX Land Exchange Ltd.
221 Adelaide Street #402
Saugeen Shores, Ontario N0H2L0
For sale· Added
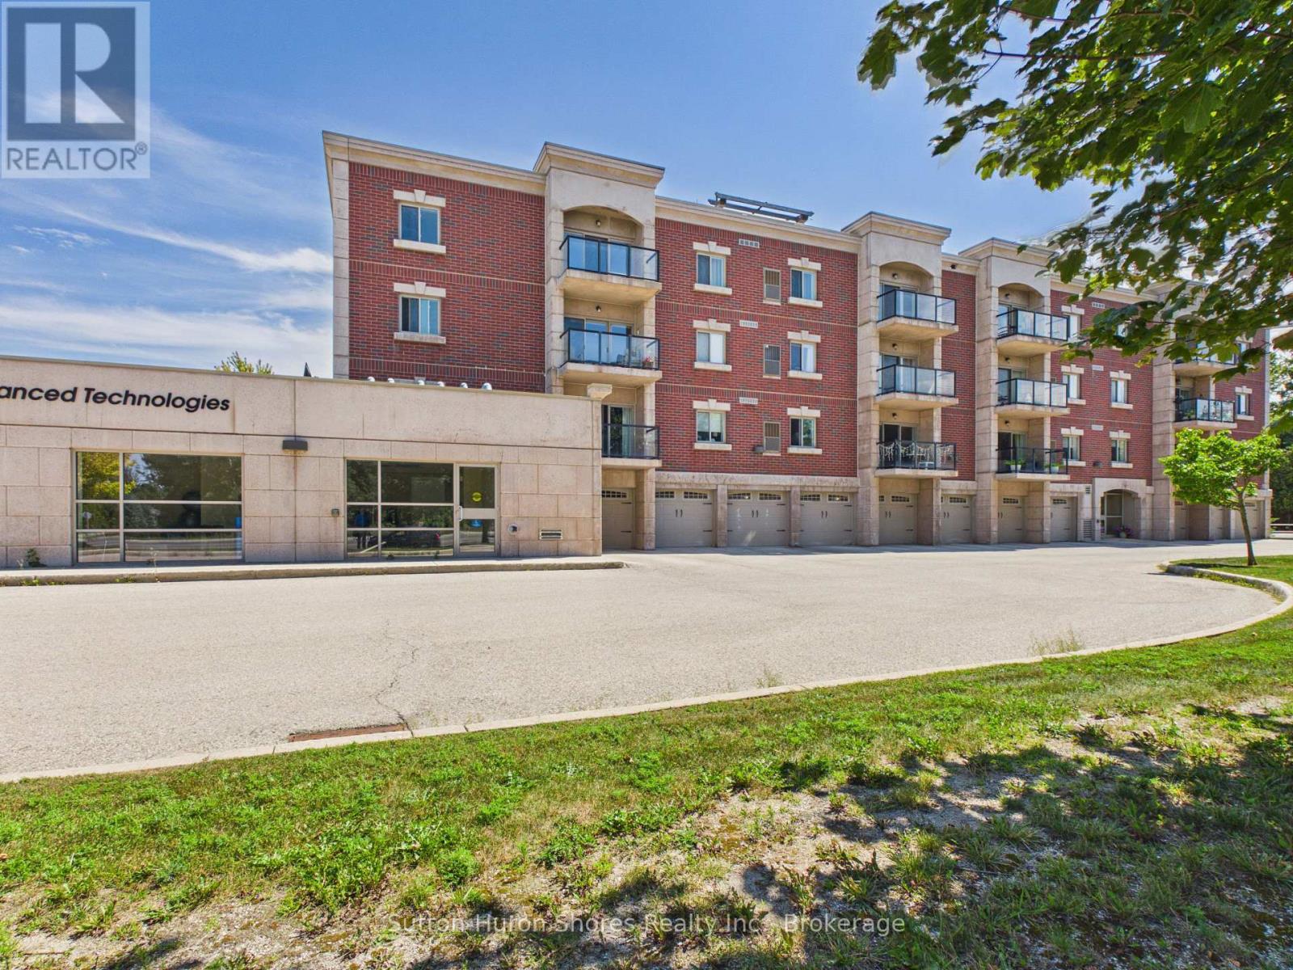
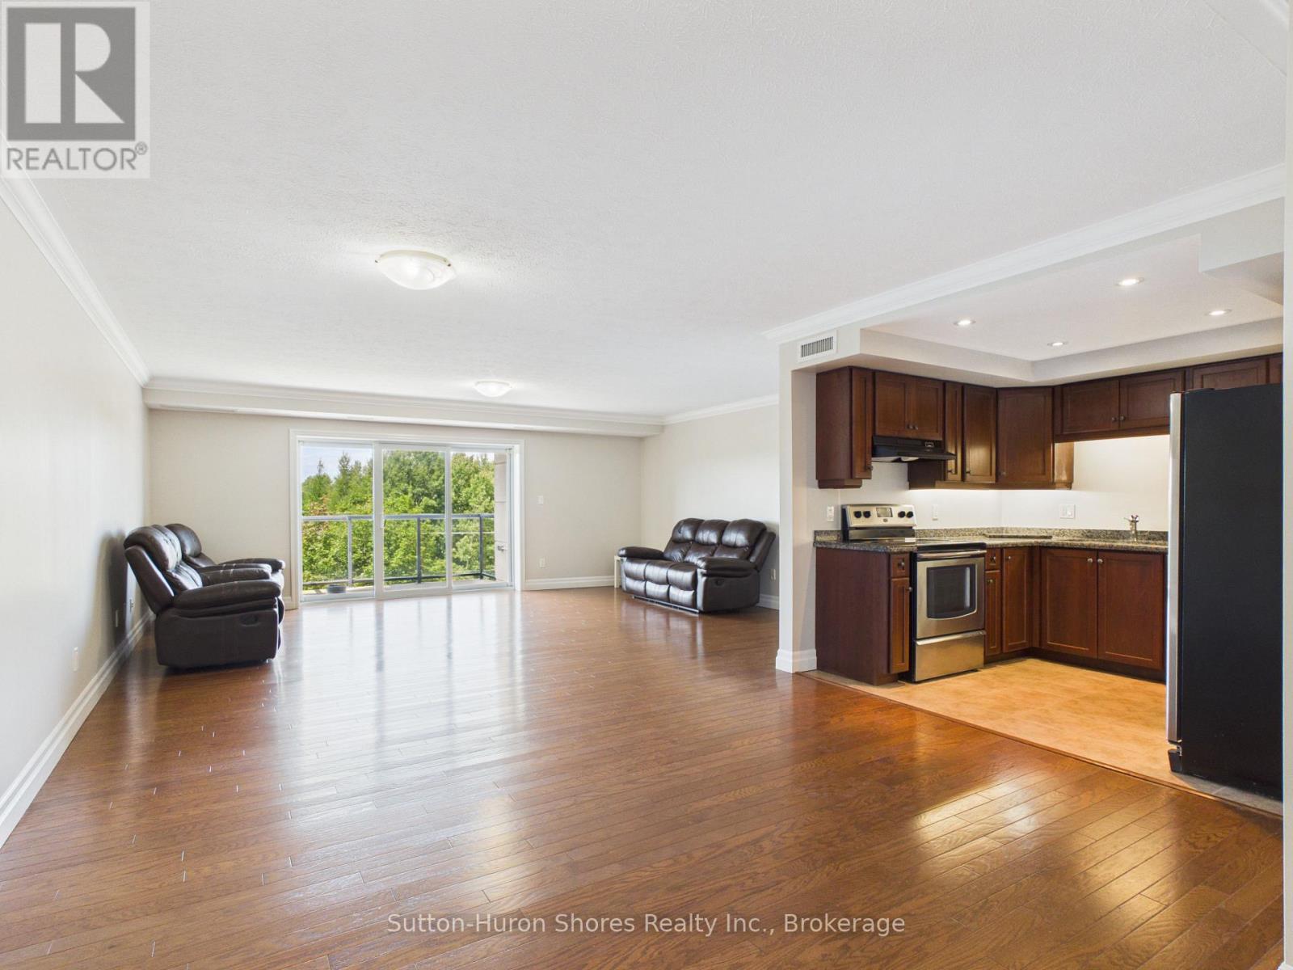
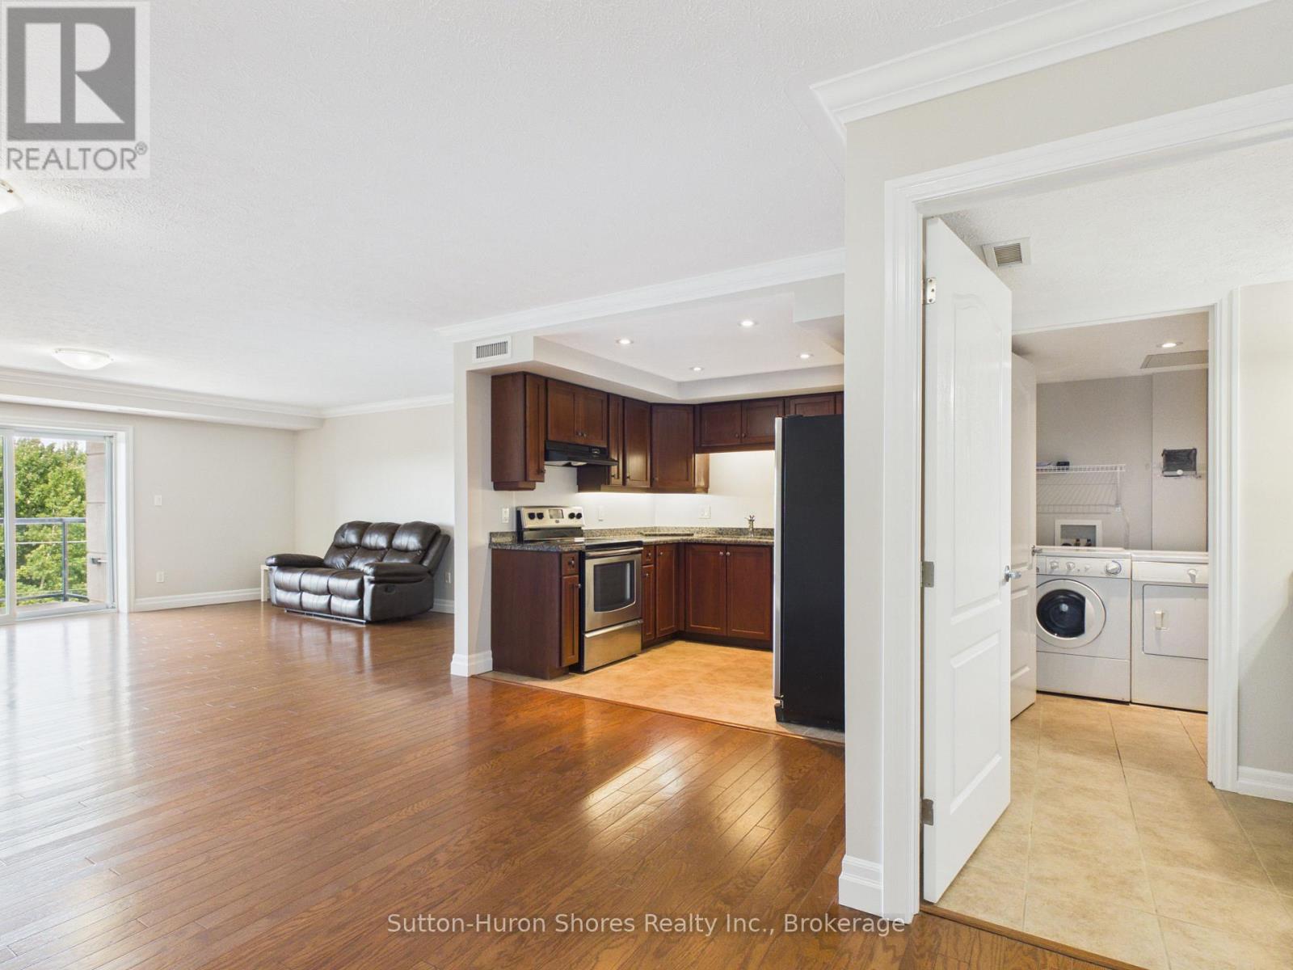
"SELLER IS WILLING TO BUY NEW APPLIANCES, WITH A FULL OFFER!" Welcome to a very highly sought after "Chantry Place" Condo Apartment Building with plenty of amenities, inside and out. Featuring: 2 Bedroom w/ 1 1/2 Bath, Large Living/Dining area, Indoor heated parking w/personal ground floor storage unit, Hardwood floors in Living room & entrance & Quality carpet in Bedrooms, Porcelain tiling in Kitchen & Bathrooms, Quality Kitchen cabinetry, Exclusive Sunset Roof Patio & so much more! Chantry Place is proud to be part of the Southampton community. In fact, the developers, Skyline Inc., named the project in honor of the Chantry Island, famous for its "fifteen-mile beacon of hope" for the sailors since 1859. As well as the lighthouse, the island was designated in 1954 as a federal migratory bird sanctuary.
Map data © OpenStreetMap contributors
No open houses are scheduled for this home.
Can't make it? Request a private viewing.
| Living room | Main level | 5.79 x 5.18 m |
| Dining room | Main level | 3.96 x 3.05 m |
| Bedroom | Main level | 4.27 x 3.35 m |
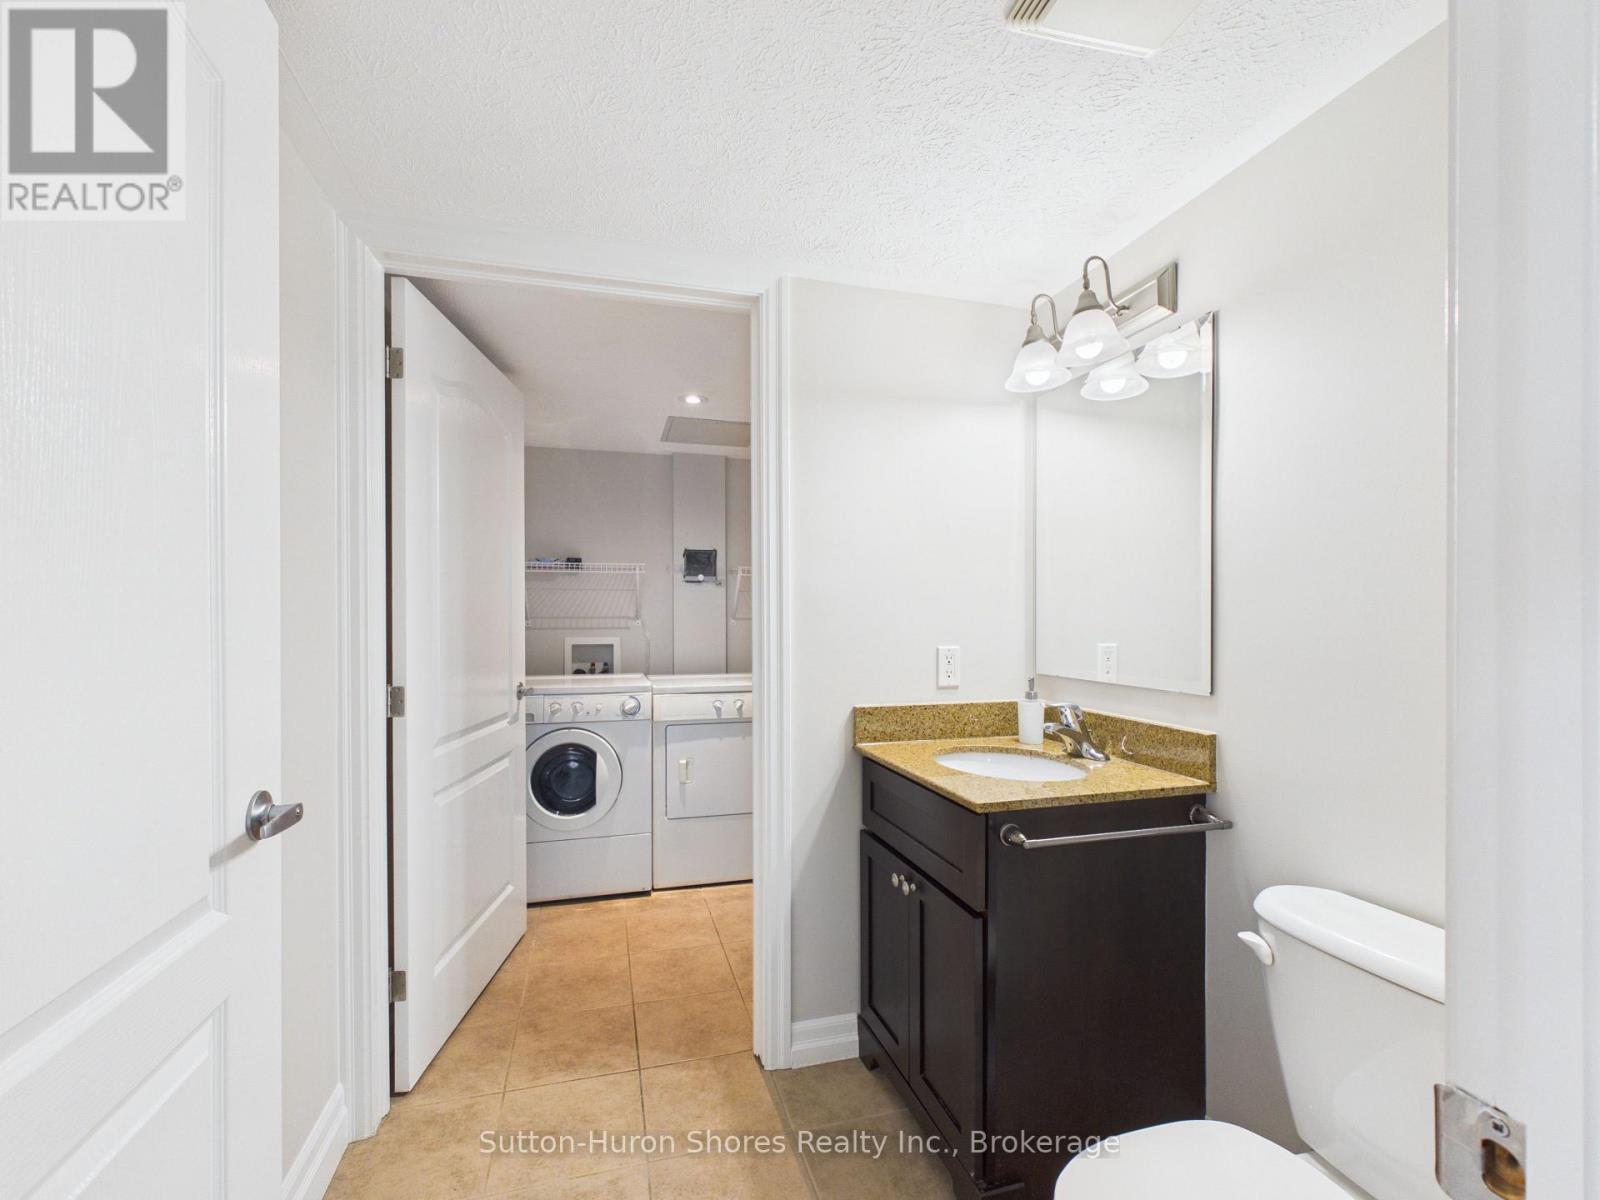
| Bathroom | Main level | 2.44 x 2.74 m |
| Bedroom 2 | Main level | 3.66 x 2.44 m |
| Kitchen | Main level | 2.44 x 3.05 m |
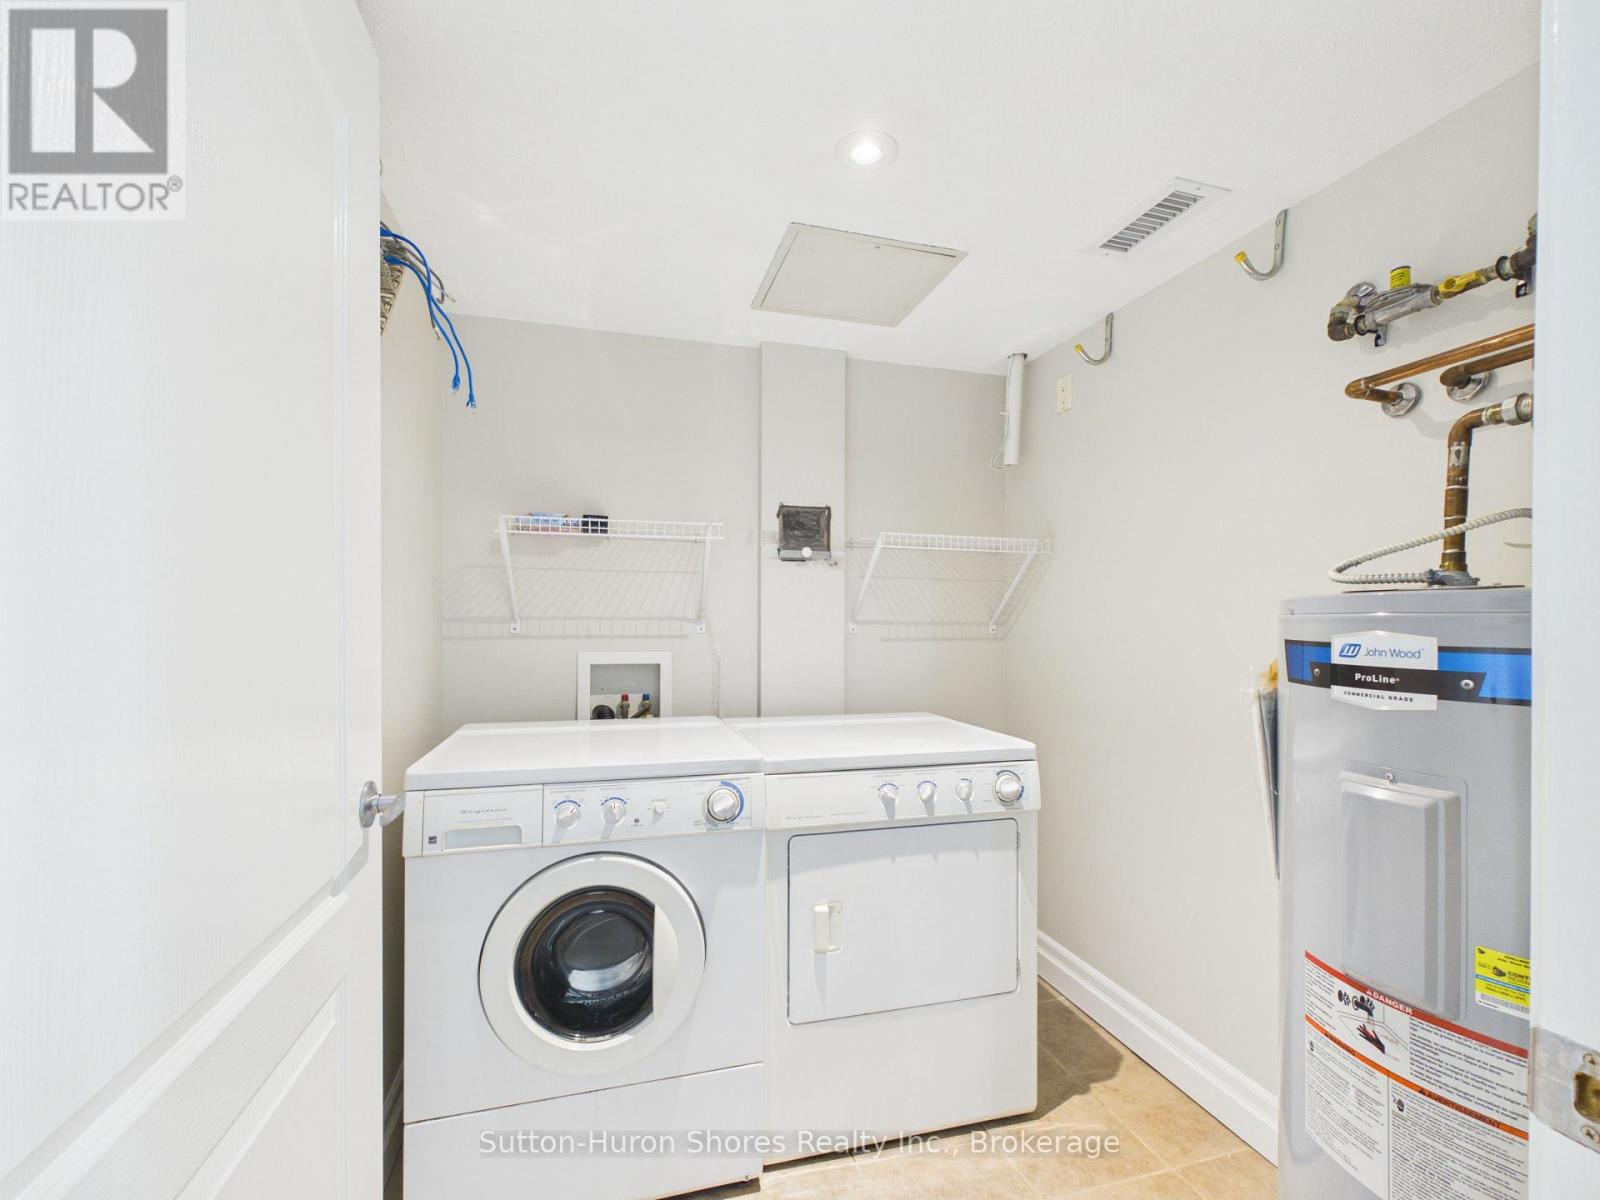
| Laundry room | Main level | 1.83 x 1.83 m |
| Bathroom | Main level | 1.52 x 1.22 m |