 For sale 50
$622,900
3 bed3 bath700–1,100 sq ft
298 Albert Street South
Saugeen Shores
19 days agoMLS® X13824550
Wilfred McIntee & Co Limited
227 Saugeen Street
Saugeen Shores, Ontario N0H2L0
For sale· Added
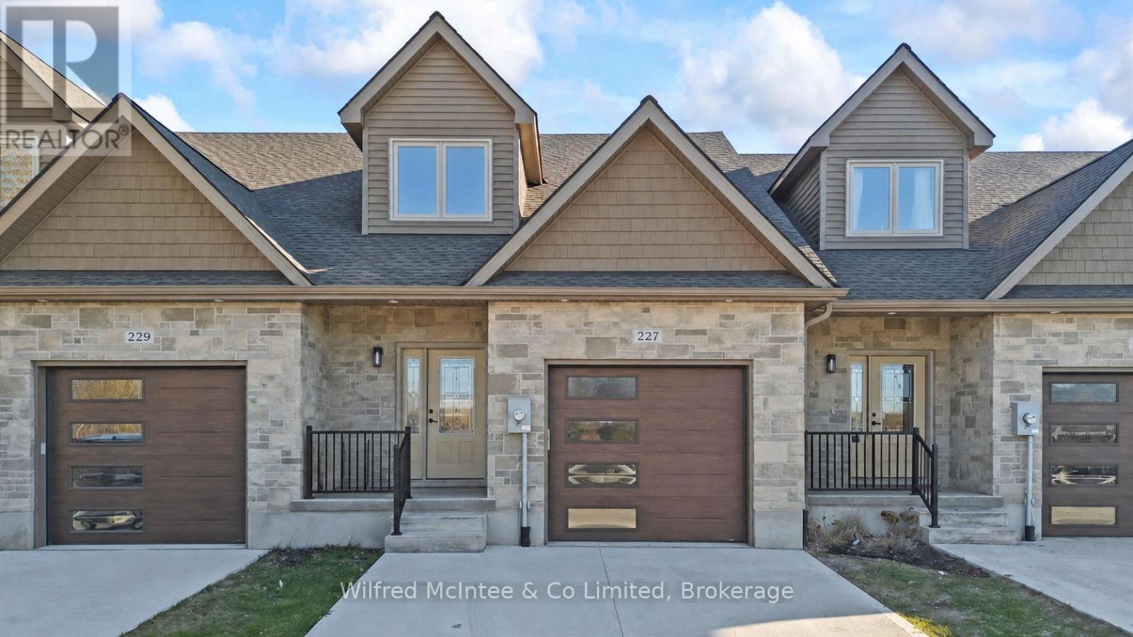
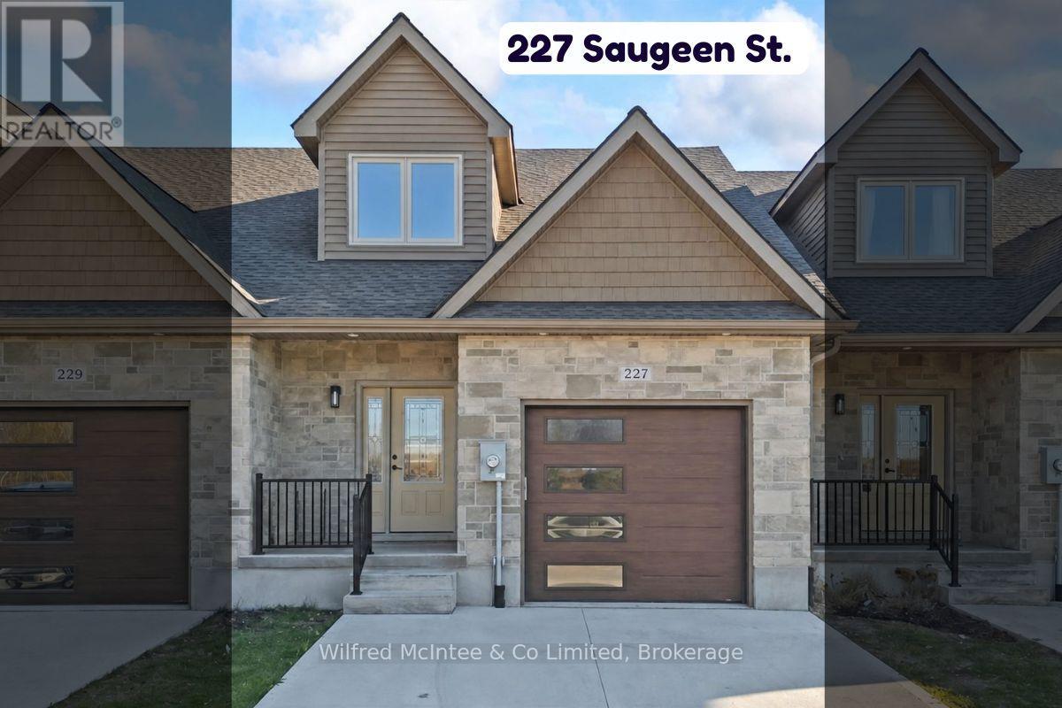
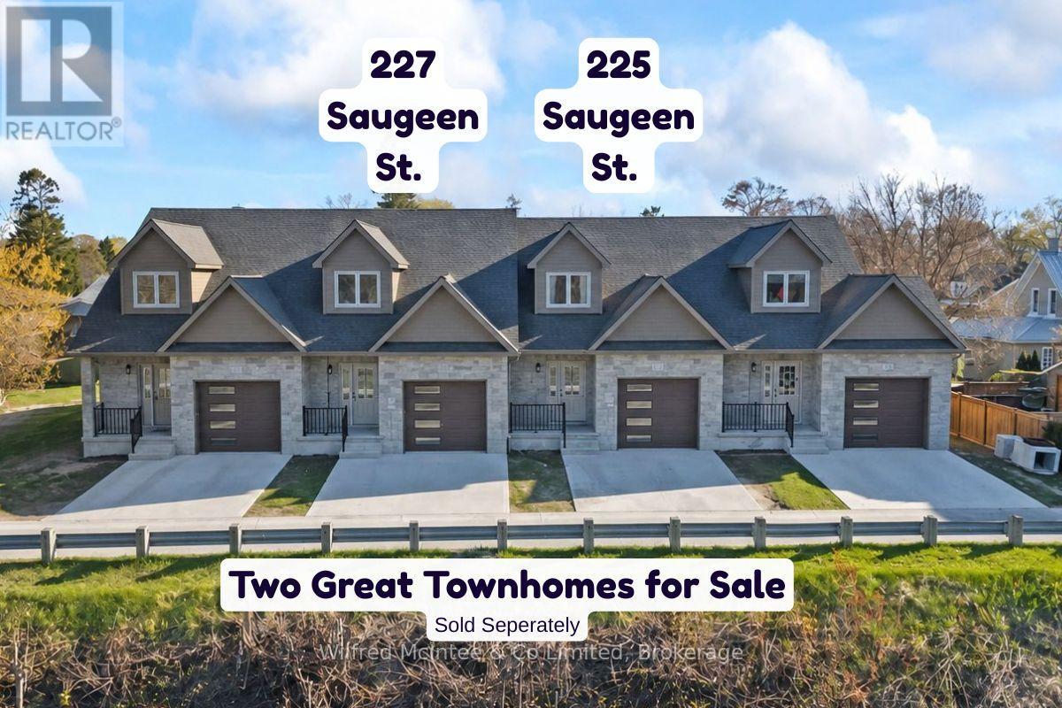
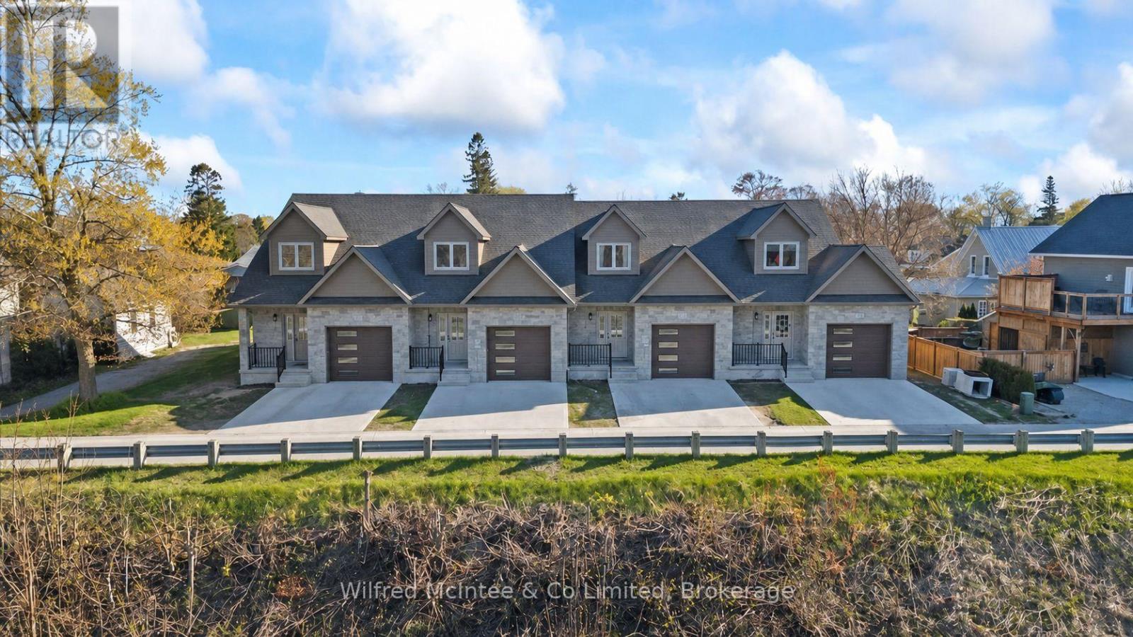
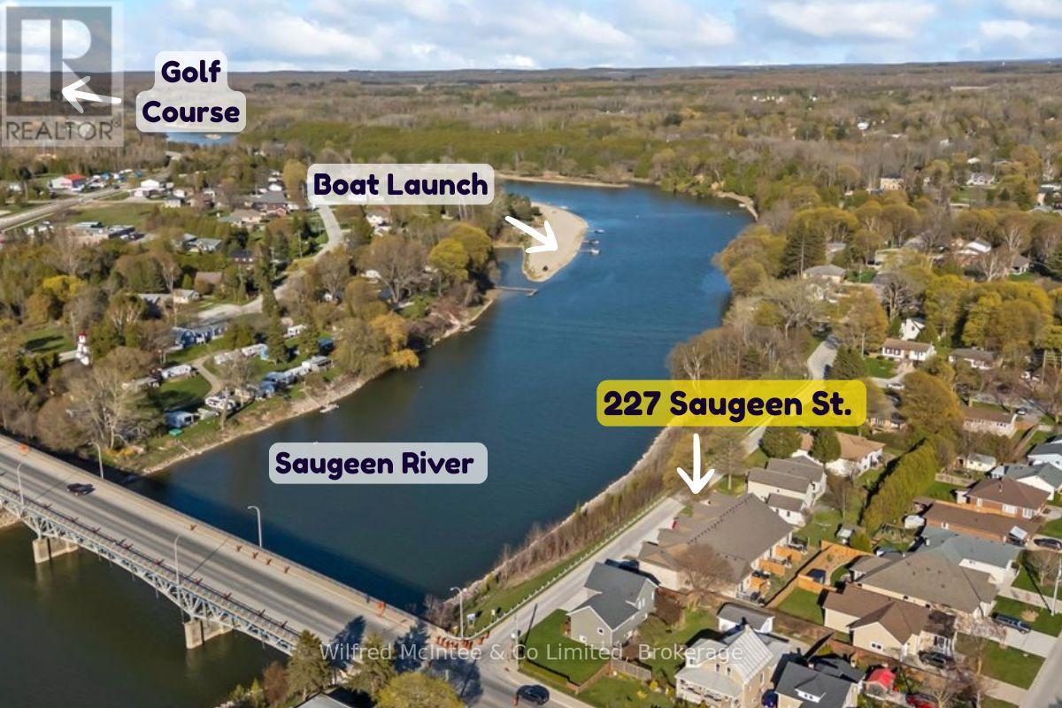
Stunning Southampton townhome, perfectly positioned along the scenic Saugeen River, just a short walk to vibrant downtown shops, restaurants, the beach & breathtaking sunsets on Lake Huron. Spanning over 2,000 sq ft of finished living space across three levels (two above grade plus a full finished basement), the home features a bedroom and full bathroom on each floor for ultimate convenience and privacy. Inside, you'll appreciate the tasteful finishes, including quality cabinetry, solid surface counters, luxury vinyl plank flooring, tiled bath/shower surrounds, LED lighting, and more. The main level showcases an open-concept living/dining area with access to your south facing deck, a U-shaped kitchen loaded with ample cabinetry and included appliances, a bright main-floor bedroom and a 4-piece bathroom. Upstairs, a versatile loft/sitting room leads to the primary bedroom suite, displaying river views through the dormer window, a 3-piece ensuite, and a large walk-in closet. The fully finished basement offers guest-friendly space with a third bedroom, another 4-piece bathroom, and a generous sized recreation room. Additional highlights include efficient natural gas furnace, central air conditioning, laundry hookups ready for your washer/dryer, concrete driveway, single attached garage, and low maintenance curb appeal with the stone-brick exterior. Built just a few years ago, this turn-key townhome is ready for you to move right in and add your decorative touch. Waterfront travelled road between. Photos with furniture and decor are virtually staged.
Map data © OpenStreetMap contributors
No open houses are scheduled for this home.
Can't make it? Request a private viewing.
| Foyer | Main level | 2.71 x 2.71 m |
| Bedroom | Basement | 3.2 x 3.73 m |
| Bathroom | Basement | 3.2 x 1.62 m |
| Utility room | Basement | 3.45 x 1.21 m |
| Other | Basement | 2.33 x 1.52 m |
| Kitchen | Main level | 3.27 x 2.74 m |
| Living room | Main level | 8.32 x 3.2 m |
| Bedroom | Main level | 3.12 x 3.81 m |
| Bathroom | Main level | 3.12 x 1.62 m |
| Family room | Second level | 6.47 x 3.14 m |
| Primary Bedroom | Second level | 5.18 x 3.14 m |
| Other | Second level | 3.2 x 1.9 m |
| Bathroom | Second level | 3.2 x 1.82 m |
| Recreational, Games room | Basement | 6.24 x 4.49 m |