 For rent 20
$2,250/mo
1+1 bed2 bath0–699 sq ft
38a Shipley Avenue
Saugeen Shores
19 days agoMLS® X13824756
Royal LePage Exchange Realty Co.
26 Robert Drive
Saugeen Shores, Ontario N0H2C5
For rent· Added
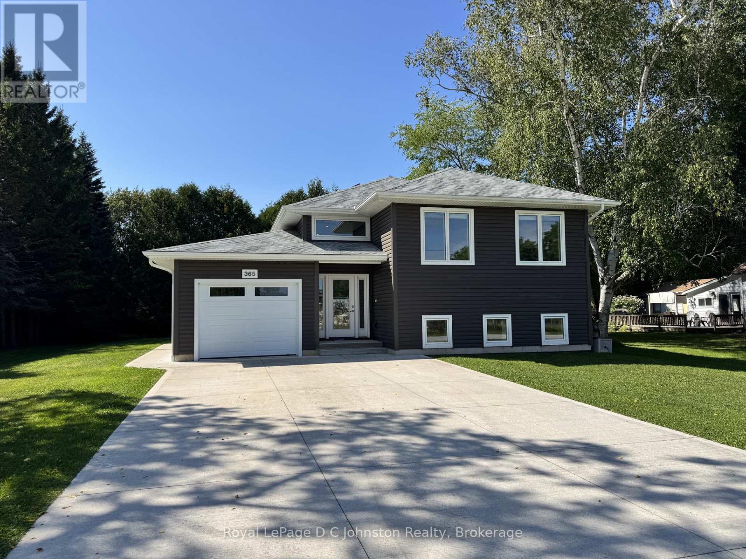
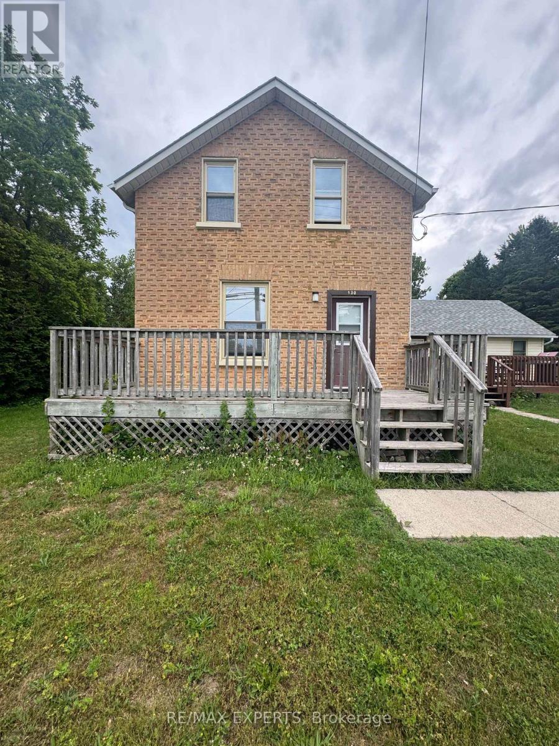
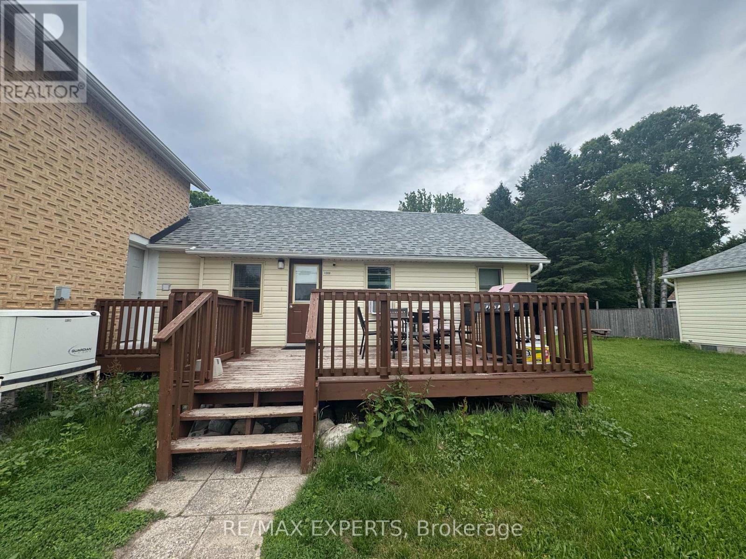
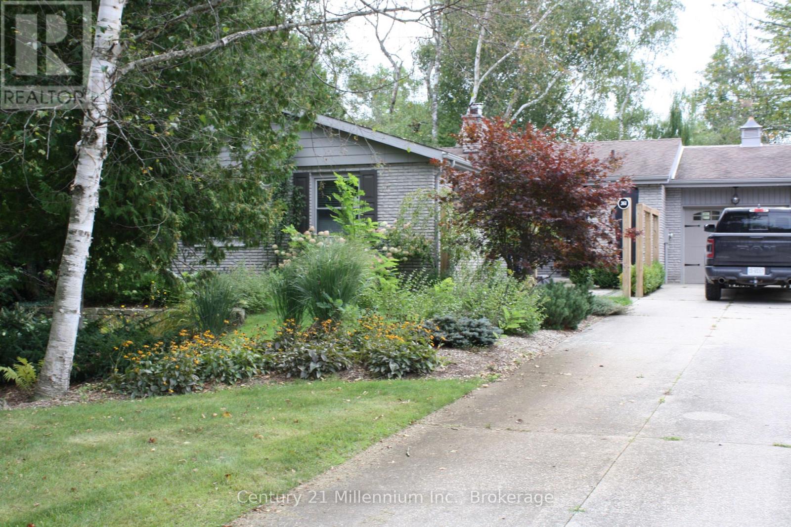
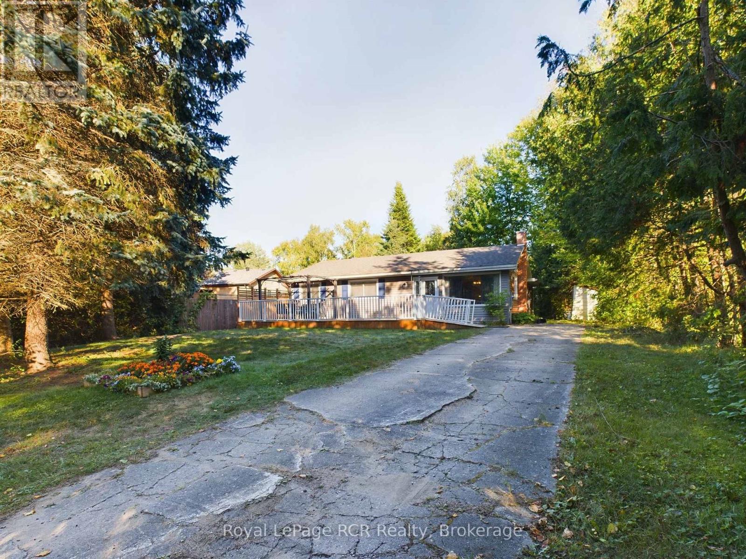
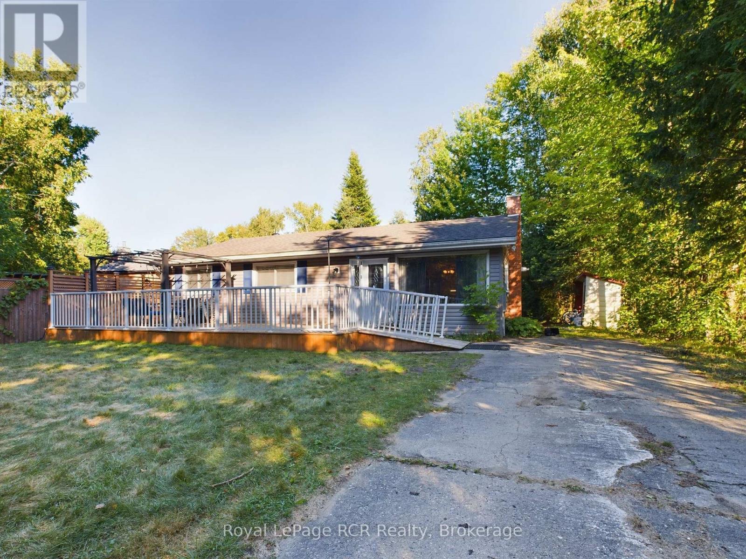
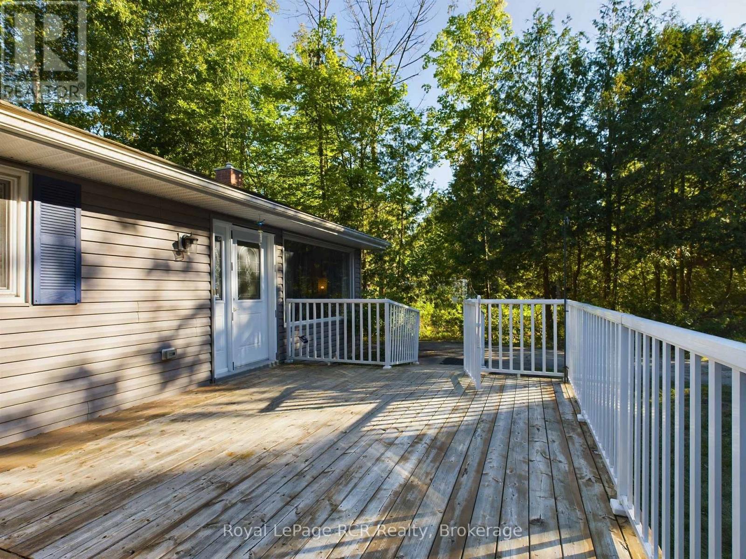
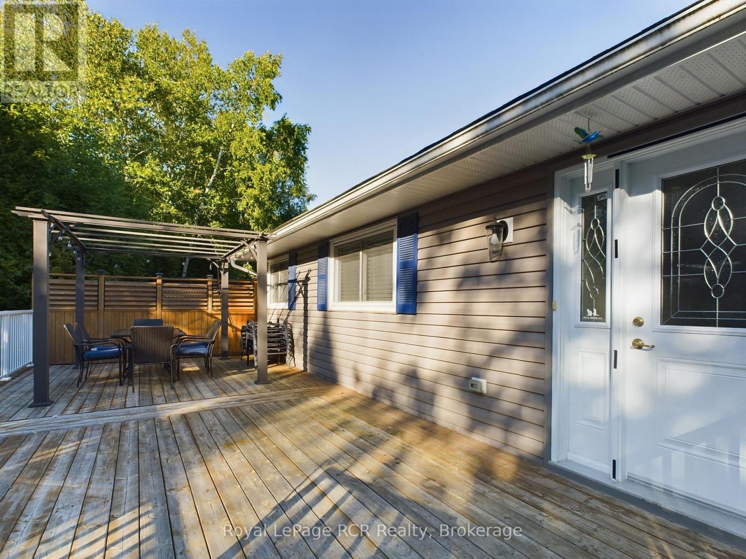
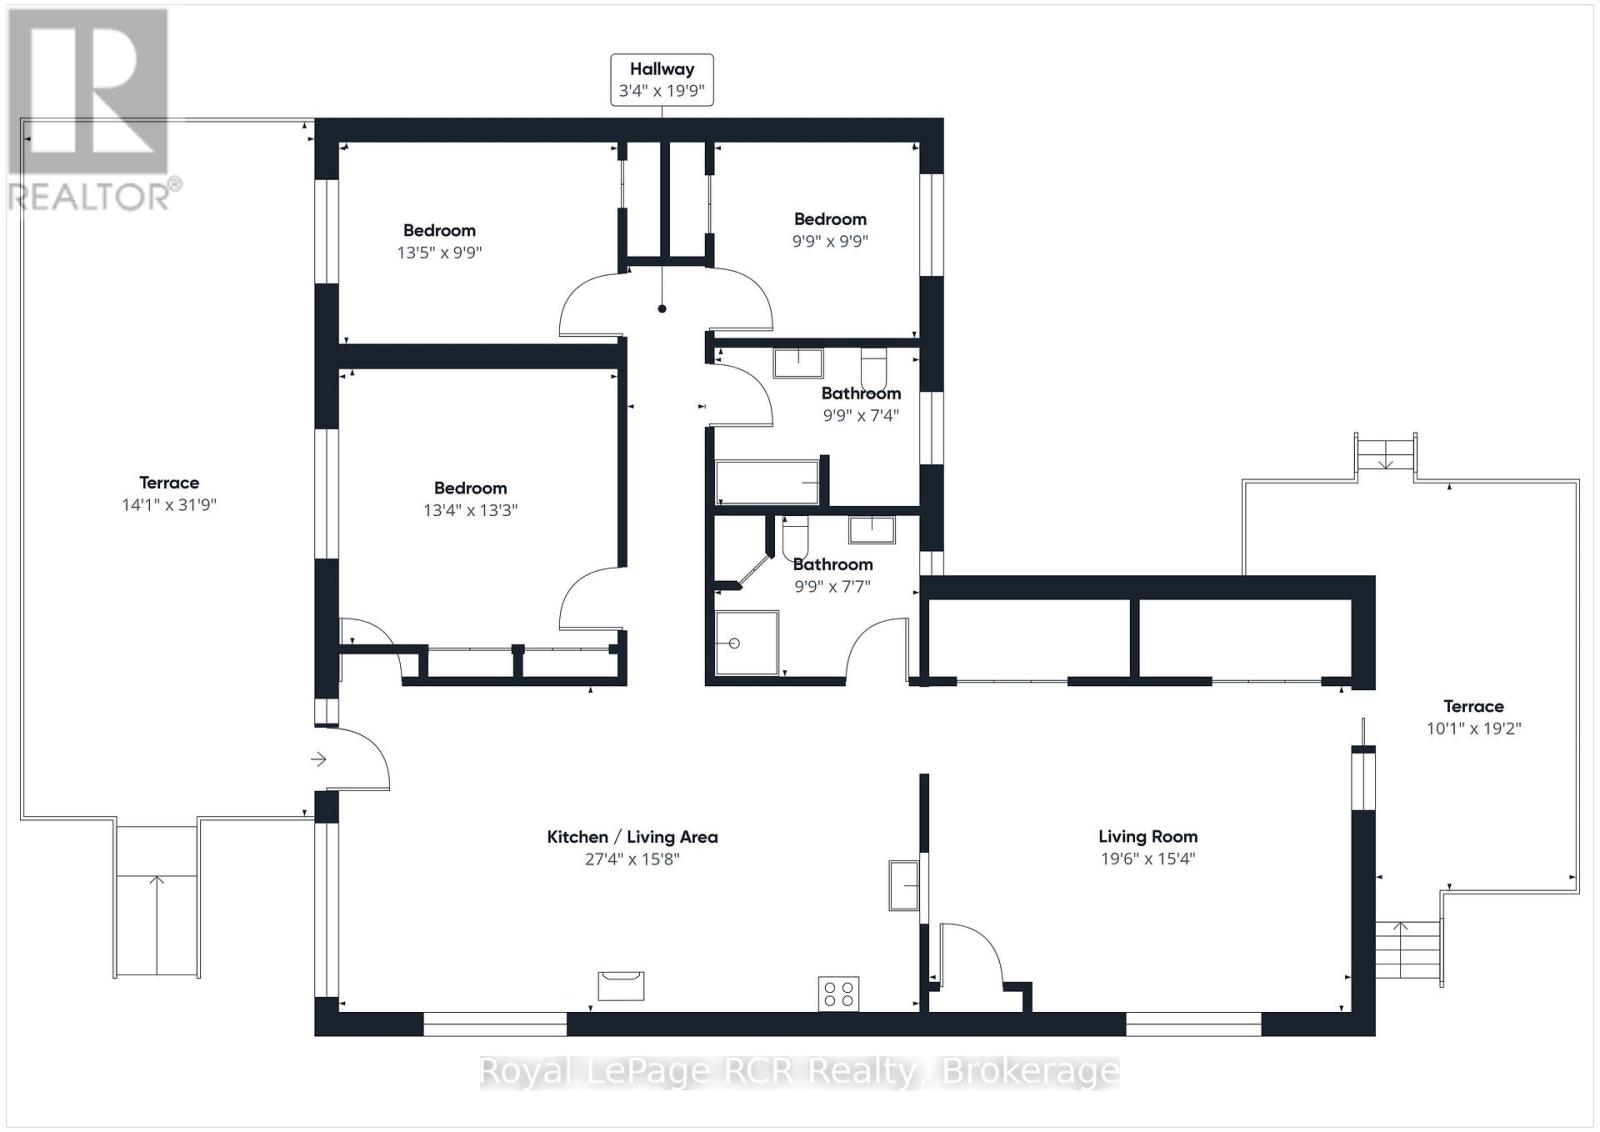
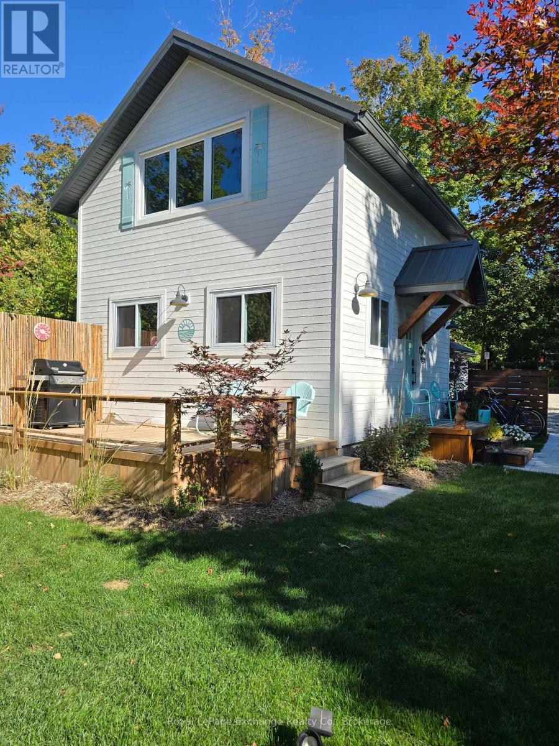
Available Now Until May 30th 2027. Short term Furnished Rental. Welcome to Gobles Grove in beautiful Saugeen Shores! This fully furnished three-bedroom, two-bathroom home is available for an immediate lease, offering a comfortable and flexible home just a short stroll from the sandy shores of Lake Huron. Enjoy the ease of fully furnished living, with everything you need to settle in and feel at home. Two large decks provide plenty of space for outdoor dining, relaxing, and enjoying the peaceful surroundings. Located in the quiet and desirable Gobles Grove community, with McGregor Park nearby and local shops, restaurants, and recreational amenities within easy reach. All utilities, internet, grass cutting, and snow removal are included. This is a great opportunity to enjoy the beauty of Saugeen Shores and Lake Huron!
Map data © OpenStreetMap contributors
No open houses are scheduled for this home.
Can't make it? Request a private viewing.
| Kitchen | Main level | 8.33 x 4.78 m |
| Living room | Main level | 5.94 x 4.67 m |
| Bedroom | Main level | 4.06 x 4.04 m |
| Bedroom 2 | Main level | 4.09 x 2.97 m |
| Bedroom 3 | Main level | 2.97 x 2.97 m |
| Bathroom | Main level | 2.97 x 2.24 m |
| Bathroom | Main level | 2.97 x 2.31 m |