 For rent 19
$2,200/mo
3 bed2 bath1,100–1,500 sq ft
26 Robert Drive
Saugeen Shores
1 month agoMLS® X13715706
Royal LePage RCR Realty
38a Shipley Avenue
Saugeen Shores, Ontario N0H2C5
For rent· Added
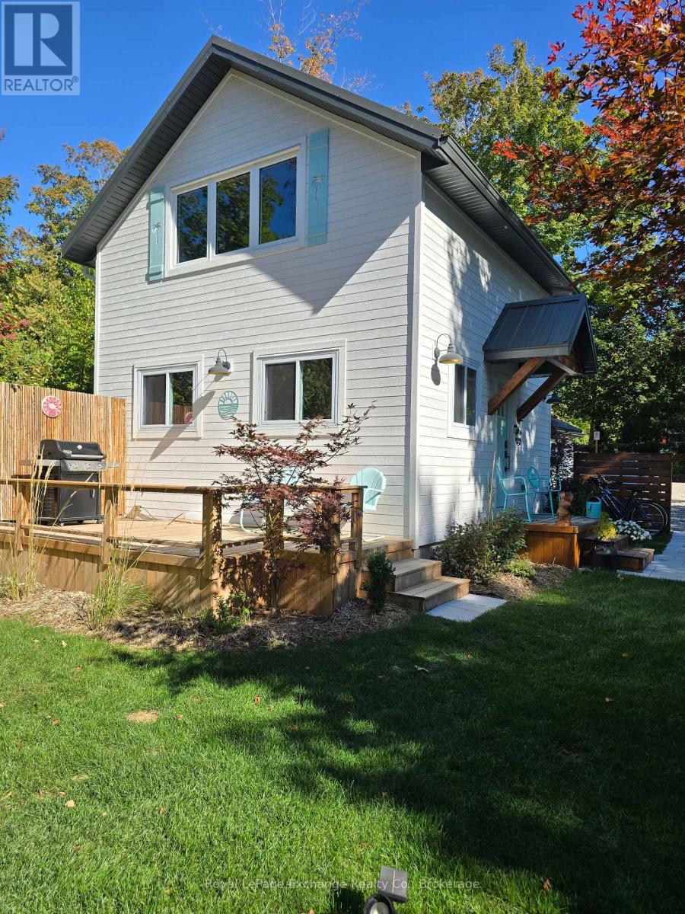
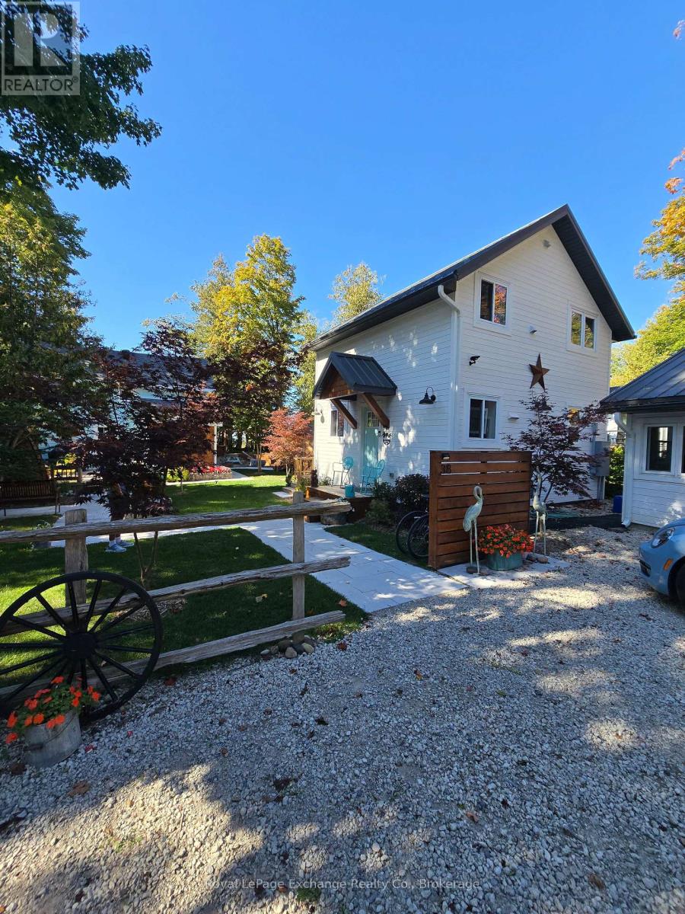
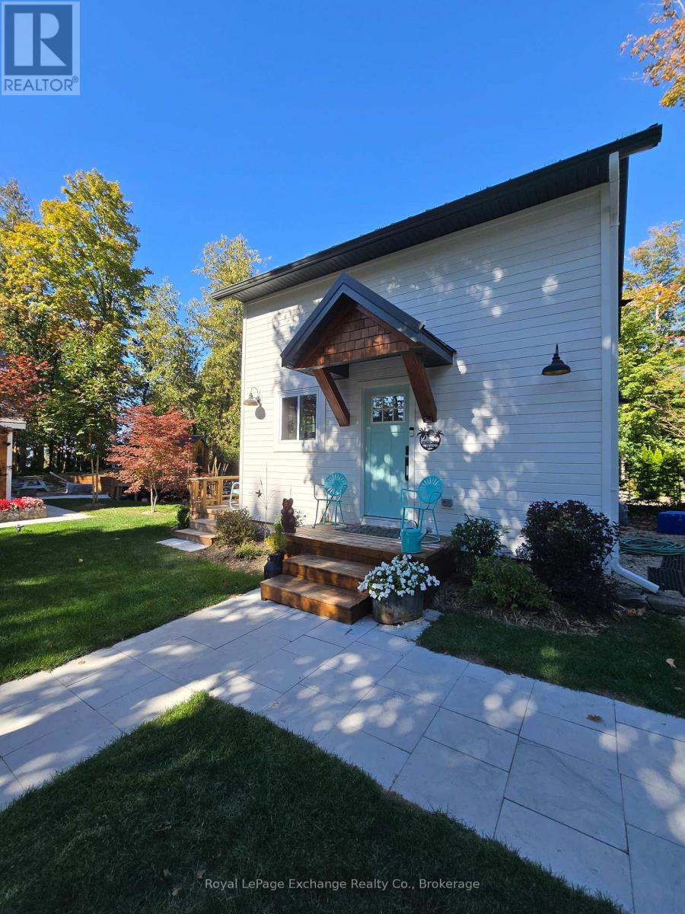
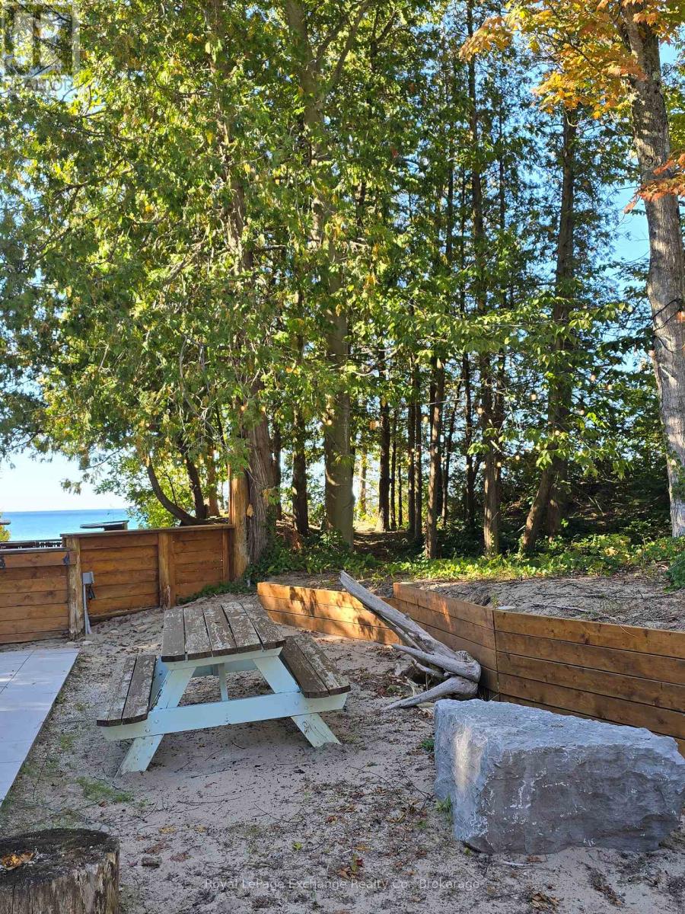
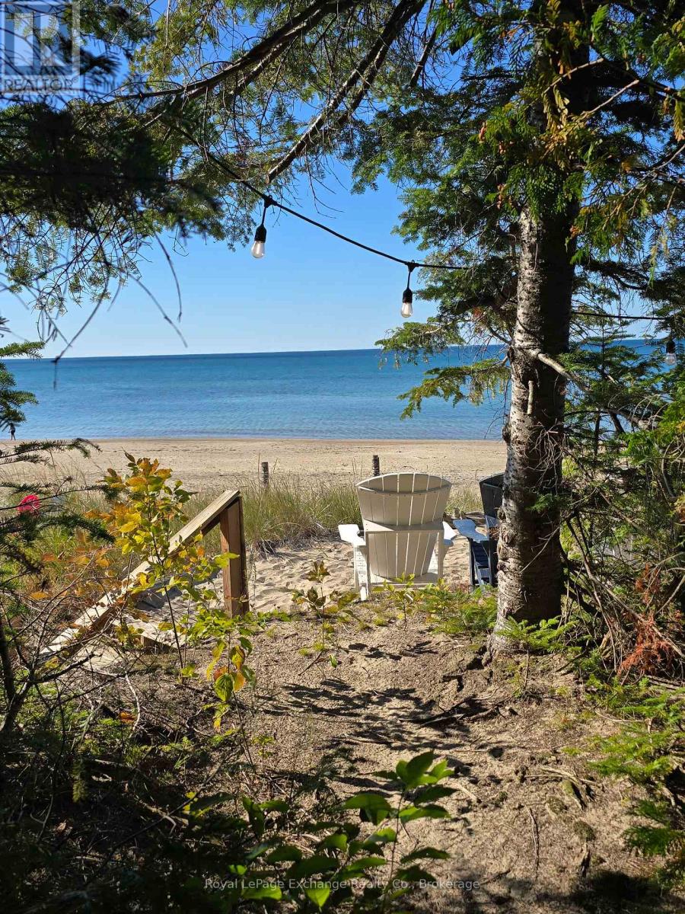
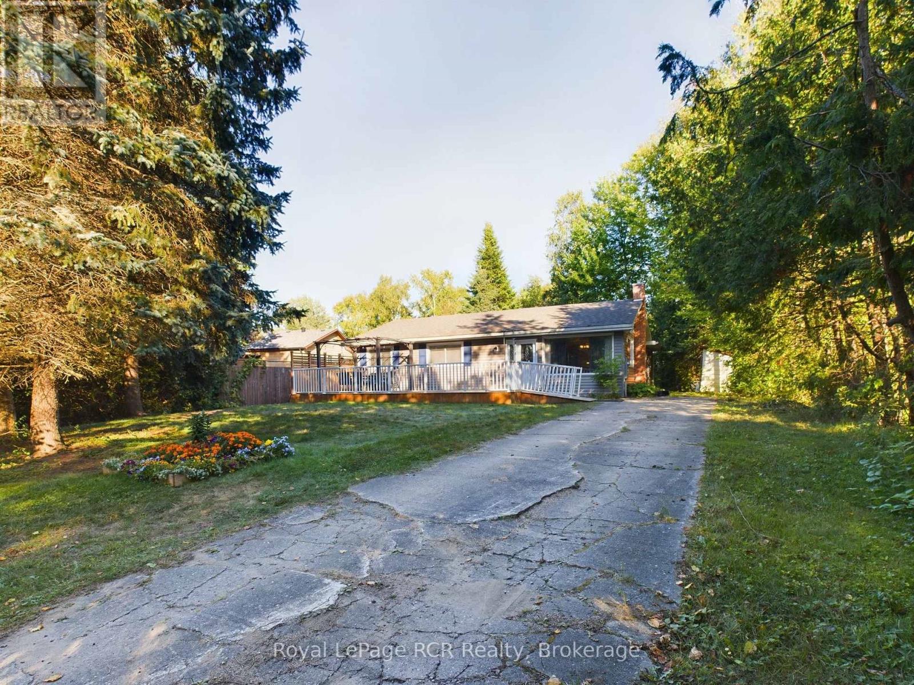
Experience quaint charming boutique style beachfront living in this stylish two-story cottage retreat on the sandy shores of Port Elgin. Beach front situated just down from the main beach area, this private and tranquil one-bedroom / plus, two-bathroom residence offers approximately 650 sq. ft. of thoughtfully designed interior living space-perfect for a single executive or professional couple seeking a furnished short-term stay. Modern, comfortable, and completely turnkey, the home includes a fully equipped kitchen with appliances and utensils, tasteful furnishings, internet, TV, and all utilities. Enjoy the ease of all-inclusive living while being on the beach and close to Port Elgin's amenities. Available for a 6- to 7-month short-term lease. A rare opportunity to enjoy a refined coastal lifestyle in one of Port Elgin's most desirable settings.
Map data © OpenStreetMap contributors
No open houses are scheduled for this home.
Can't make it? Request a private viewing.
| Kitchen | Ground level | 2.96 x 2.96 m |
| Great room | Ground level | 5.22 x 2.77 m |
| Bathroom | Ground level | 1.83 x 1.68 m |
| Bedroom | Second level | 5.49 x 2.47 m |
| Bathroom | Second level | 1.83 x 0.91 m |
| Other | Second level | 2.65 x 1.77 m |