 For sale 50
$649,000
3+1 bed2 bath1,100–1,500 sq ft
579 Peirson Avenue
Saugeen Shores
3 months agoMLS® X13451974
Royal LePage Exchange Realty Co.
399 Devonshire Road
Saugeen Shores, Ontario N0H2C6
For sale· Added
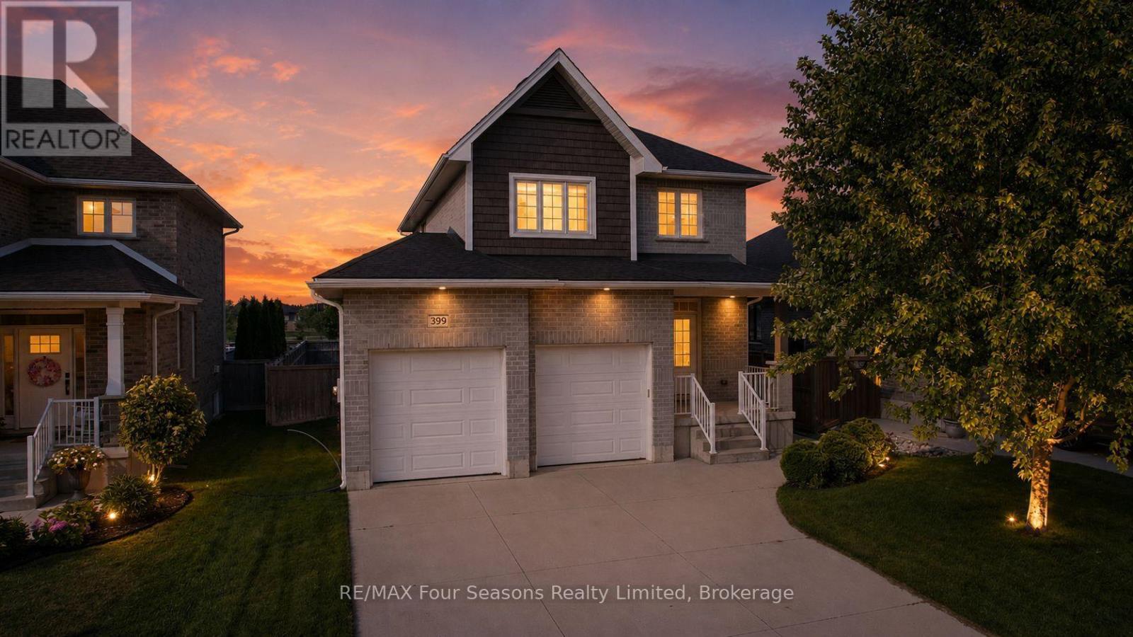
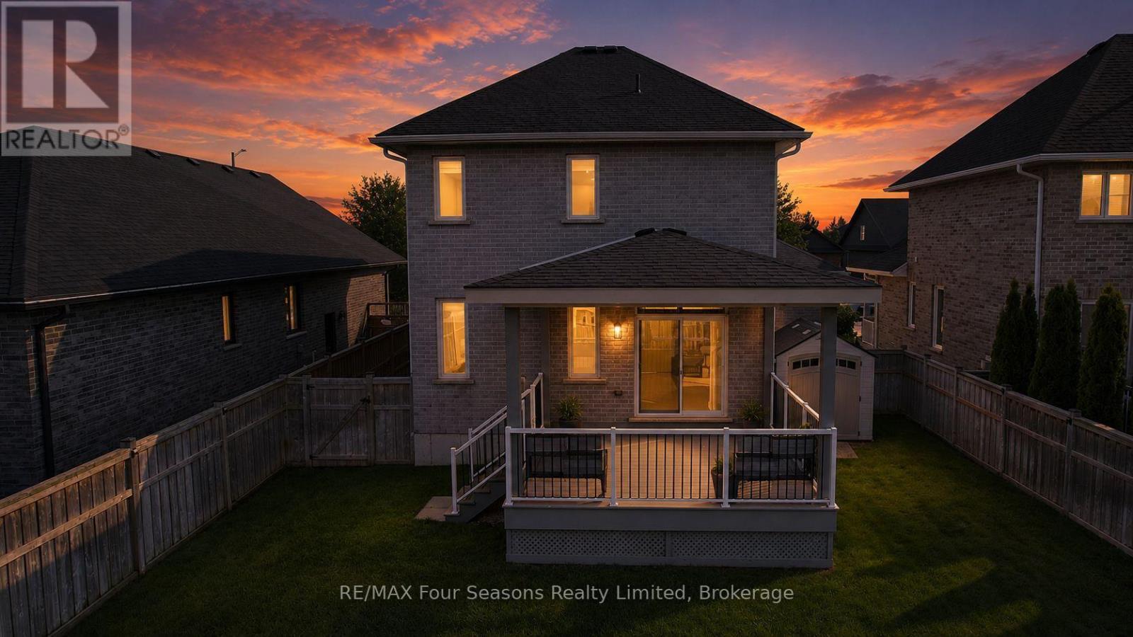
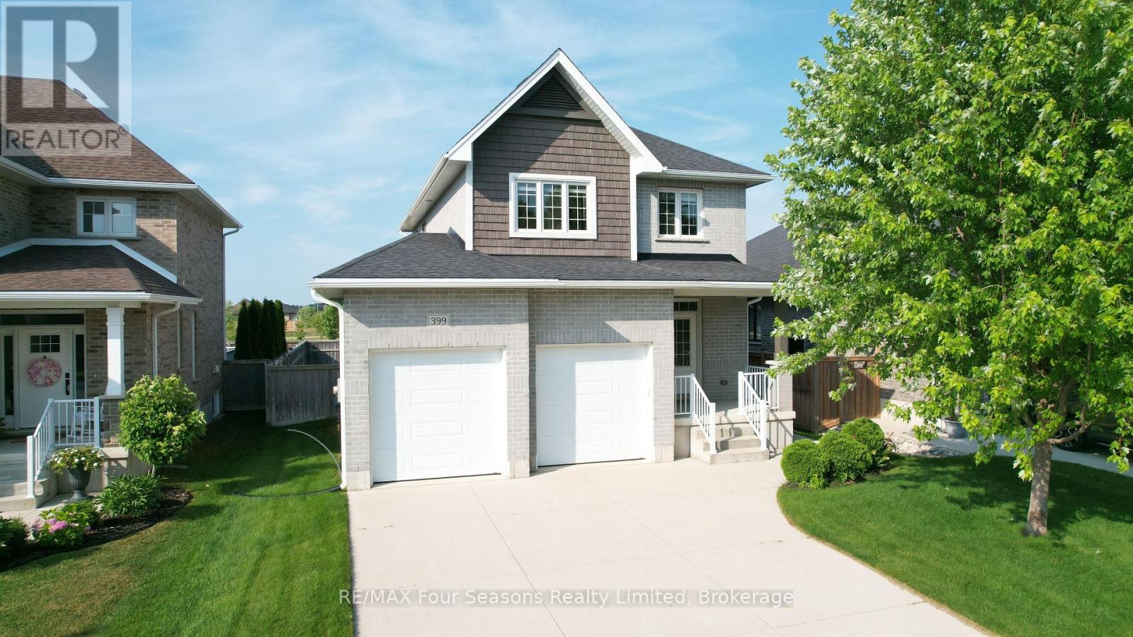
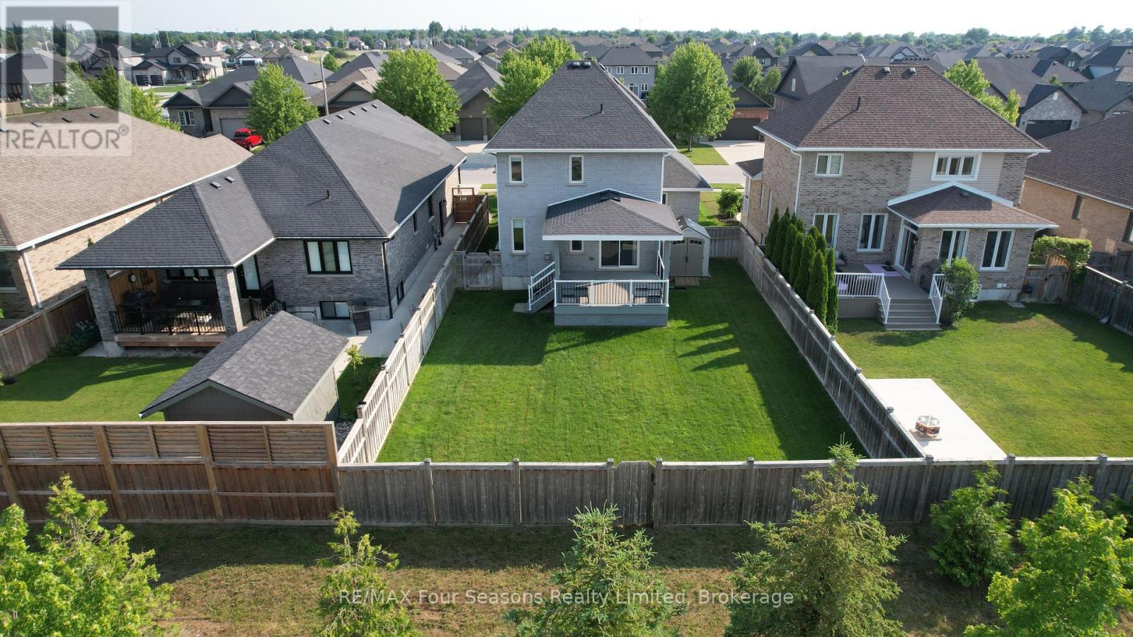
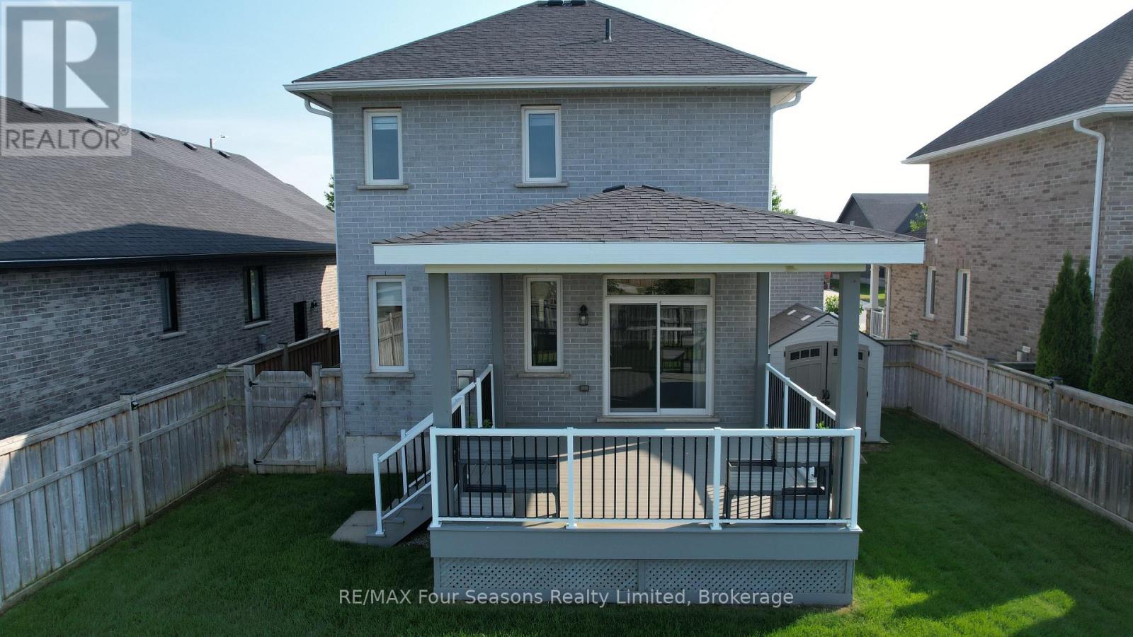
THE WALKER HOMES ANNA MODEL, YOU DON'T HAVE TO WAIT FOR, OR FINISH. Same floor plan they're building new down the street, for about $100,000 less, with no HST, and this one backs onto the trail and park.399 Devonshire Road was built by Walker Homes in 2018 and has everything a new build still needs. Finished basement. Fenced yard. Covered LOW MAINTENANCE deck. Landscaping. Appliances. All done.The main floor is bright and open, with the kitchen, dining and living room flowing together and a gas fireplace for winter nights. Upstairs are 4 bedrooms, including a primary suite with a walk in closet and its own ensuite. 3.5 baths in total.Downstairs, the builder finished lower level has its own side entrance, a 5th bedroom, a full bathroom, a living area and a kitchenette. Parents moving closer, adult kids saving up, grandkids staying the weekend: everyone gets their own space and their own door.Out back is the part you can't order from a builder. No neighbours behind you, just parkland and a walking trail through your back gate. Only one other home backing onto this stretch has sold since these were built.Double garage, 4 car driveway, main floor laundry, central air, and walking distance to schools, parks and the beach.Resale means no HST. The price you see is the price you pay. Watch the FULL walkthrough video, then book your showing ASAP!
Map data © OpenStreetMap contributors
No open houses are scheduled for this home.
Can't make it? Request a private viewing.
| Foyer | Main level | 2.903 x 2.657 m |
| Bathroom | Second level | 2.762 x 1.869 m |
| Kitchen | Basement | 2.629 x 3.086 m |
| Bedroom 5 | Basement | 2.706 x 3.14 m |
| Living room | Basement | 3.422 x 5.51 m |
| Bathroom | Main level | 1.499 x 1.531 m |
| Bathroom | Basement | 1.532 x 2.706 m |
| Furnace | Basement | 5.374 x 1.88 m |
| Living room | Main level | 5.599 x 3.48 m |
| Kitchen | Main level | 3.077 x 7.213 m |
| Laundry room | Main level | 2.486 x 1.808 m |
| Bathroom | Second level | 2.715 x 1.59 m |
| Bedroom | Second level | 3.021 x 2.871 m |
| Bedroom 2 | Second level | 3.557 x 3.416 m |
| Bedroom 3 | Second level | 2.76 x 3.418 m |
| Primary Bedroom | Second level | 3.679 x 4.126 m |