 For sale 50
$599,000
3 bed3 bath1,400–1,599 sq ft
383 Mcnabb Street #123
Saugeen Shores
4 months agoMLS® X13141014
Royal LePage D C Johnston Realty
404 Devonshire Road
Saugeen Shores, Ontario N0H2C3
For sale· Added
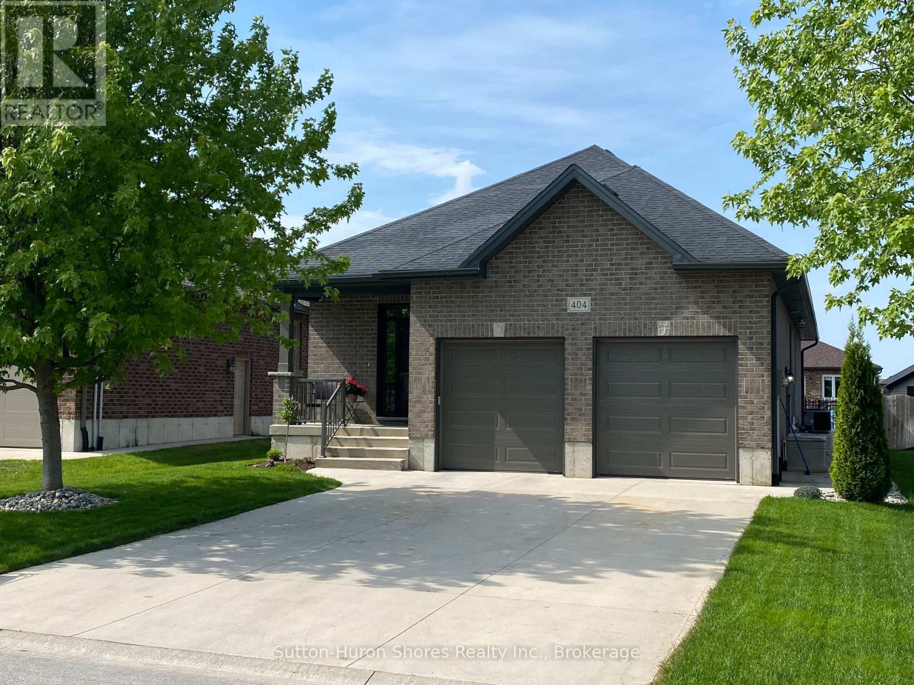
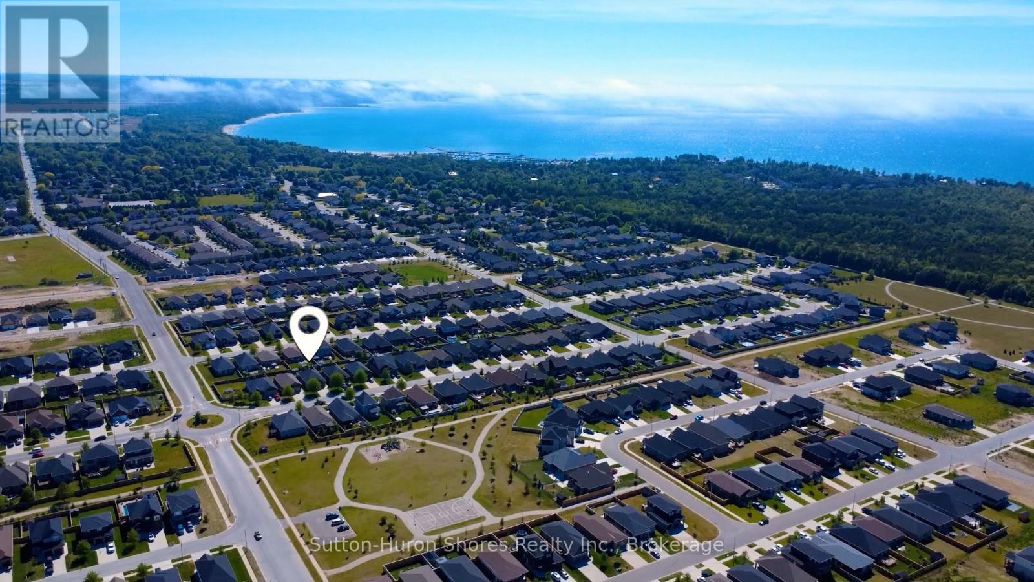
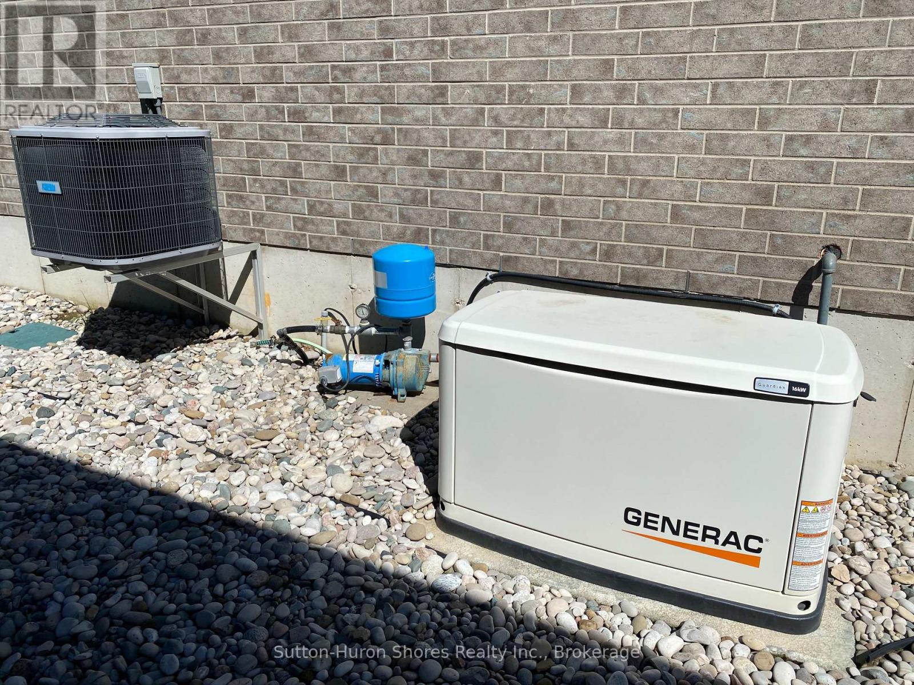
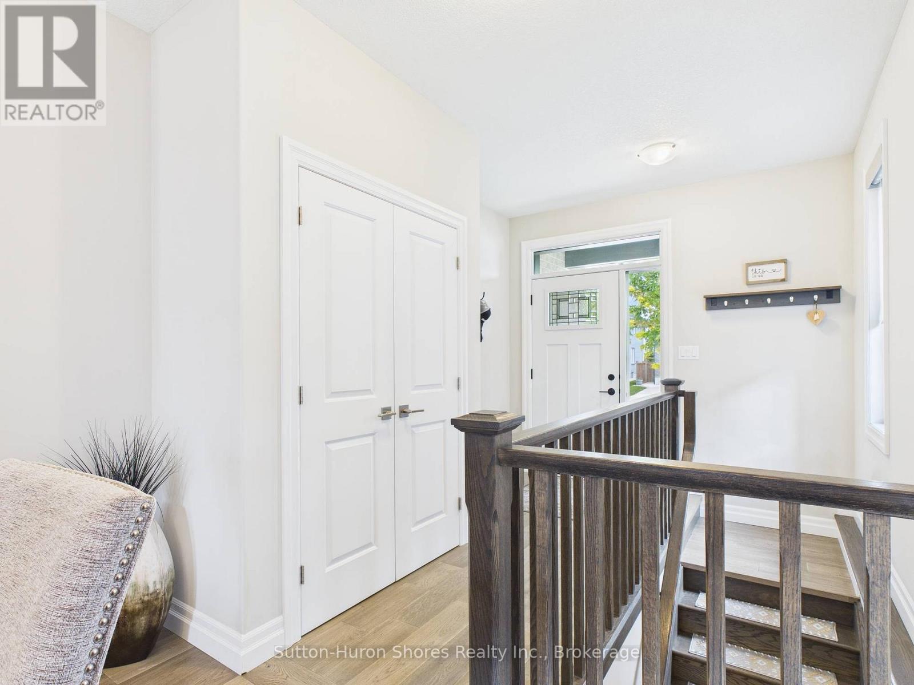
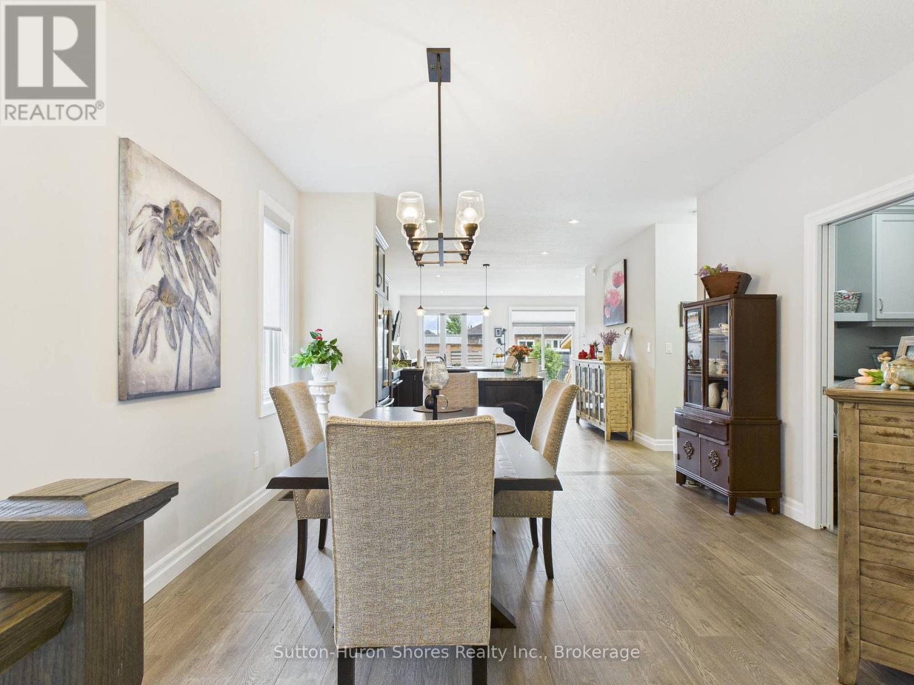
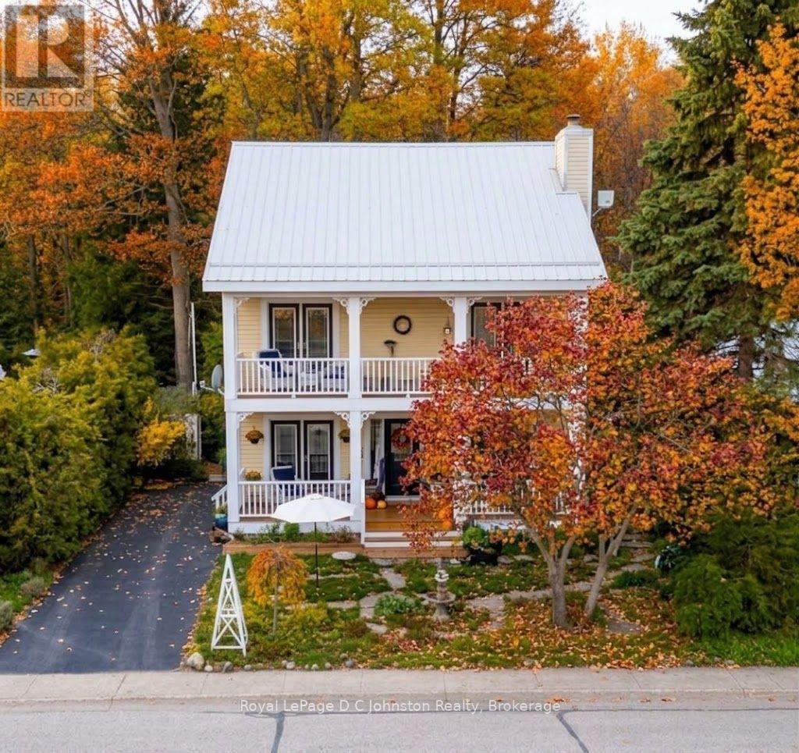
This solid brick, carpet free, Walker Home, built in 2018, offers 1,417 sq. ft. on the main level plus a fully finished basement, with a total of 3 bedrooms and 3 bathrooms. The main floor has been beautifully upgraded with engineered hardwood flooring, new Induction Stove, Back Splash and a Craftsman-style front door. The lower level expands the upgraded living space with a large rec room, additional bedroom, full bathroom, and plenty of storage ideal for guests, family, or entertaining. Outside, enjoy a private covered patio, 6 year old hot tub, a fully fenced yard with gates on both sides, and a 8' x 10' shed with metal roof and wooden floor. This property is professionally landscaped with a sand point sprinkler system to keep things lush, and a Generac generator provides reliable whole-home backup power. With thoughtful upgrades, modern conveniences, and indoor-outdoor living at its best, this bungalow, shows pride of ownership, for its next owners. The owners have ordered a new hot tub cover.
Map data © OpenStreetMap contributors
No open houses are scheduled for this home.
Can't make it? Request a private viewing.
| Foyer | Main level | 0 x 0 m |
| Family room | Basement | 11.43 x 4 m |
| Bedroom 3 | Basement | 4.11 x 3.65 m |
| Utility room | Basement | 0 x 0 m |
| Other | Basement | 0 x 0 m |
| Dining room | Main level | 3.69 x 3.99 m |
| Kitchen | Main level | 3.69 x 3.96 m |
| Living room | Main level | 5.18 x 4.57 m |
| Bedroom | Main level | 3.84 x 4.57 m |
| Laundry room | Main level | 0 x 0 m |
| Bathroom | Main level | 1.61 x 2.85 m |
| Bathroom | Main level | 1.61 x 2.81 m |
| Bedroom 2 | Main level | 3.35 x 3.53 m |
| Bathroom | Basement | 2.84 x 1.55 m |