 For sale 48
$495,000
3 bed2 bath1,100–1,500 sq ft
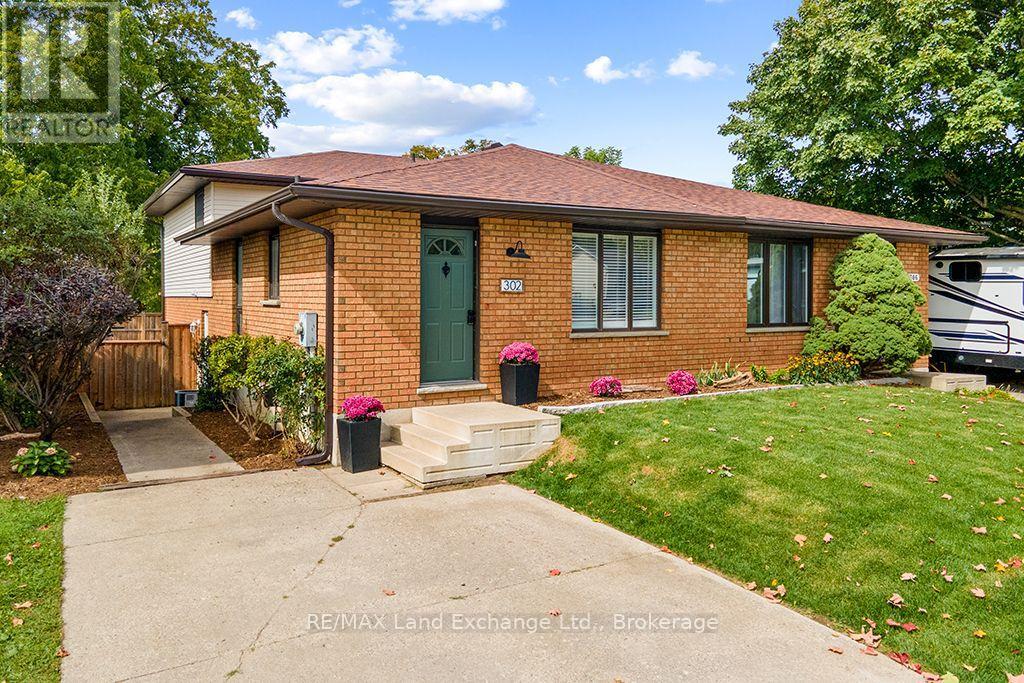
302 Bricker Street
Saugeen Shores
21 days agoMLS® X13826814
RE/MAX Land Exchange Ltd.
418 Goderich Street
Saugeen Shores, Ontario N0H2C0
For sale· Added
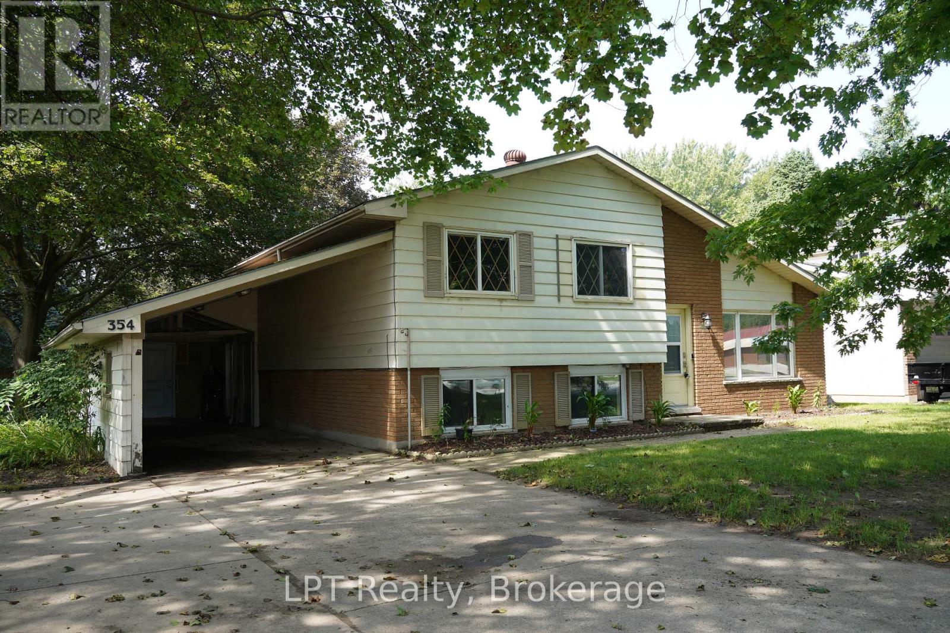
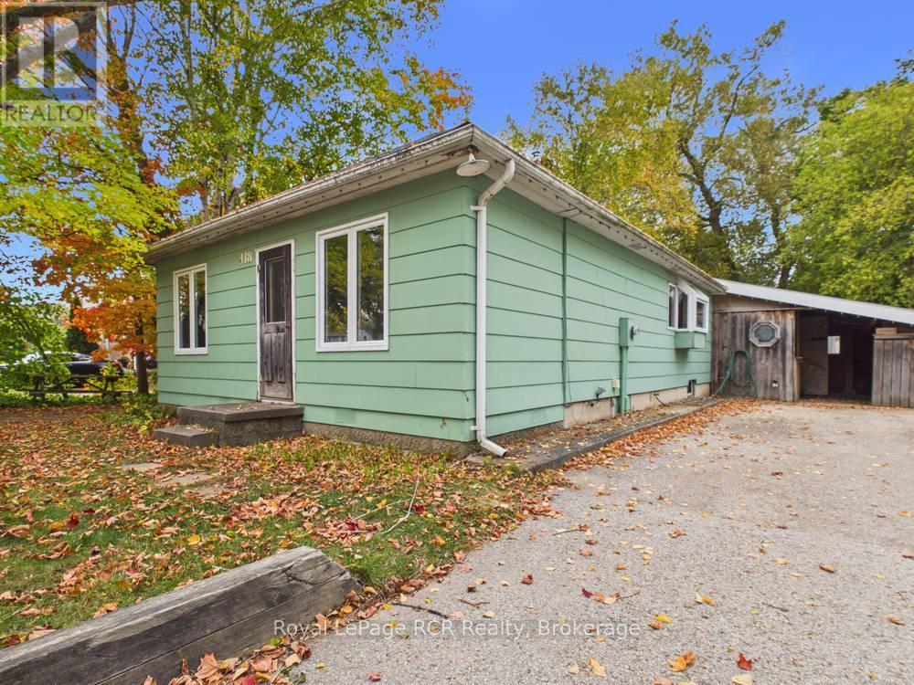
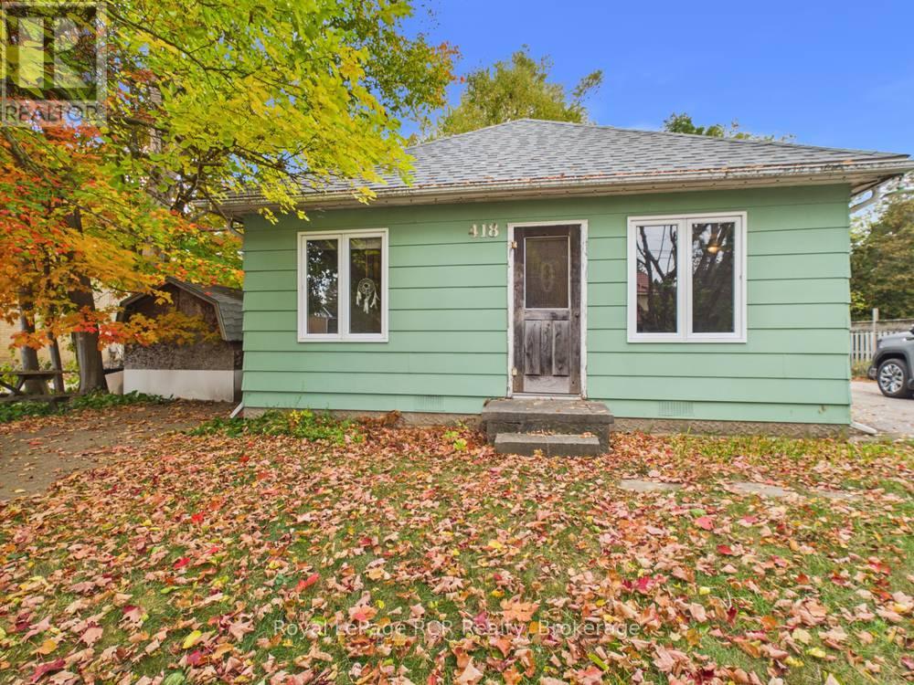
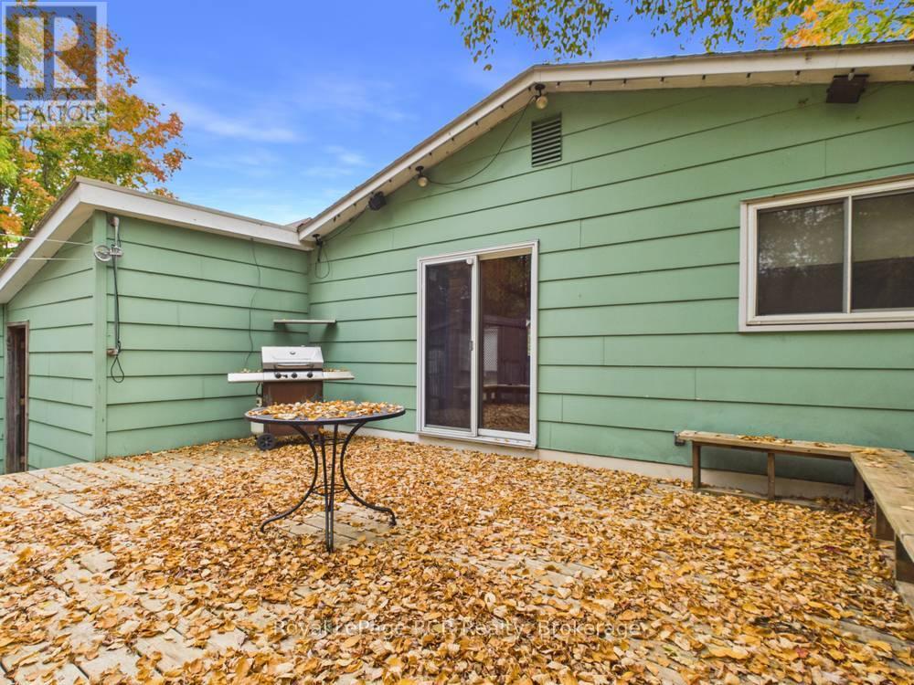
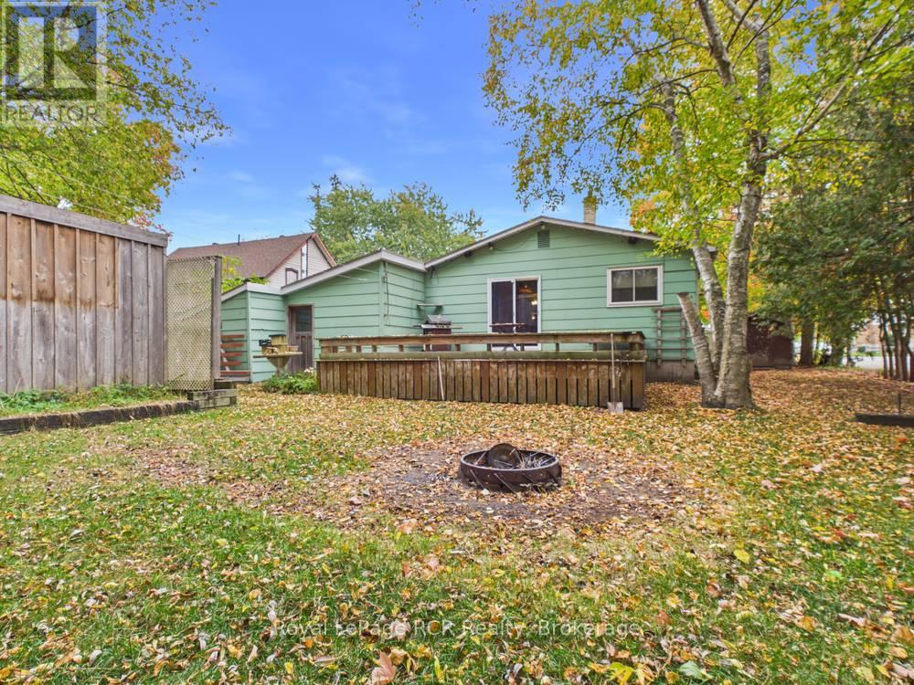
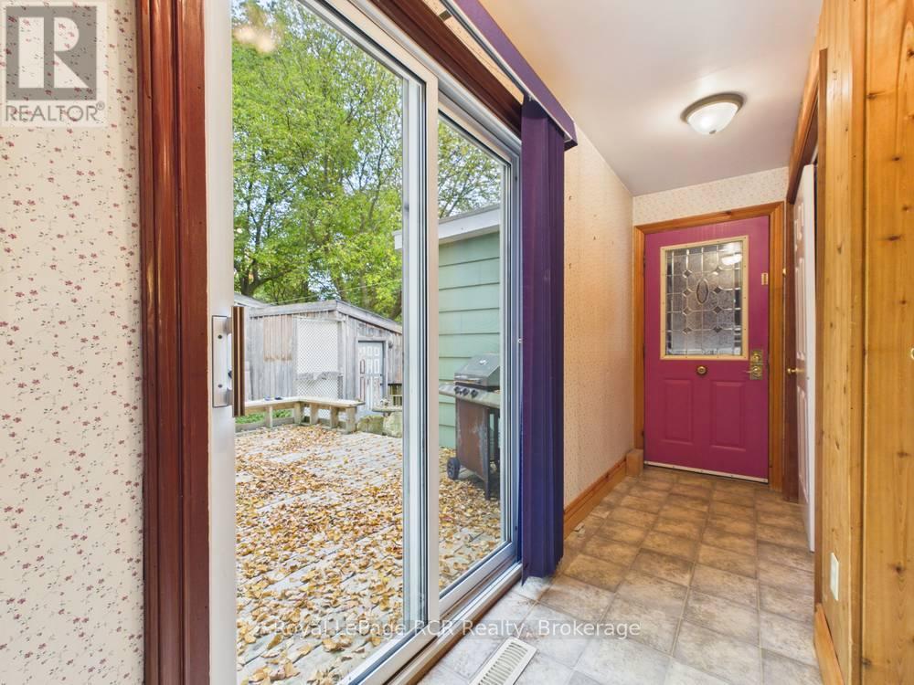
Cute, affordable, and full of potential, this centrally located Port Elgin home is just a few blocks from downtown. Featuring two bedrooms on the main floor and two bathrooms, it offers a practical layout for first-time buyers, downsizers, or investors.Set on a generous 66-by-165-foot lot, the property includes a covered carport and storage area, a large 17' x 32' workshop, an expansive deck, and a private backyard. Whether you are looking for a starter home, an income property, or an opportunity to renovate and create something special, this home offers an excellent foundation in a convenient and established location. The home will have a brand new Natural gas forced-air furnace, just waiting for install.
Map data © OpenStreetMap contributors
No open houses are scheduled for this home.
Can't make it? Request a private viewing.
| Kitchen | Main level | 8.94 x 3.64 m |
| Other | Main level | 2.76 x 2.54 m |
| Living room | Main level | 5.59 x 3.66 m |
| Bedroom | Main level | 3.59 x 3.28 m |
| Bedroom 2 | Main level | 3.56 x 2.43 m |
| Bathroom | Main level | 1.81 x 3.29 m |
| Recreational, Games room | Basement | 6.74 x 4.4 m |
| Utility room | Basement | 4.2 x 2.46 m |
| Bathroom | Basement | 2.44 x 2.41 m |
| Other | Basement | 2.86 x 3.32 m |