 For sale 50
$622,900
3 bed3 bath700–1,100 sq ft
298 Albert Street South
Saugeen Shores
19 days agoMLS® X13824550
Wilfred McIntee & Co Limited
43 Albert Street North
Saugeen Shores, Ontario N0H2L0
For sale· Added
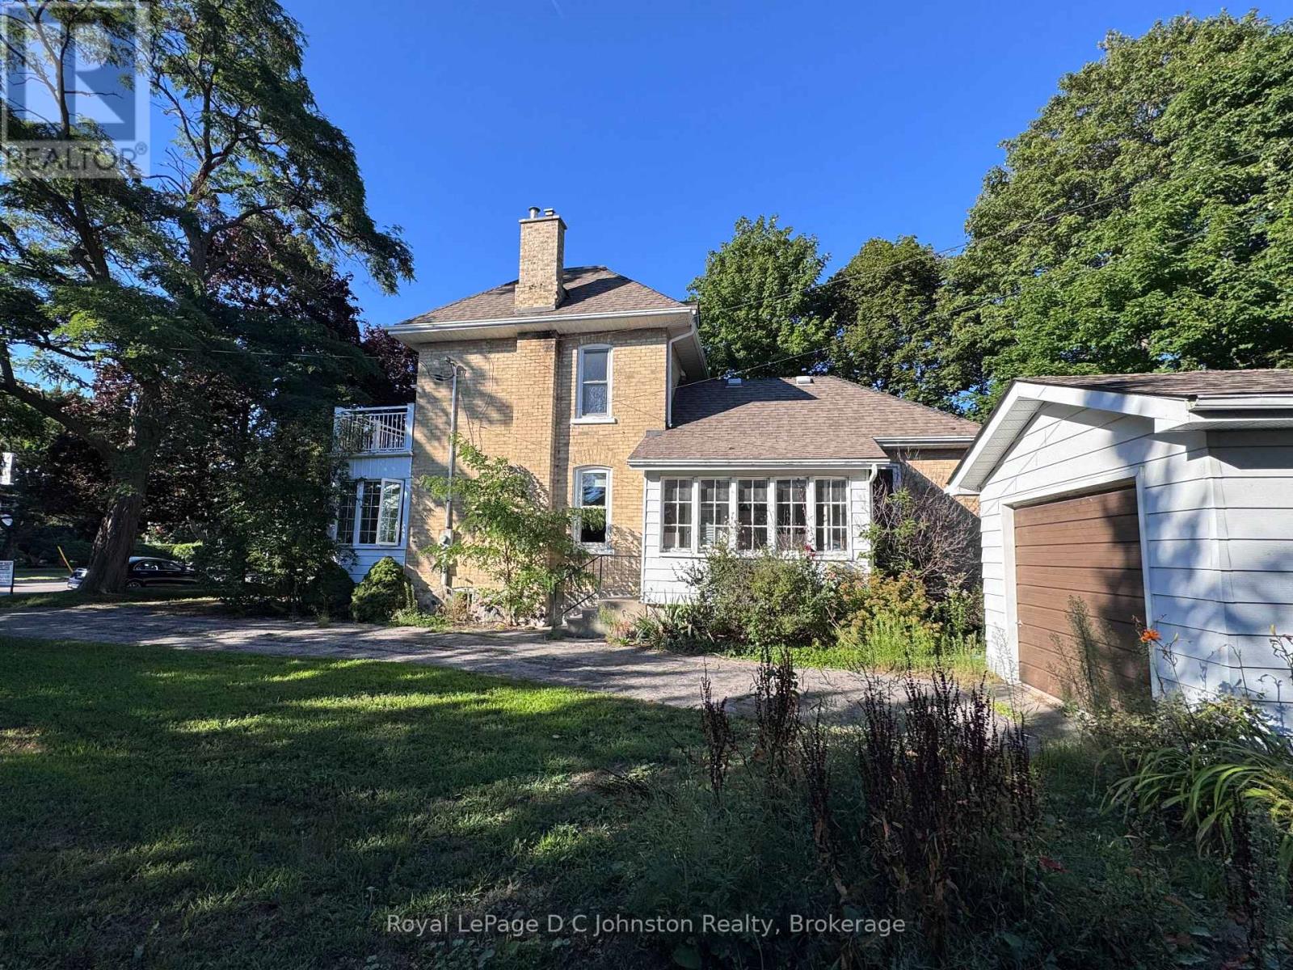
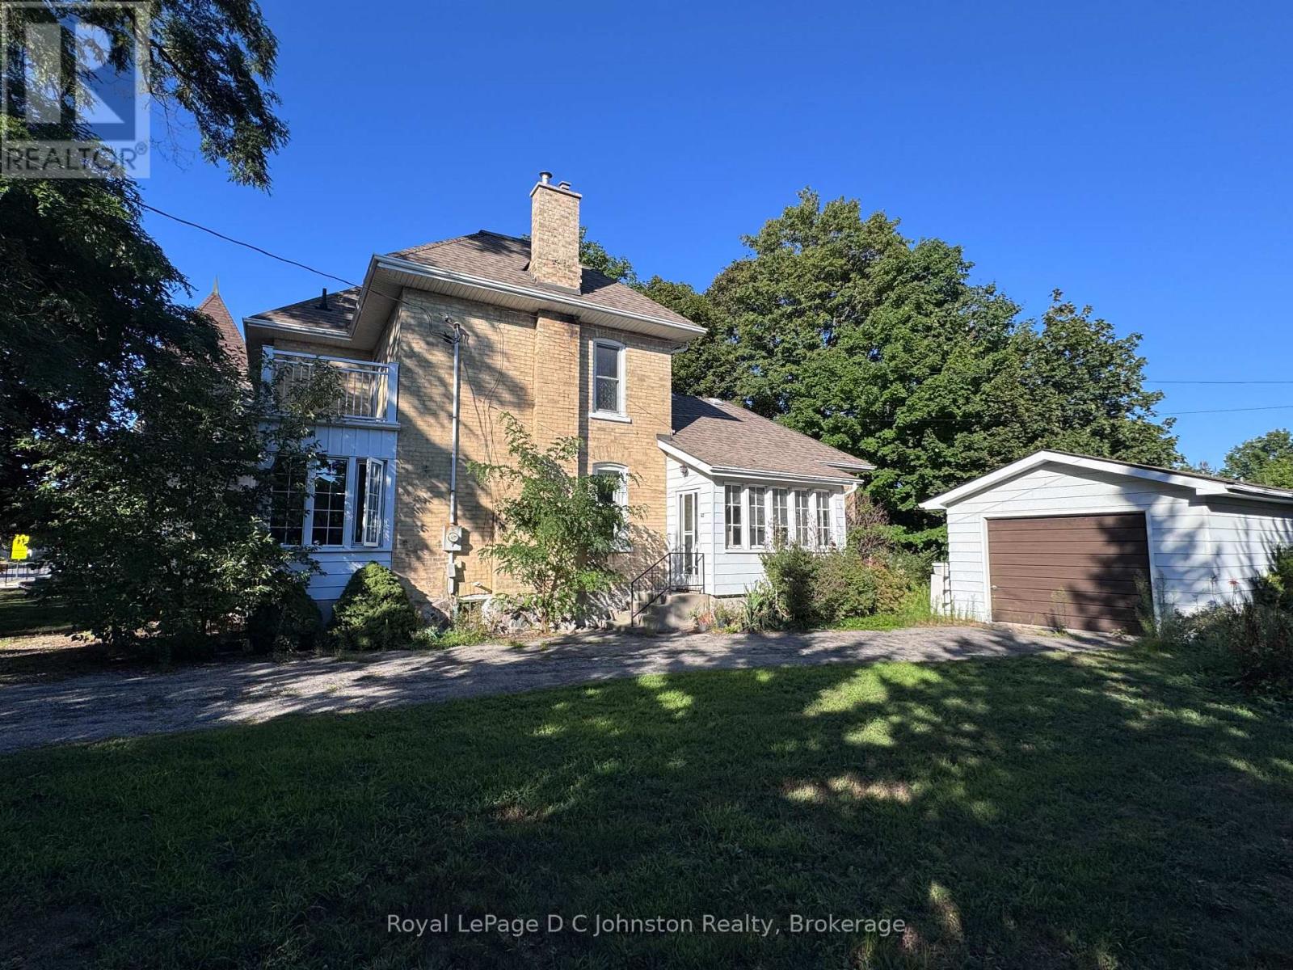
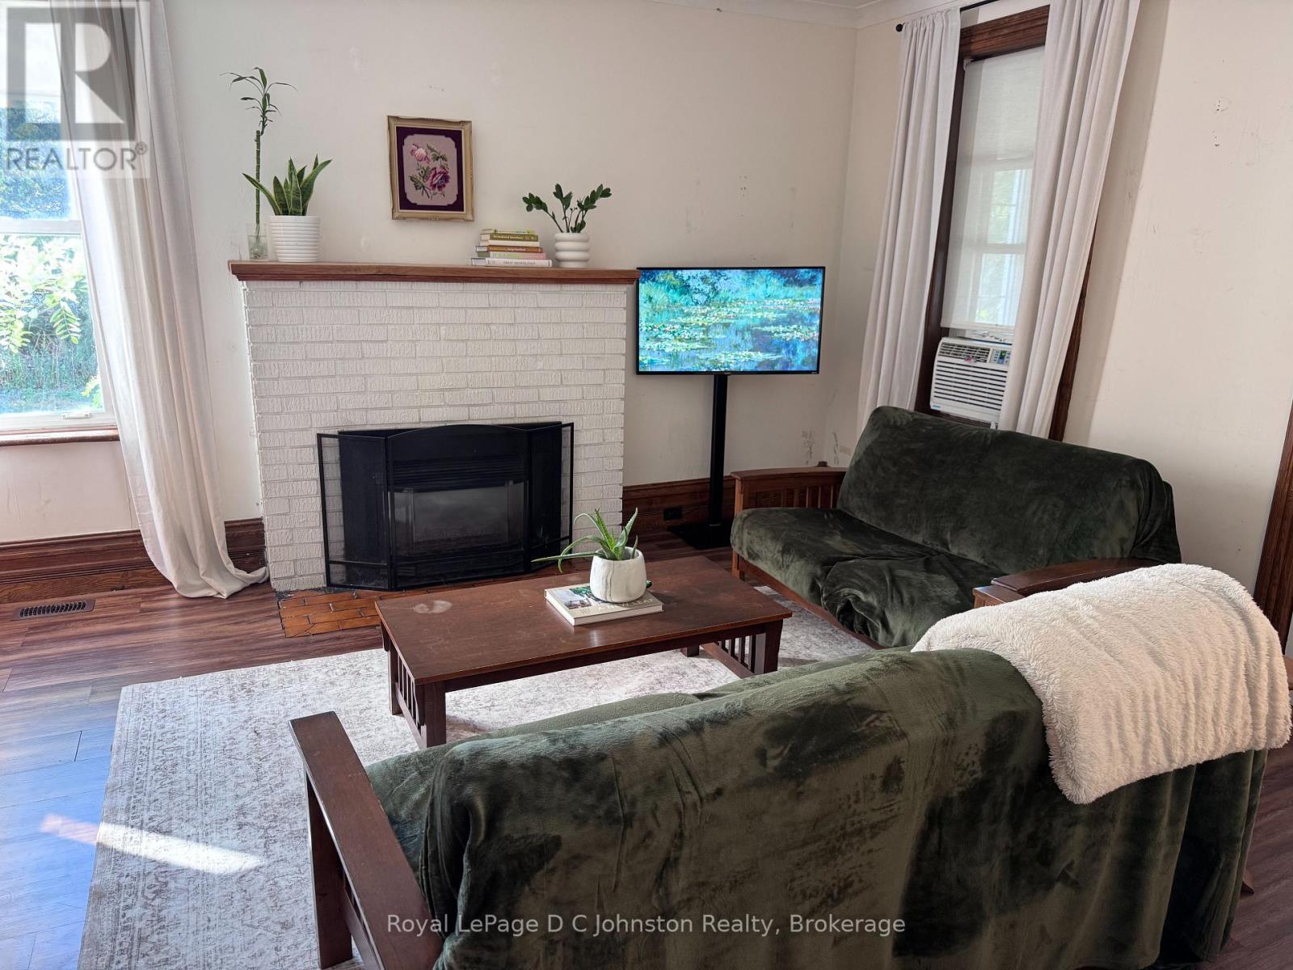
Welcome home to this charming Victorian two-storey yellow brick residence nestled in the heart of Southampton. Perfectly positioned in a core location, this versatile property is currently configured as an upstairs/downstairs duplex, offering an ideal setup for investors or buyers seeking a mortgage helper while occupying one of the units. Efficient gas forced-air heat (New Furnace in 2025) keeps the home cozy year-round. Set on an expansive 90' x 100' lot, the property features a generous yard with ample space for potential expansion or the addition of an Accessory Residential Unit (ARU). Experience the best of coastal town living with downtown Southampton, local shops, beautiful sandy beaches, and G.C. Huston Public School all within a short, convenient walk. Combining classic architectural character with flexible income potential, or in-law suite, this unique property is a rare find in a prime neighborhood.
Map data © OpenStreetMap contributors
No open houses are scheduled for this home.
Can't make it? Request a private viewing.
| Kitchen | Main level | 4.34 x 3.63 m |
| Living room | Second level | 4.14 x 2.82 m |
| Bathroom | Second level | 1.98 x 2.06 m |
| Bathroom | Second level | 1.58 x 1.02 m |
| Living room | Main level | 5.31 x 4.24 m |
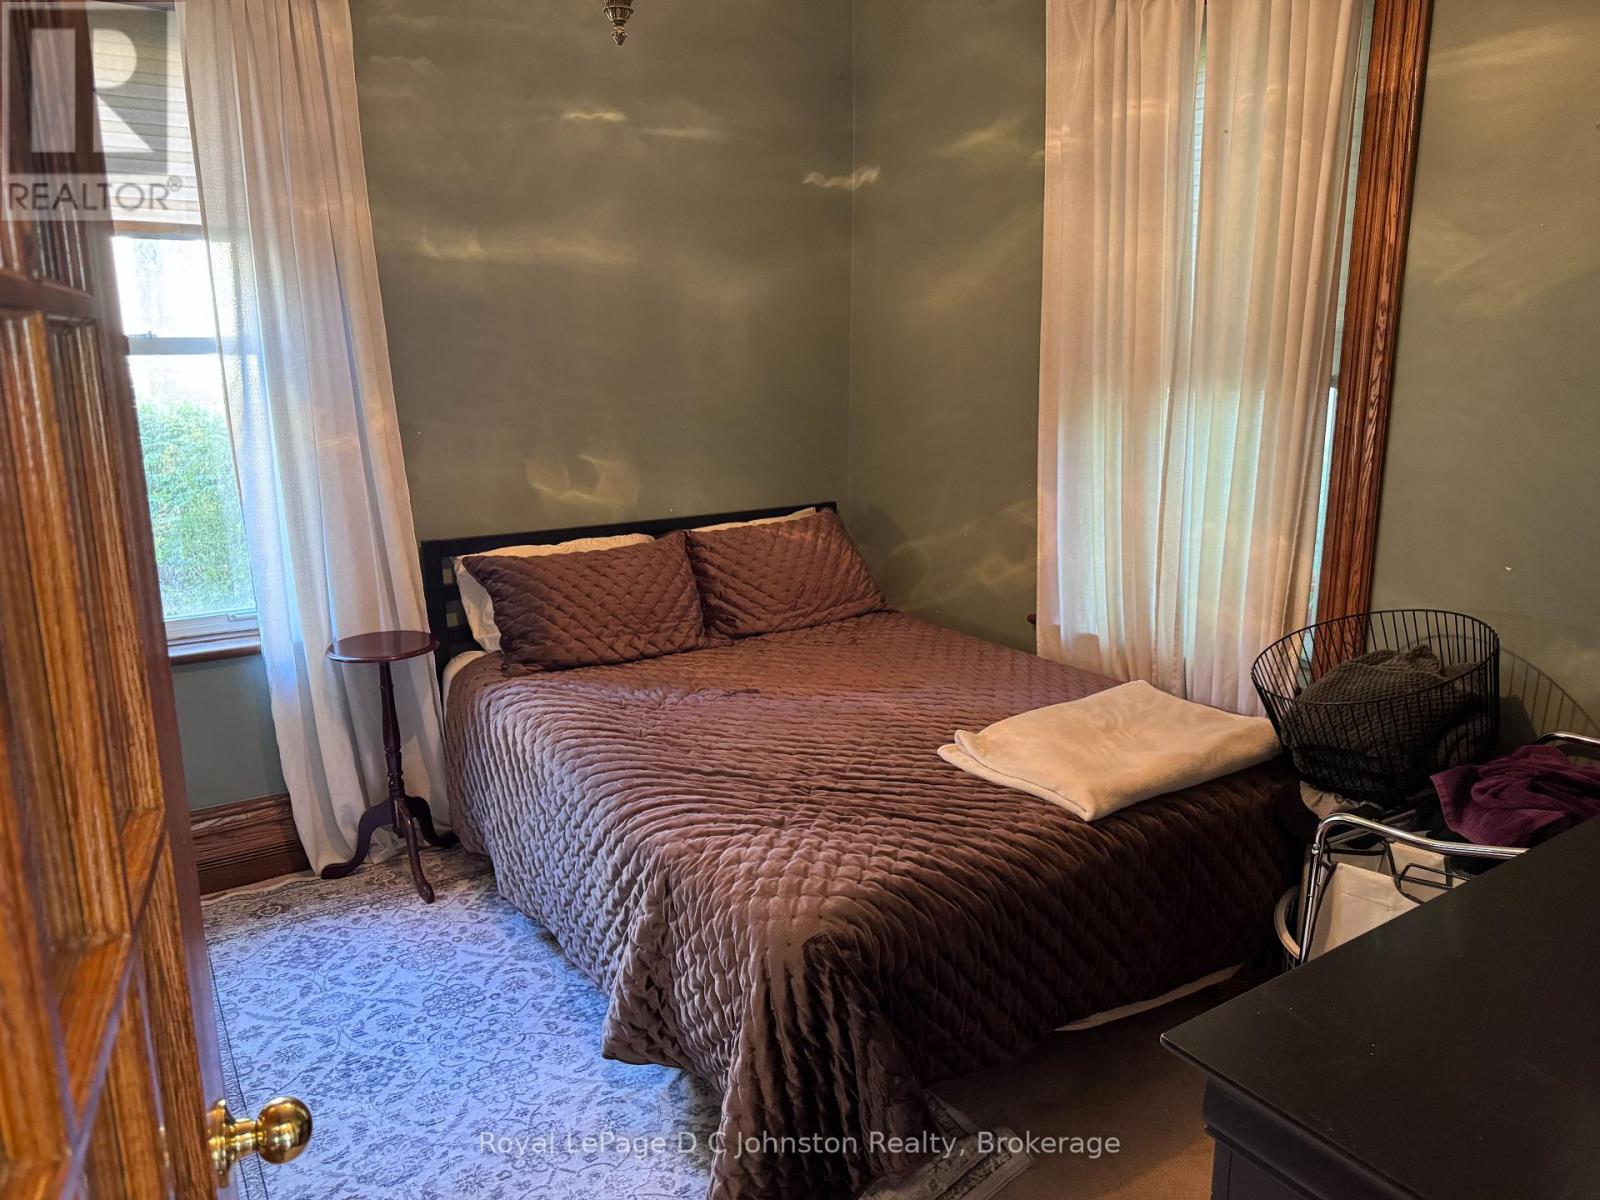
| Primary Bedroom | Main level | 4.37 x 3.28 m |
| Bedroom | Second level | 3.3 x 3.63 m |
| Laundry room | Main level | 3.43 x 2.05 m |
| Bathroom | Main level | 2.57 x 1.6 m |
| Sunroom | Main level | 4.27 x 1.88 m |
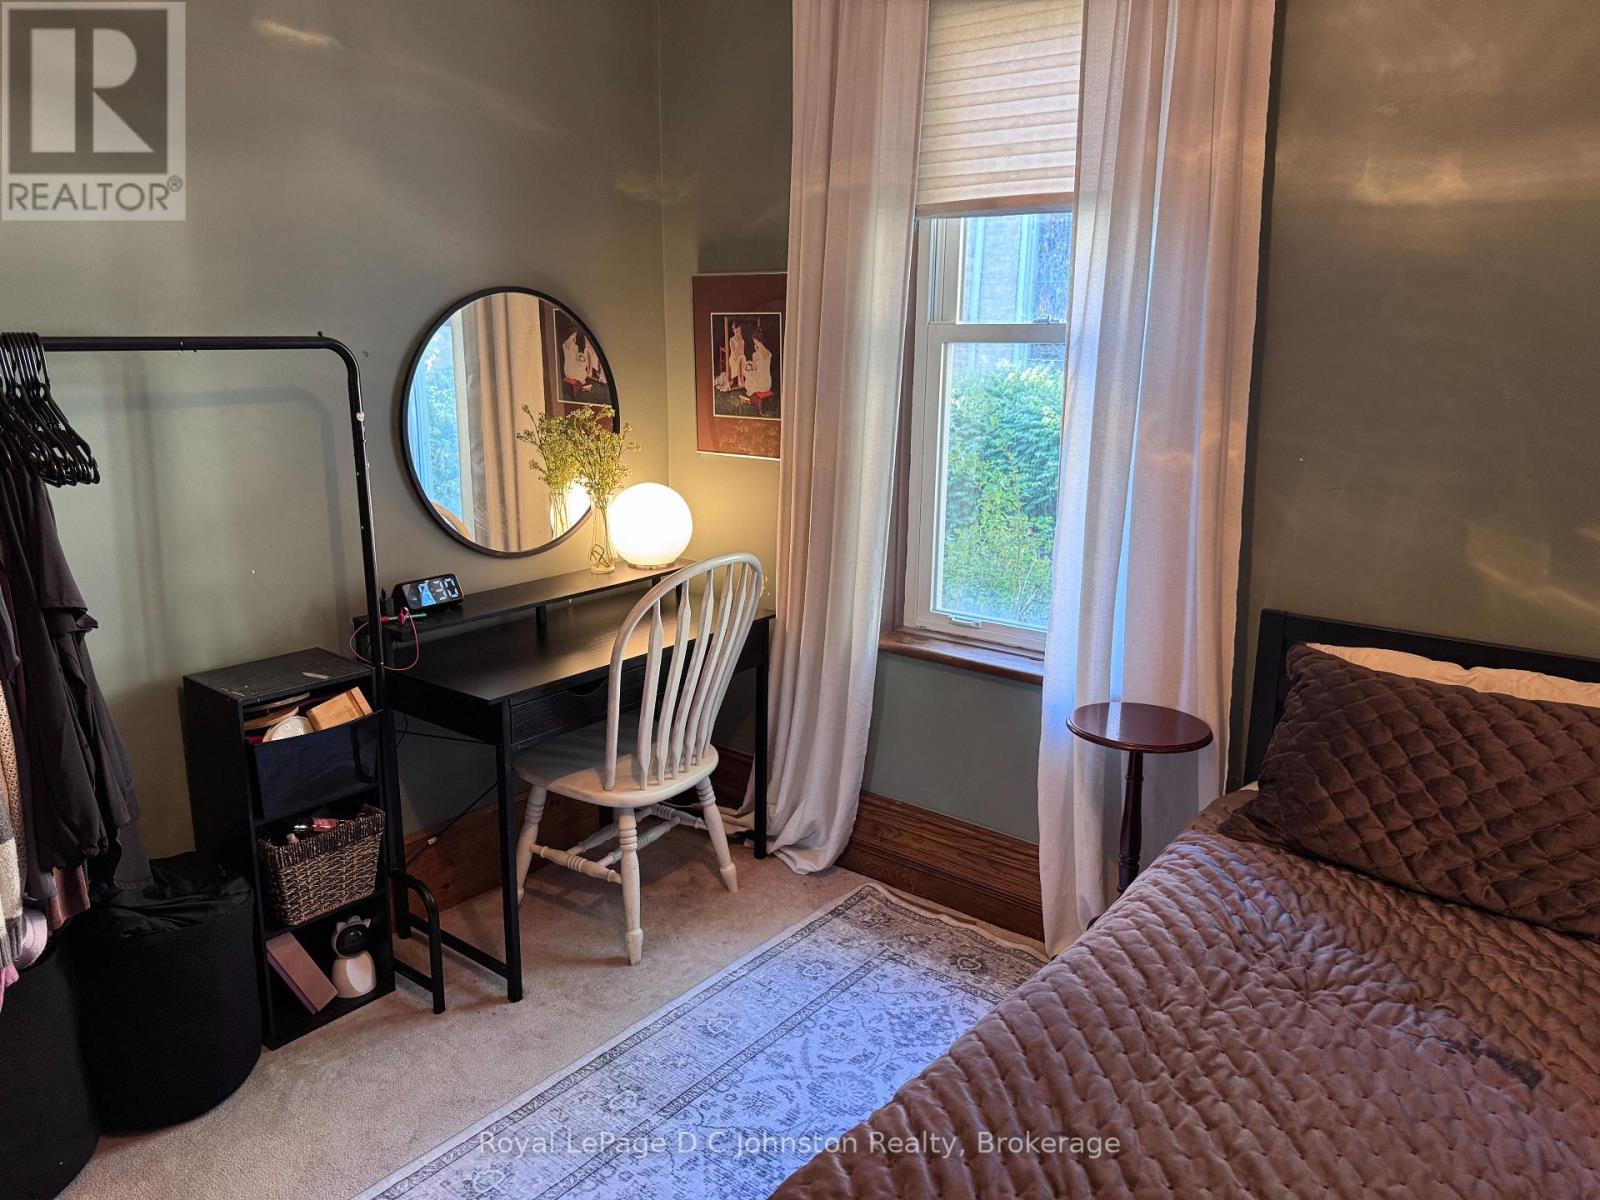
| Bedroom | Second level | 3.22 x 3.3 m |
| Bedroom 2 | Second level | 3.05 x 3.3 m |