 For sale 50
$622,900
3 bed3 bath700–1,100 sq ft
298 Albert Street South
Saugeen Shores
19 days agoMLS® X13824550
Wilfred McIntee & Co Limited
443 Ivings Drive
Saugeen Shores, Ontario N0H2C3
For sale· Added
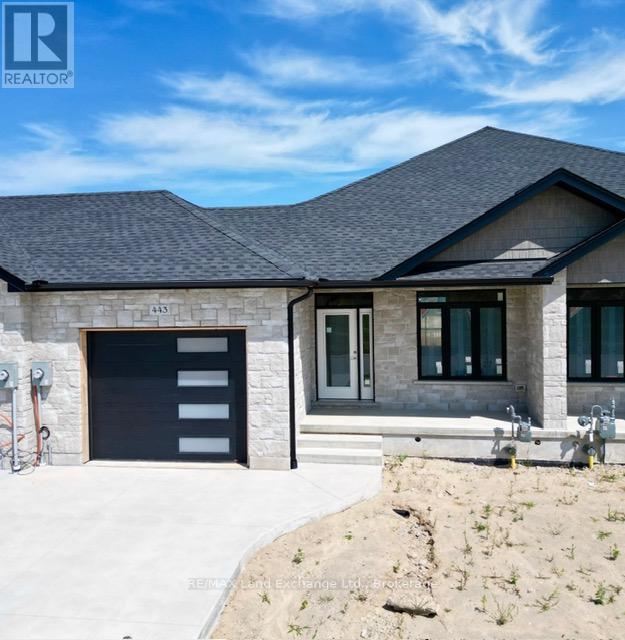
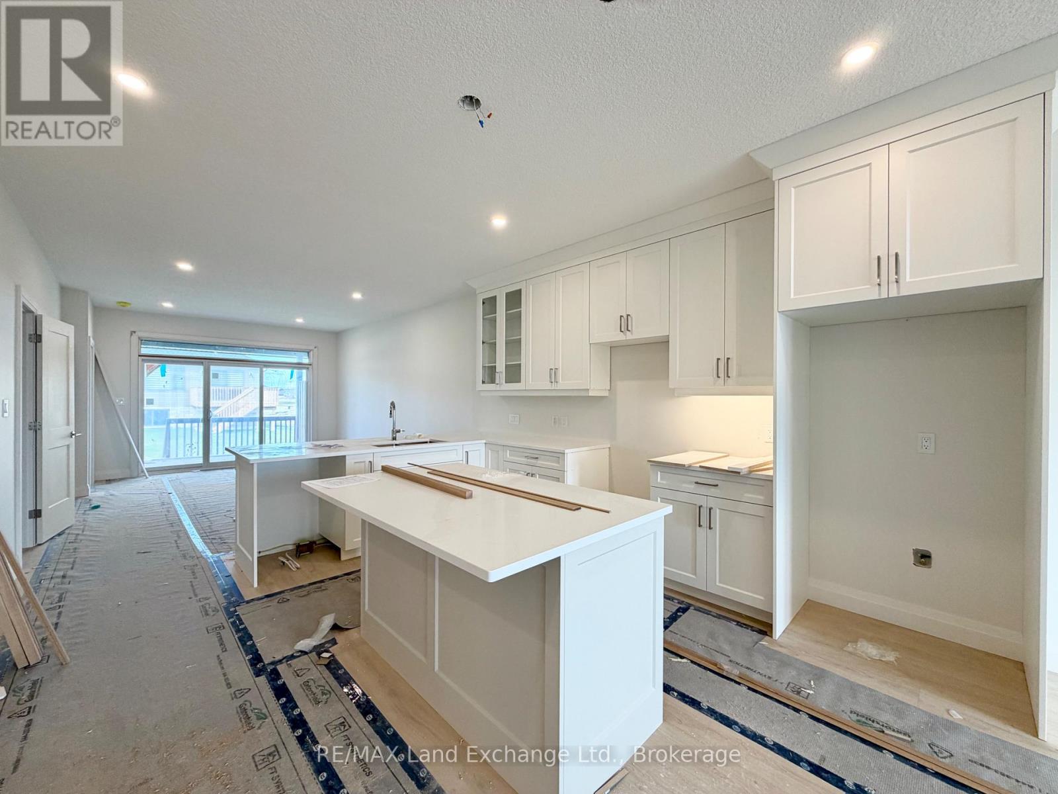
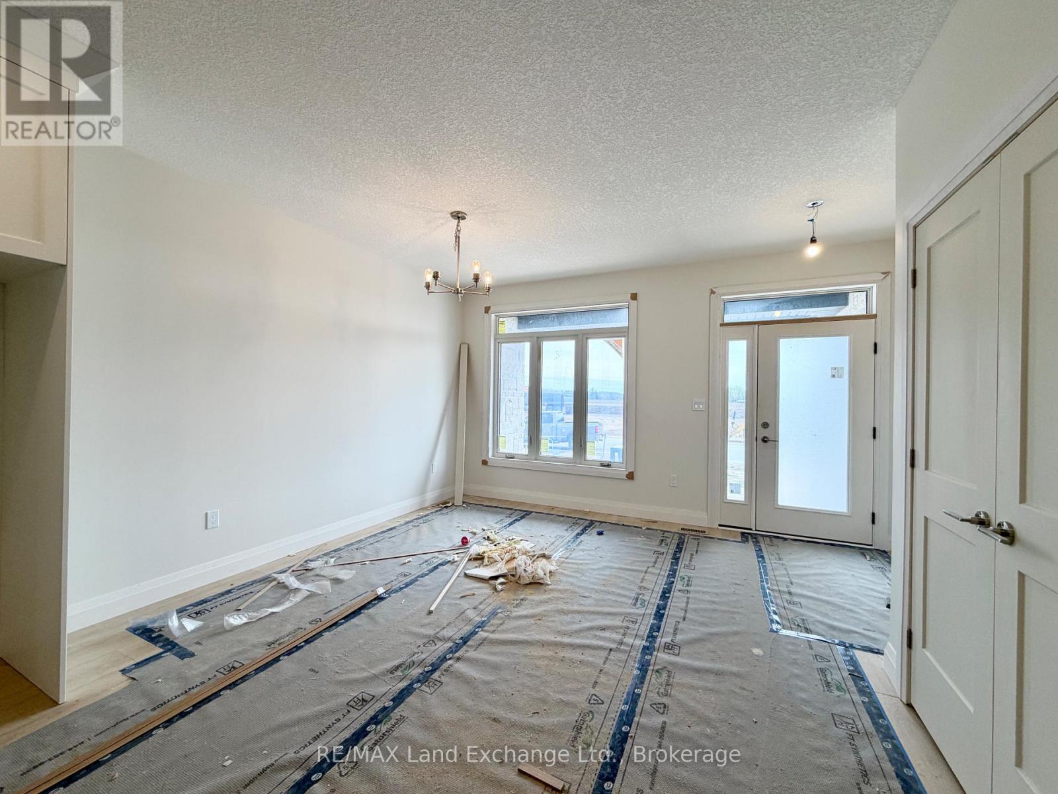
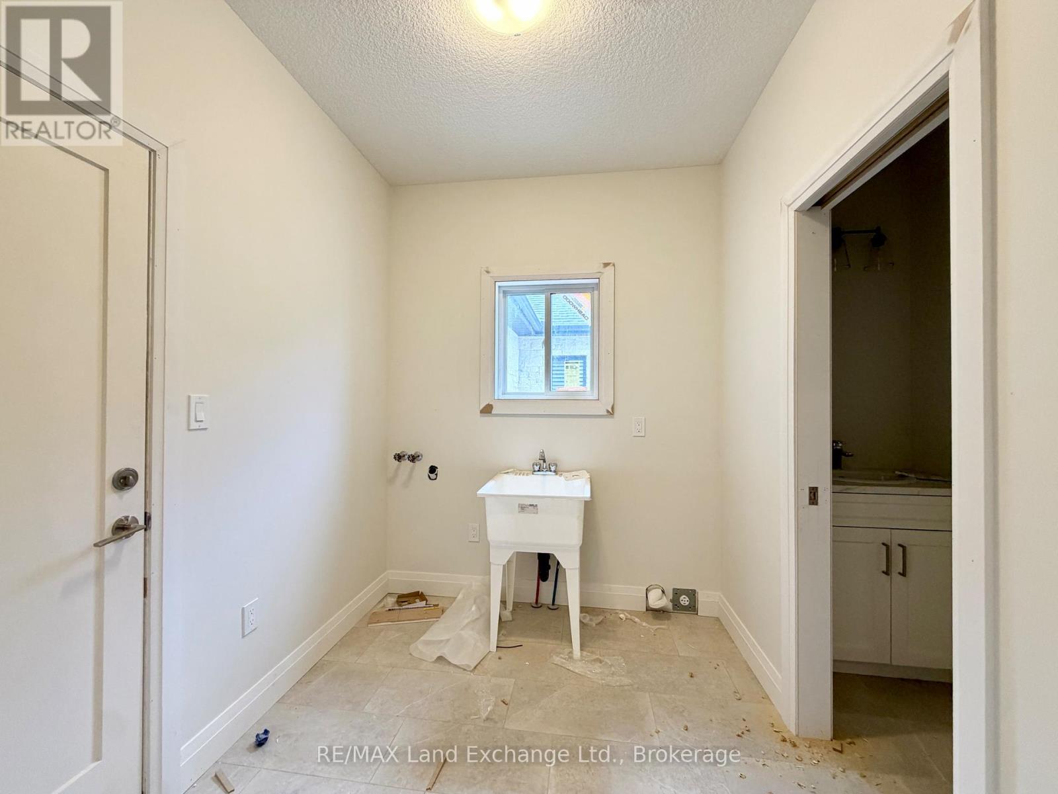
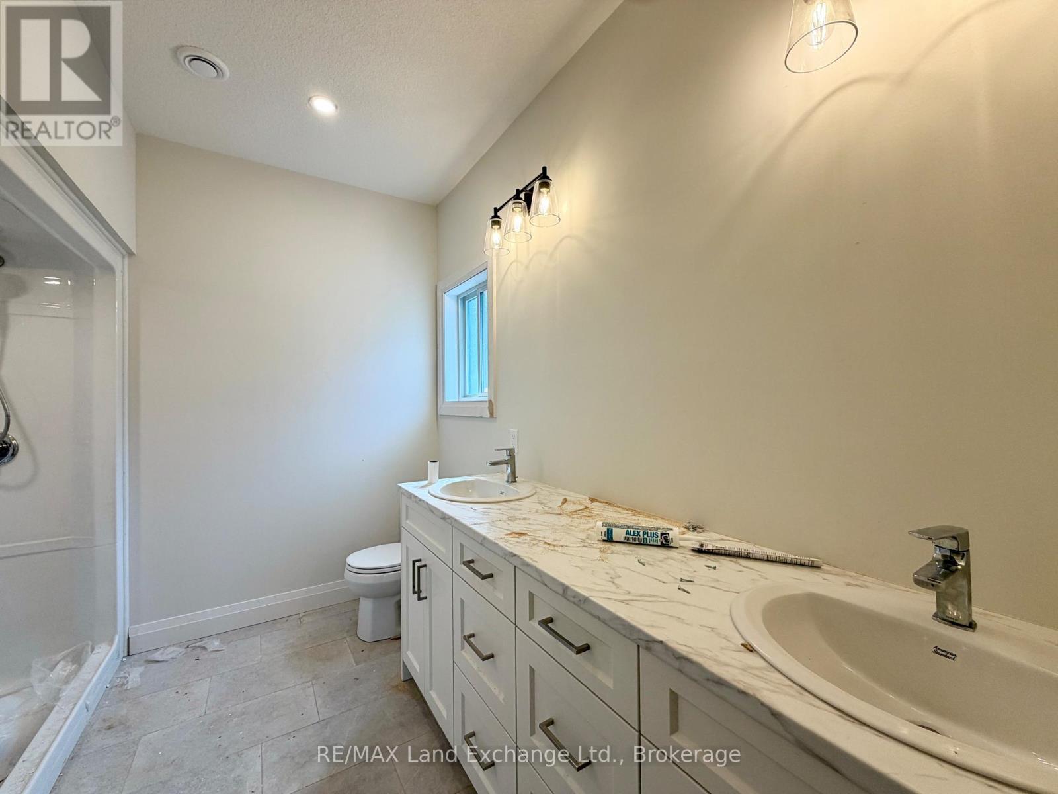
The interior is just about complete for this 1228 sqft freehold townhome at 443 Ivings Drive in Port Elgin. The main floor features an open concept living room, dining room and kitchen, with hardwood floors, Quartz kitchen counters, & 9ft patio doors leading to a 10'11 x 10 covered deck, primary bedroom with a 4pc ensuite bath and walk-in closet, laundry room off the garage and a 2pc powder room. The basement is finished with 2 bedrooms, 4pc bath, family room including gas fireplace and utility room with plenty of storage. This home is heated with a gas forced air furnace and cooled with central air. HST is in addition to the asking price. The Builder will co operate with the Buyers to secure the HST rebate provided the Buyer is entitled to it. Prices subject to change without notice.
Map data © OpenStreetMap contributors
No open houses are scheduled for this home.
Can't make it? Request a private viewing.
| Primary Bedroom | Main level | 4.26 x 3.79 m |
| Living room | Main level | 3.73 x 5.02 m |
| Kitchen | Main level | 3.96 x 4.572 m |
| Dining room | Main level | 4.013 x 3.96 m |
| Laundry room | Main level | 2.15 x 2.48 m |
| Bedroom 2 | Lower level | 2.375 x 2.731 m |
| Bedroom 3 | Lower level | 3.79 x 3.68 m |
| Family room | Lower level | 8.3 x 3.5 m |
| Utility room | Lower level | 4.32 x 6.71 m |
| Cold room | Lower level | 3.45 x 1.72 m |