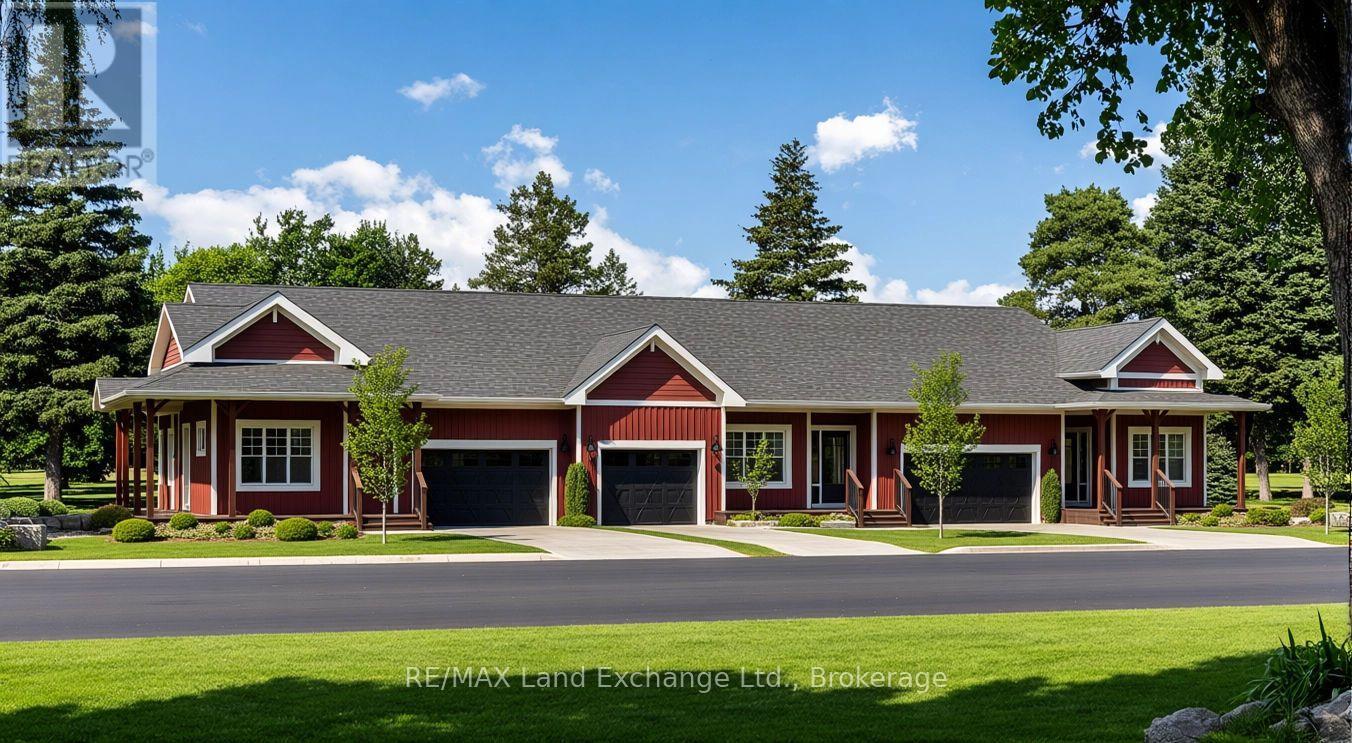
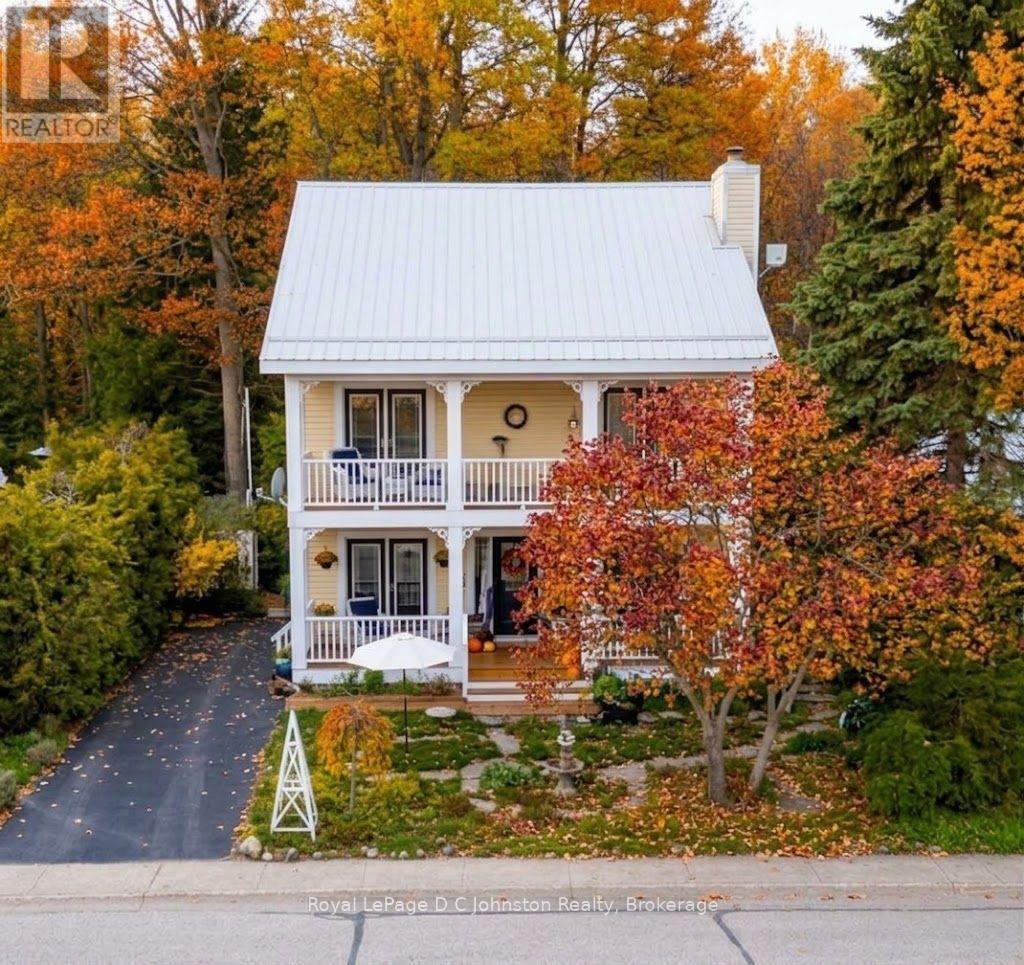
 For sale 50
$599,000
3 bed3 bath1,400–1,599 sq ft
383 Mcnabb Street #123
Saugeen Shores
4 months agoMLS® X13141014
Royal LePage D C Johnston Realty
455 Burnside Street
Saugeen Shores, Ontario N0H2C3
For sale· Added
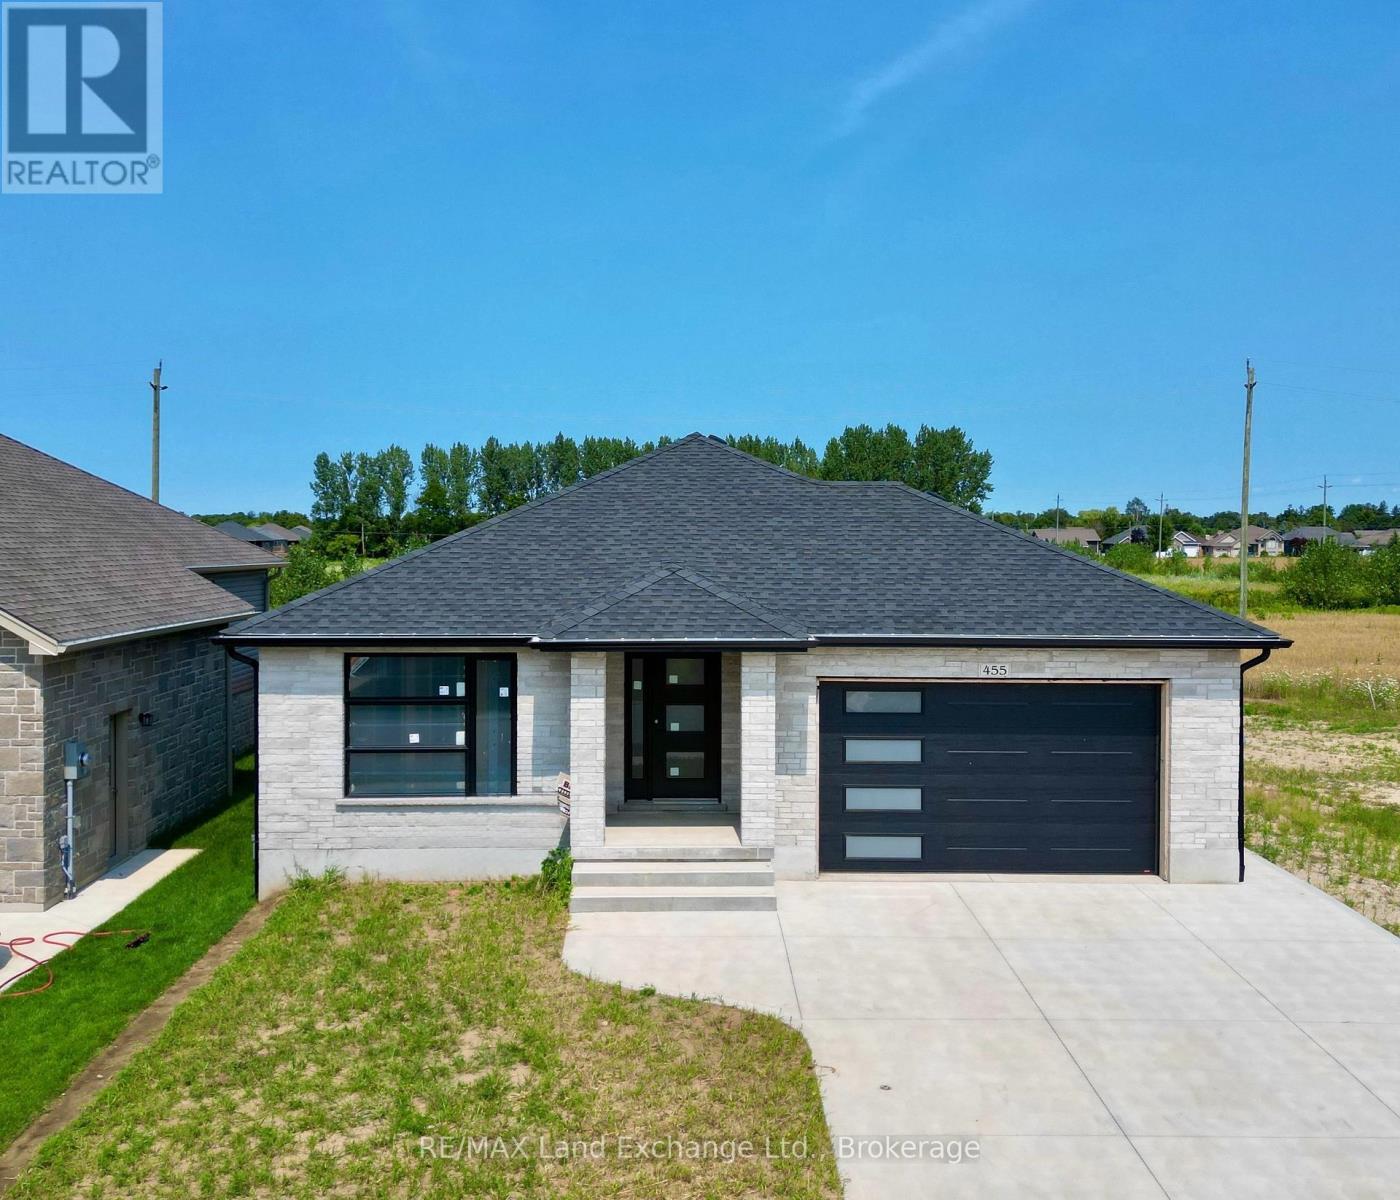
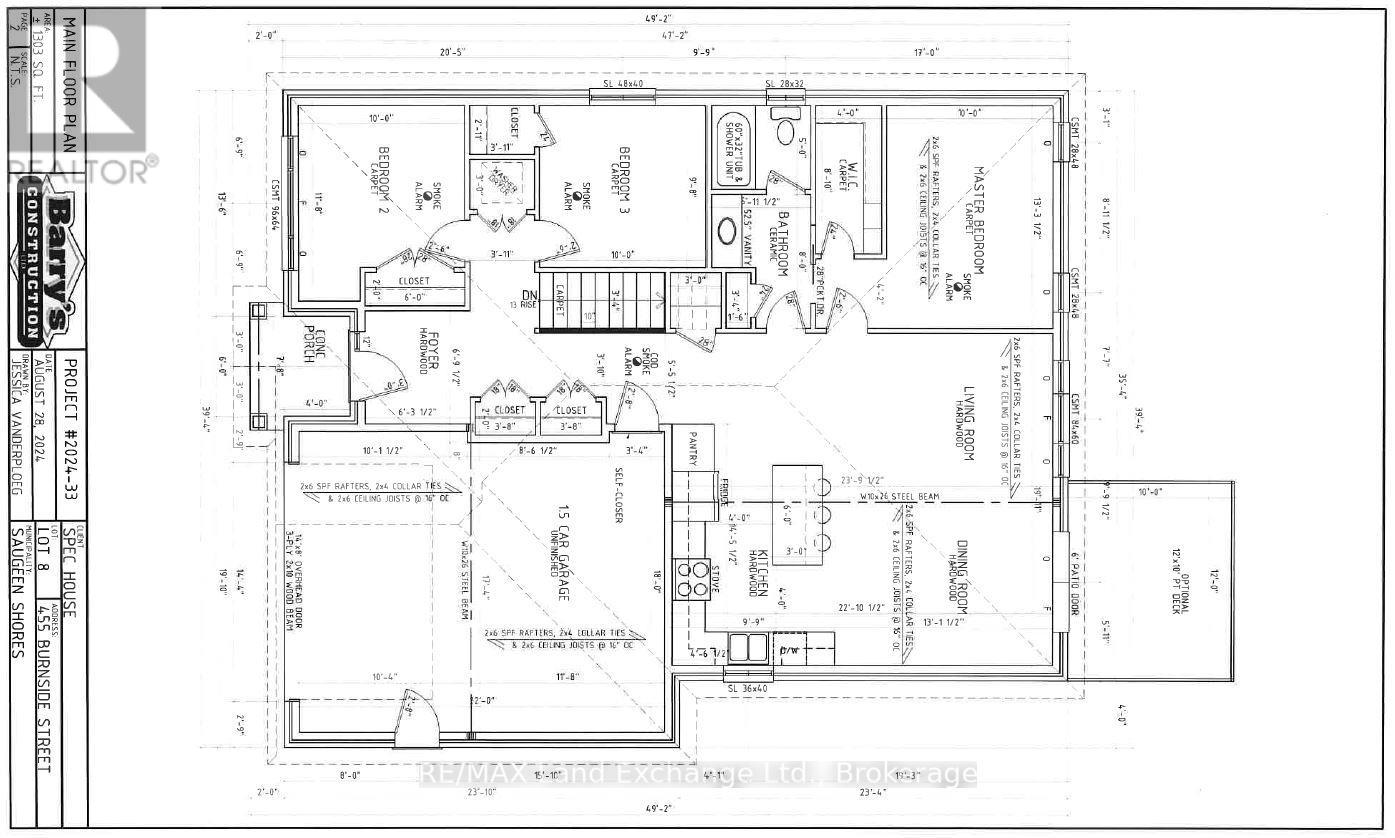
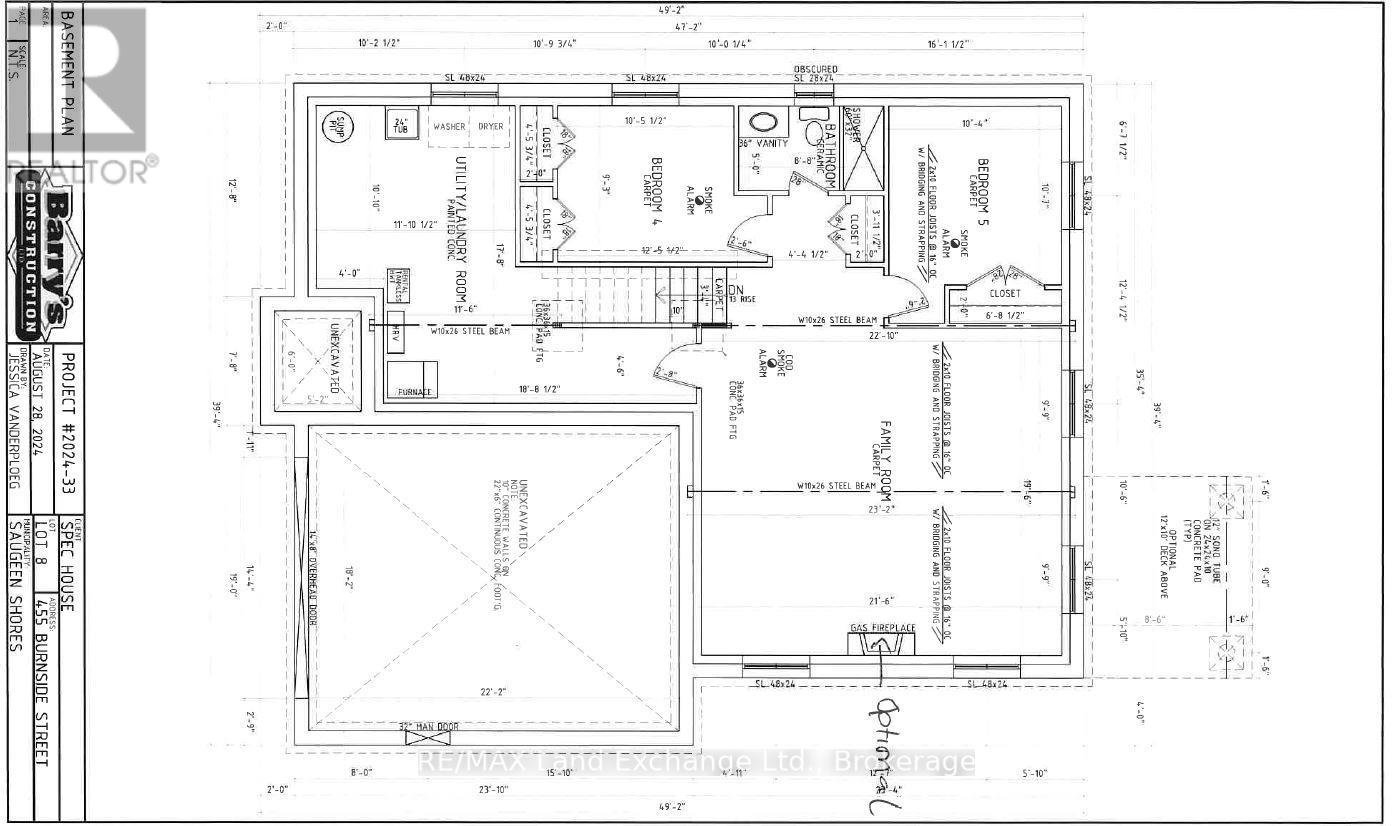
Prime location at 455 Burnside Street in Port Elgin. Welcome to your new home; brand new brick bungalow 1303 sqft offering a perfect blend of comfort & convenience. Featuring 3 cozy bedrooms with ample closet space; perfect for family living or guests. Welcoming living room with large windows allowing natural light to flood the space. Functional kitchen with 6ft island and pantry. Full unspoiled basement can be finished for an additional $40,000.00, doubling your square footage. Central air and gas forced air furnace make heating and cooling a breeze. HST is in addition to the asking price. The Builder will co operate with the Buyers to secure the HST rebate provided the Buyer is entitled to it. Prices subject to change without notice.
Map data © OpenStreetMap contributors
No open houses are scheduled for this home.
Can't make it? Request a private viewing.
| Bedroom 2 | Main level | 3.05 x 3.35 m |
| Bedroom 3 | Main level | 3.05 x 2.95 m |
| Primary Bedroom | Main level | 4.05 x 3.05 m |
| Living room | Main level | 4.88 x 3.33 m |
| Dining room | Main level | 3.99 x 2.74 m |
| Kitchen | Main level | 3.02 x 4.42 m |
| Foyer | Main level | 1.1 x 2.1 m |
| Laundry room | Main level | 0.91 x 0.91 m |