 For sale 50
$649,000
3+1 bed4 bath1,200–1,399 sq ft
391 Joseph Street #6
Saugeen Shores
2 months agoMLS® X13661604
Royal LePage Exchange Realty Co.
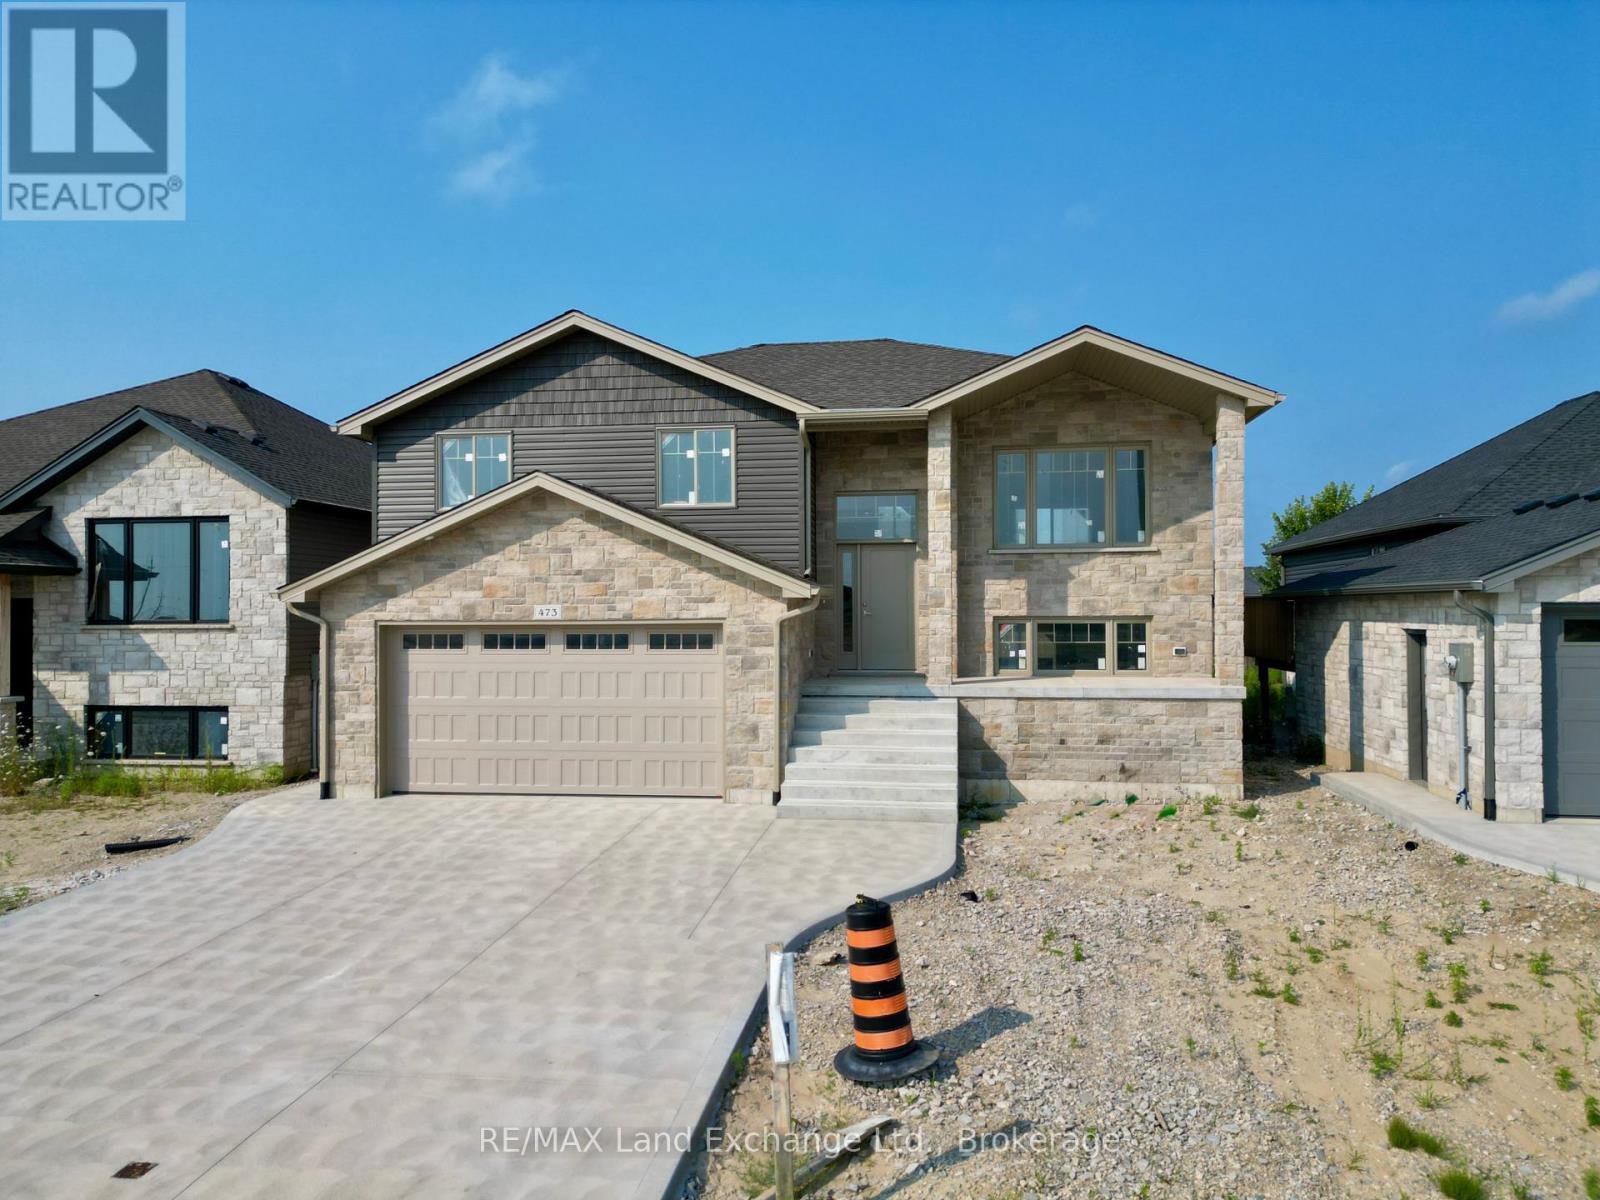
473 Northport Drive
Saugeen Shores, Ontario N0H2C8
For sale· Added
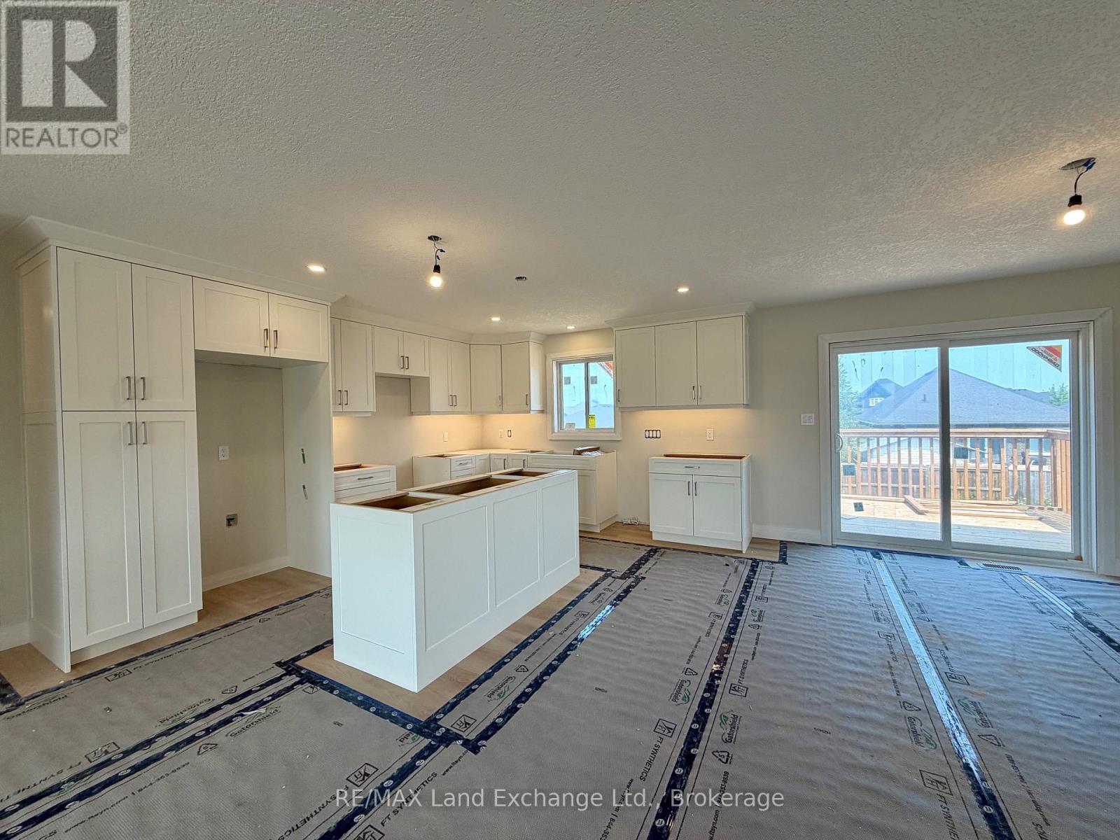
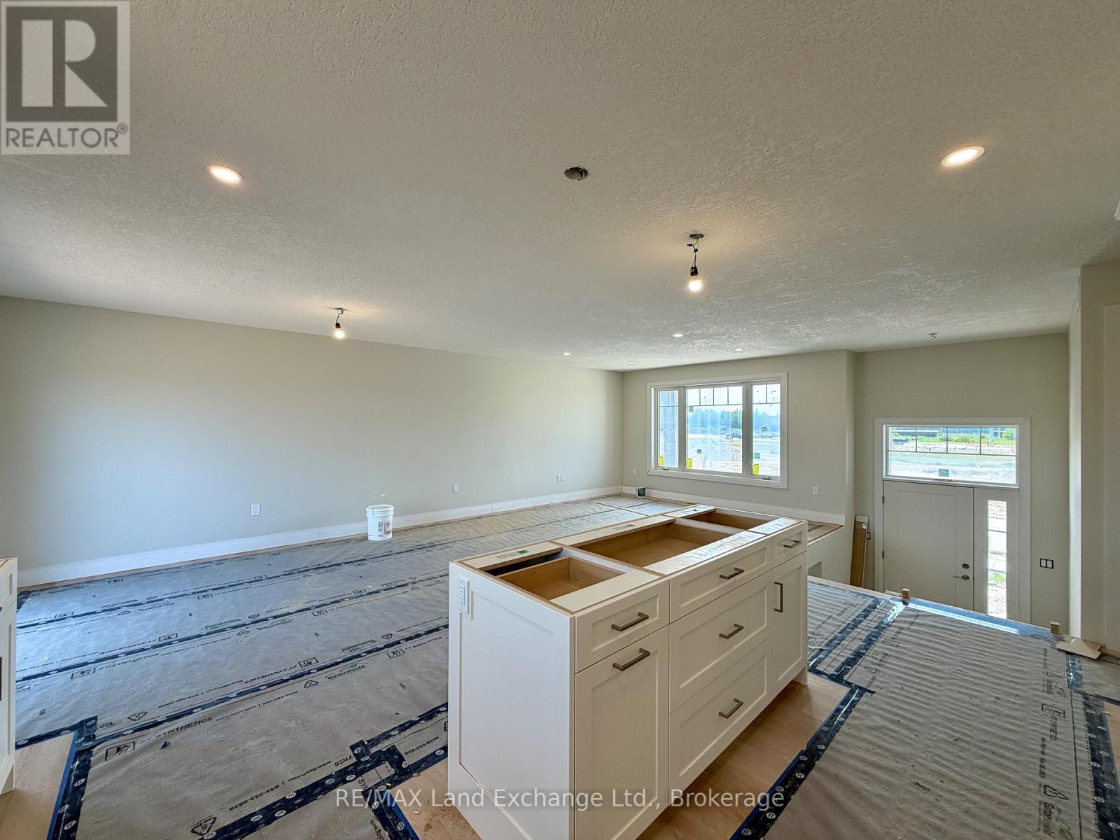
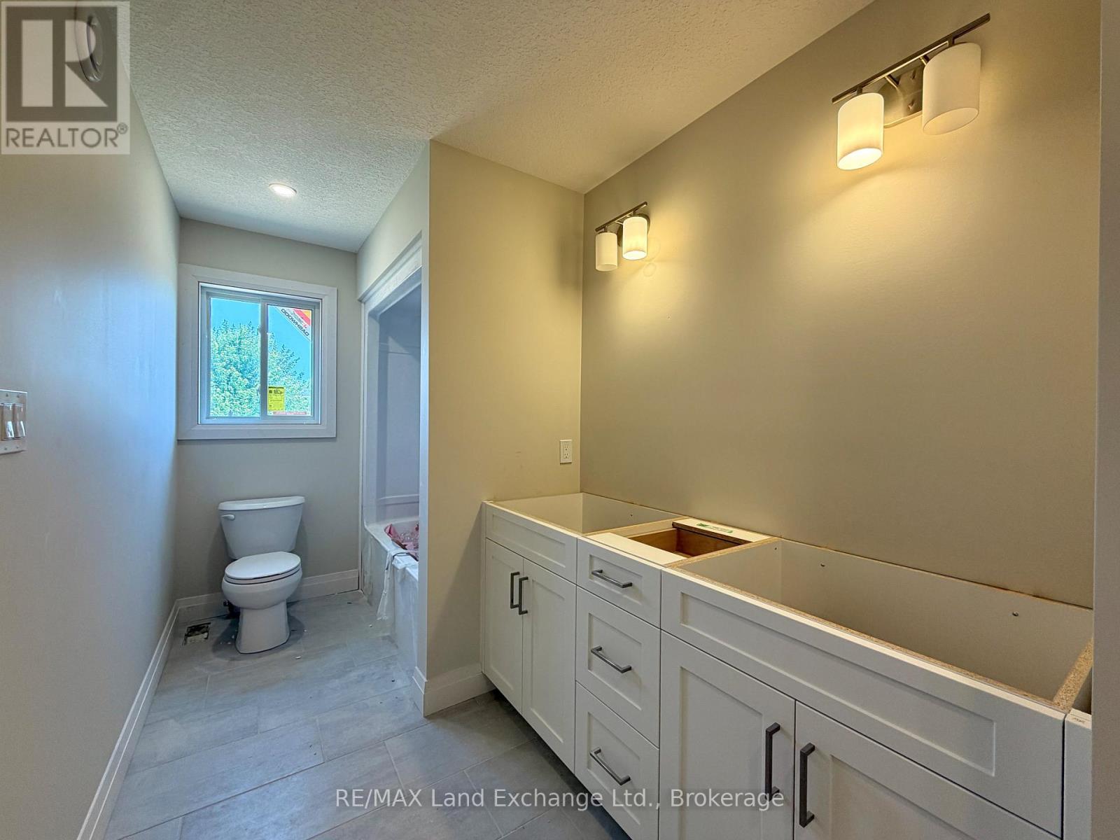
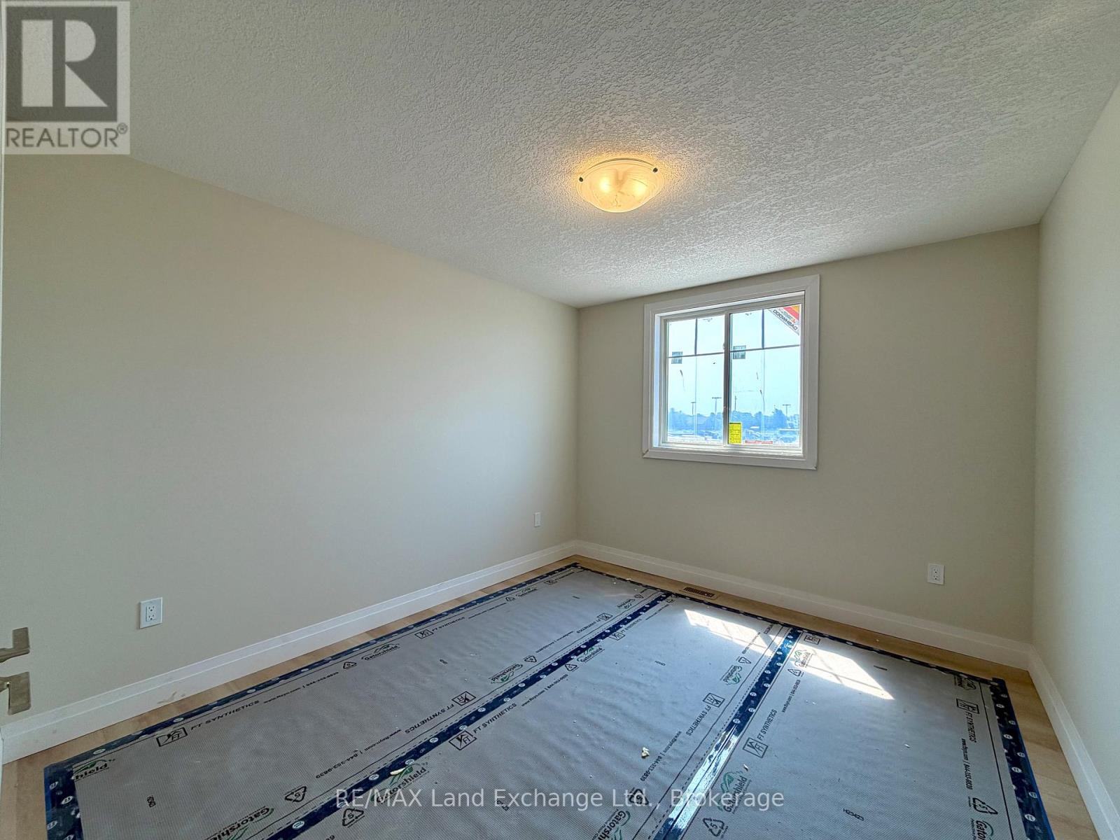
3 + 1 bedroom, 2 bath home currently under construction at 473 Northport Drive Road in Port Elgin on a lot measuring 48 x 132. Act early and make your own interior colour selections. Price includes vinyl plank and ceramic on the main floor, carpet and ceramic in the walkout basement, with vinyl plank on the staircase. The heating will be gas forced air with central air; on demand rented hot water tank. Yard will be completely sodded, and there will be a 10 x 12 deck off the dining room. The kitchen will feature a 6ft island, and laminate counters. Prices subject to change without notice. HST is in addition to the asking price. The Builder will co operate with the Buyers to secure the HST rebate provided the Buyer is entitled to it.
Map data © OpenStreetMap contributors
No open houses are scheduled for this home.
Can't make it? Request a private viewing.
| Foyer | Main level | 2.03 x 1.41 m |
| Living room | Main level | 3.63 x 3.84 m |
| Dining room | Main level | 4.45 x 3.18 m |
| Kitchen | Main level | 3.66 x 4.42 m |
| Primary Bedroom | Main level | 3.51 x 4.14 m |
| Bedroom 2 | Main level | 3.53 x 3.05 m |
| Bedroom 3 | Main level | 3.75 x 3.15 m |
| Bedroom 4 | Lower level | 3.56 x 3.05 m |
| Family room | Lower level | 7.85 x 3.71 m |
| Laundry room | Basement | 3.07 x 2.64 m |