 For sale 50
$622,900
3 bed3 bath700–1,100 sq ft
298 Albert Street South
Saugeen Shores
19 days agoMLS® X13824550
Wilfred McIntee & Co Limited
5371 Bruce Road 3 Road
Saugeen Shores, Ontario N0H2C6
For sale· Added
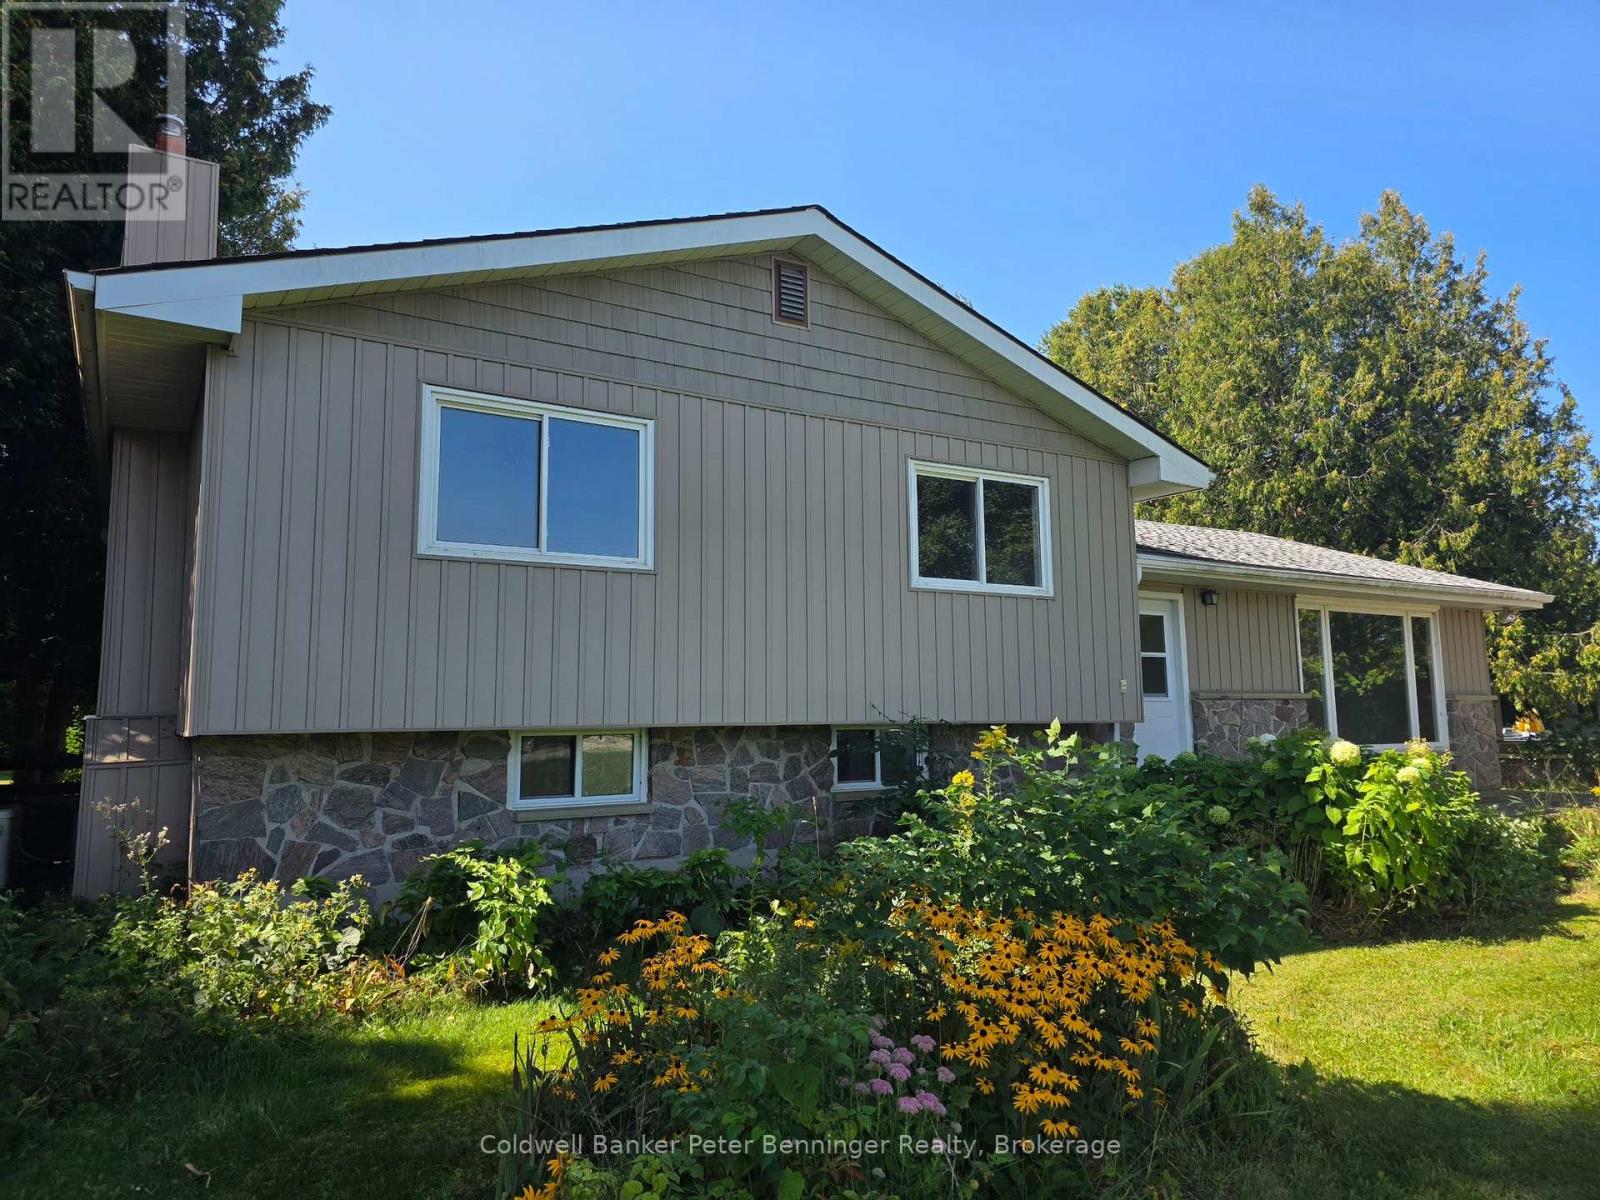
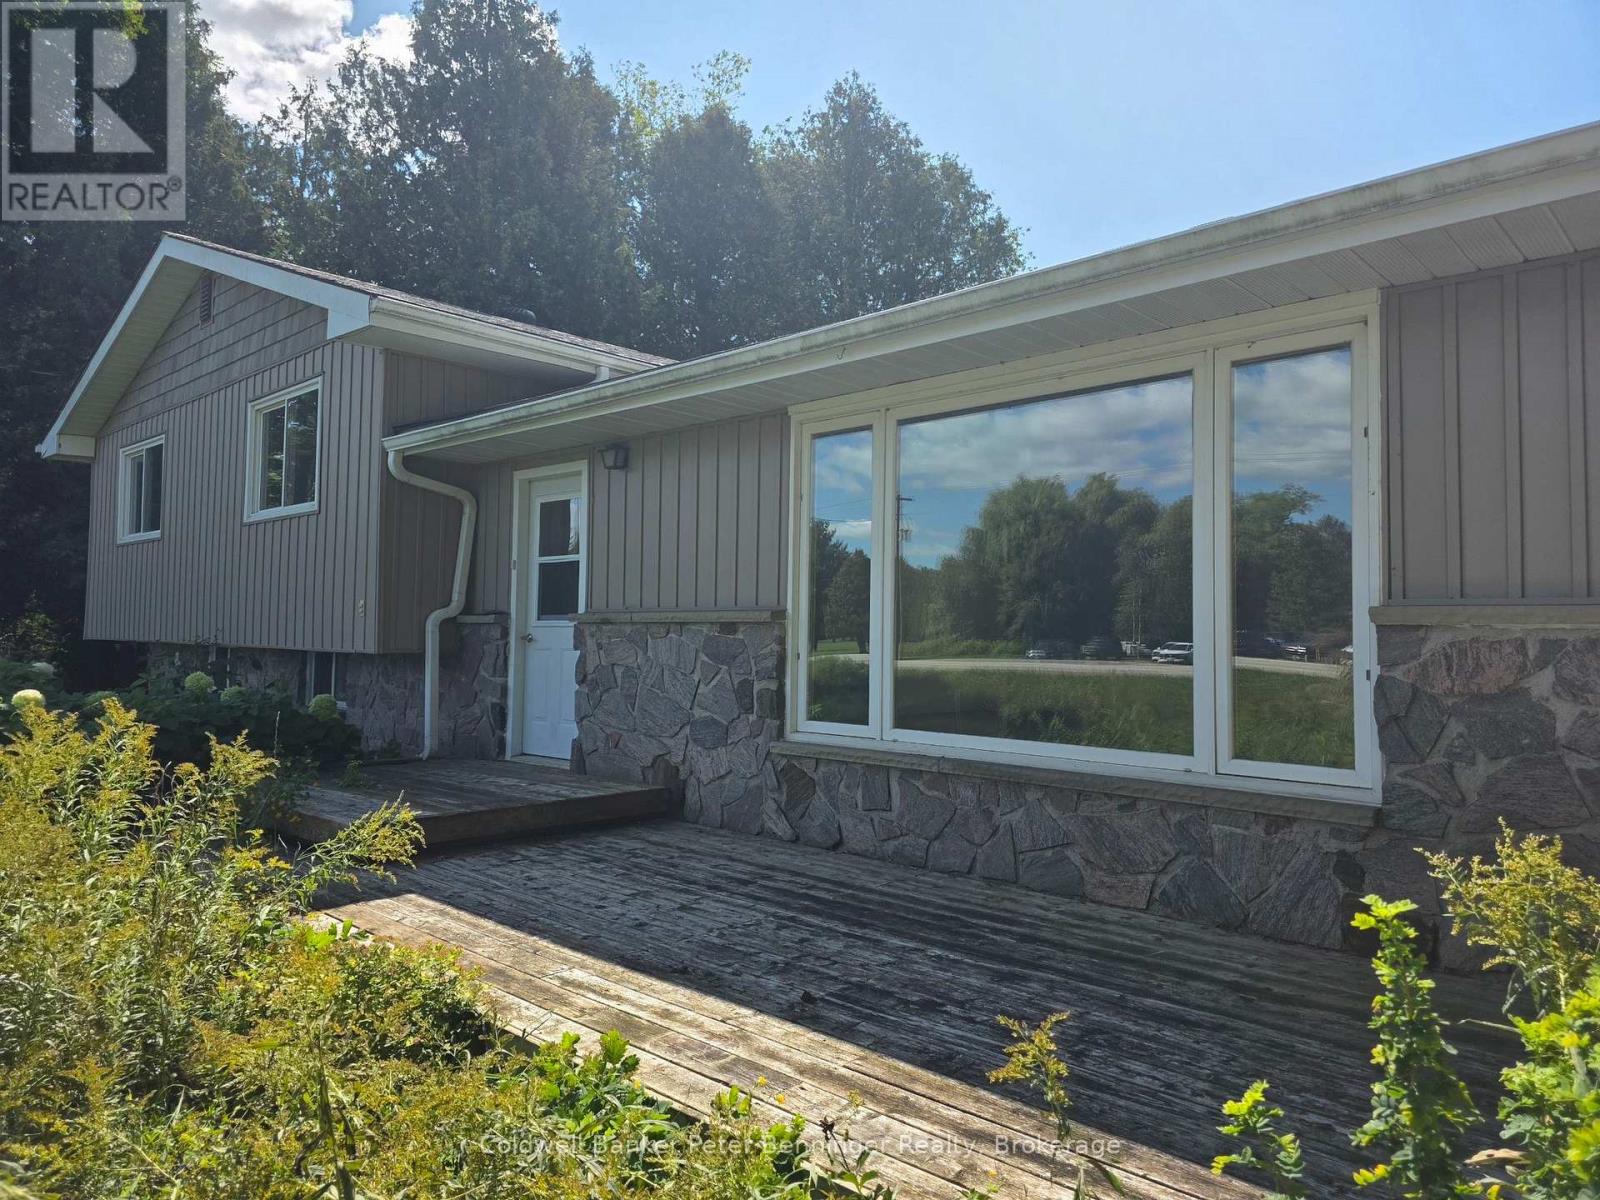
Well located rural property smack-dab across the road from the South Port Golf Club and a short distance to the amenities of both Port Elgin and Southampton! This roomy side-split home had some work done in 2021 including new roof shingles, siding, grading, paved driveway and added insulation. At almost one half acre, this property is partially fenced and includes a detached single vehicle garage with electric garage door, built on lean-to and a detached garden shed. Generac generator kicks in when the power goes out and you barely notice when it does. Home is heated with gas forced air, has a gas fireplace in the basement and is cooled with central air conditioning. Electrical panel is 200 amp breakers and electric hot water tank is owned. Property has a deep back yard that offers plenty of privacy and potential for gardens and toys!
Map data © OpenStreetMap contributors
No open houses are scheduled for this home.
Can't make it? Request a private viewing.
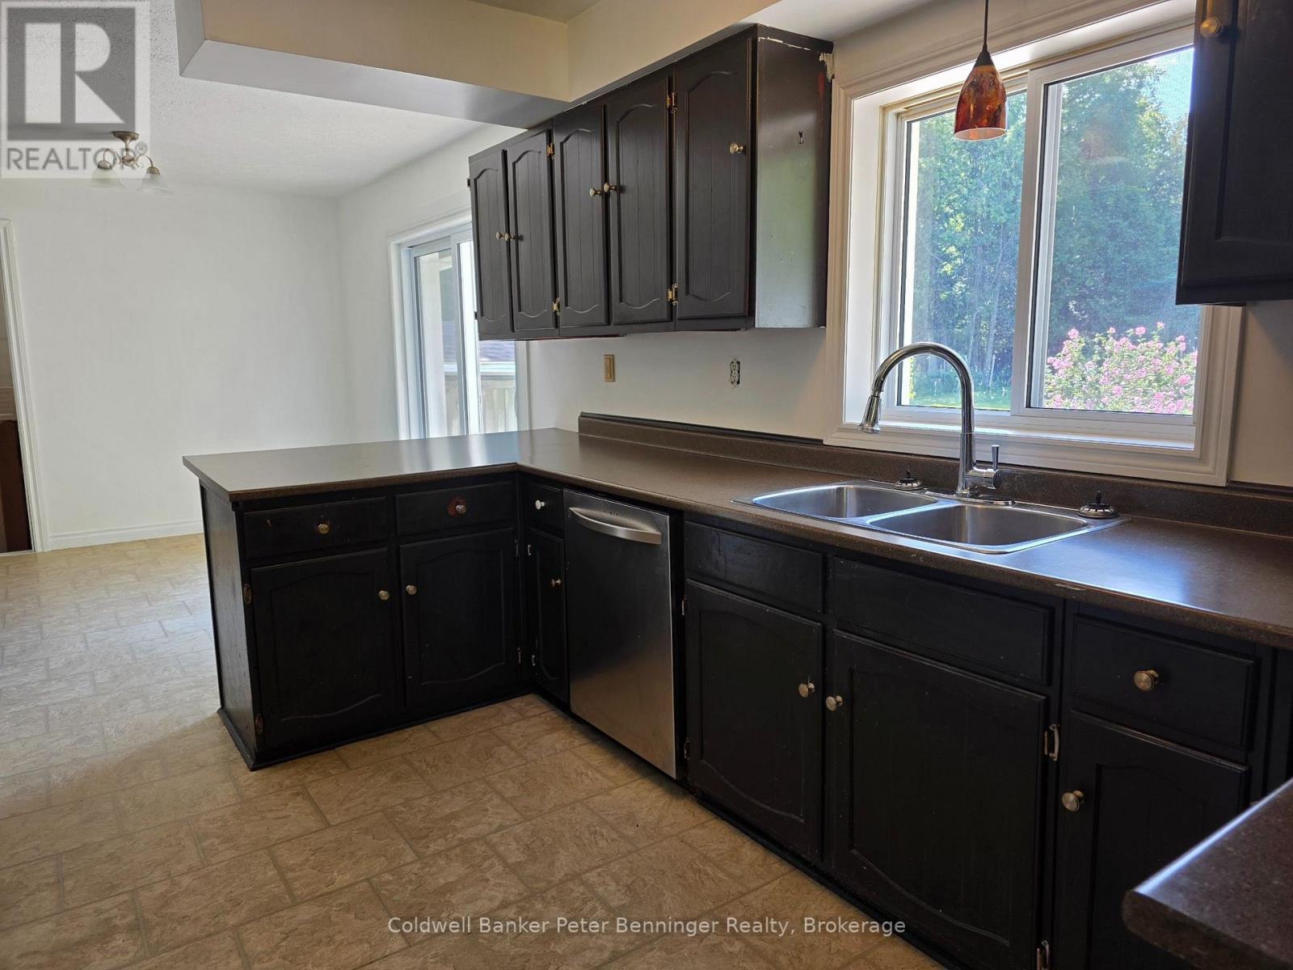
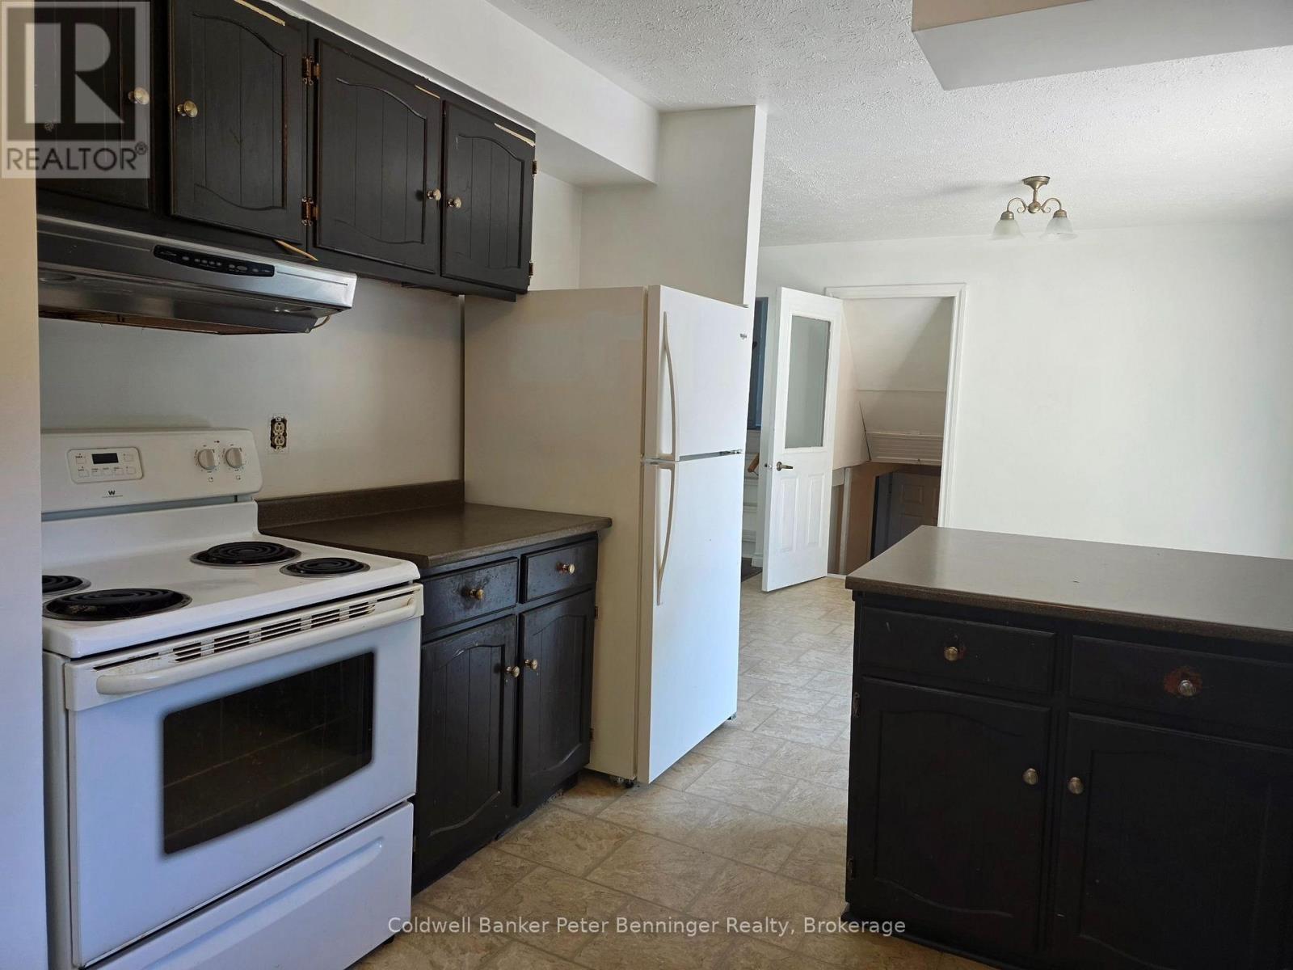
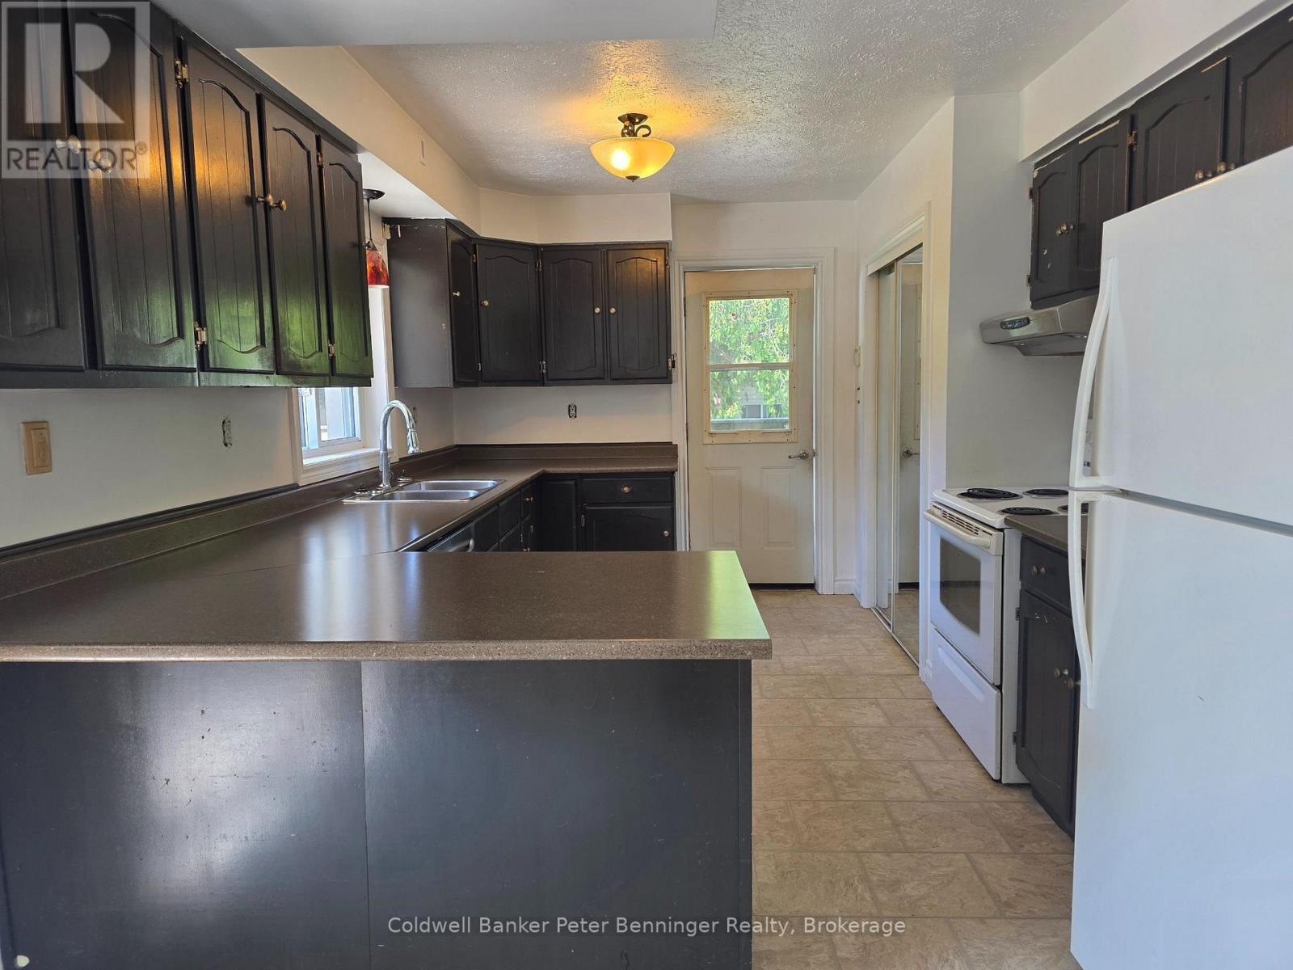
| Kitchen | Main level | 4.28 x 3.21 m |
| Utility room | Basement | 2.96 x 3.06 m |
| Foyer | Basement | 1.73 x 1.81 m |
| Dining room | Main level | 3.18 x 3.15 m |
| Living room | Main level | 6.75 x 3.63 m |
| Bathroom | Second level | 3.27 x 3 m |
| Primary Bedroom | Second level | 3.96 x 3.27 m |
| Bedroom 2 | Second level | 3.18 x 3.57 m |
| Bedroom 3 | Second level | 3.18 x 2.9 m |
| Family room | Basement | 3.56 x 5.6 m |
| Bathroom | Basement | 1.19 x 2.36 m |
| Laundry room | Basement | 3.05 x 3.97 m |