 For sale 50
$622,900
3 bed3 bath700–1,100 sq ft
298 Albert Street South
Saugeen Shores
19 days agoMLS® X13824550
Wilfred McIntee & Co Limited
79 Albert Street South
Saugeen Shores, Ontario N0H2L0
For sale· Added
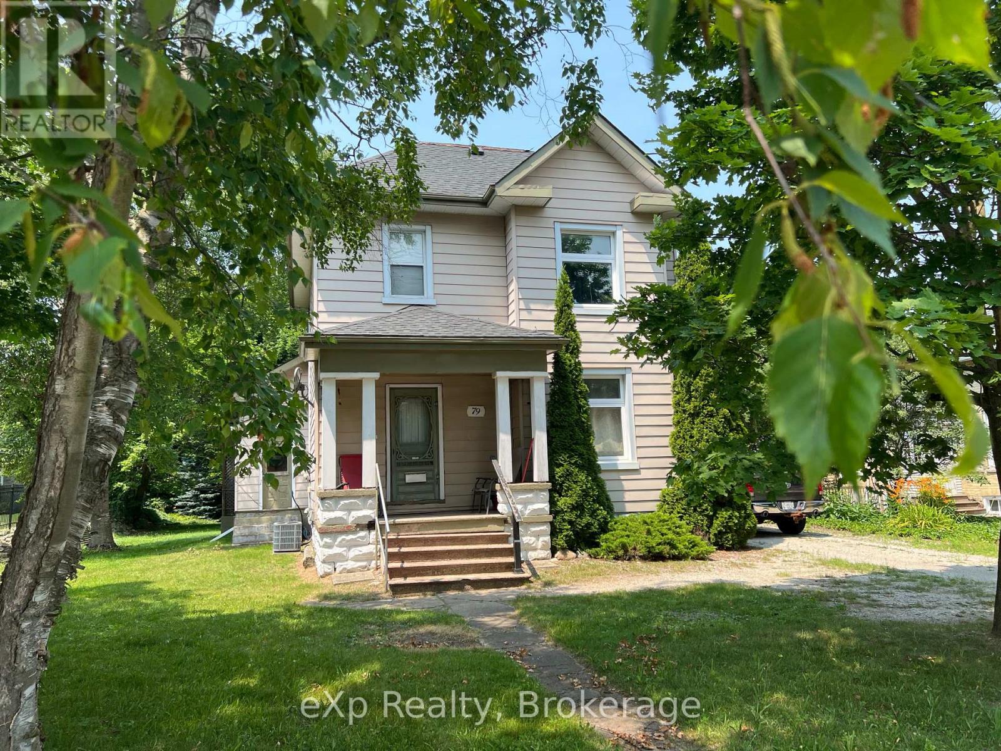
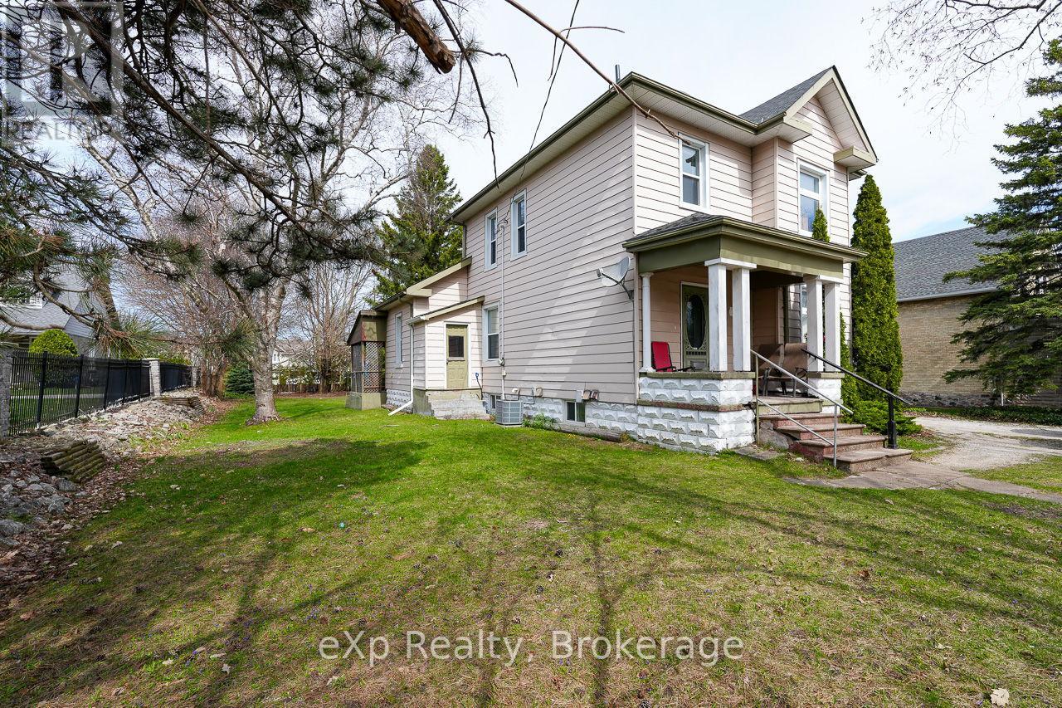
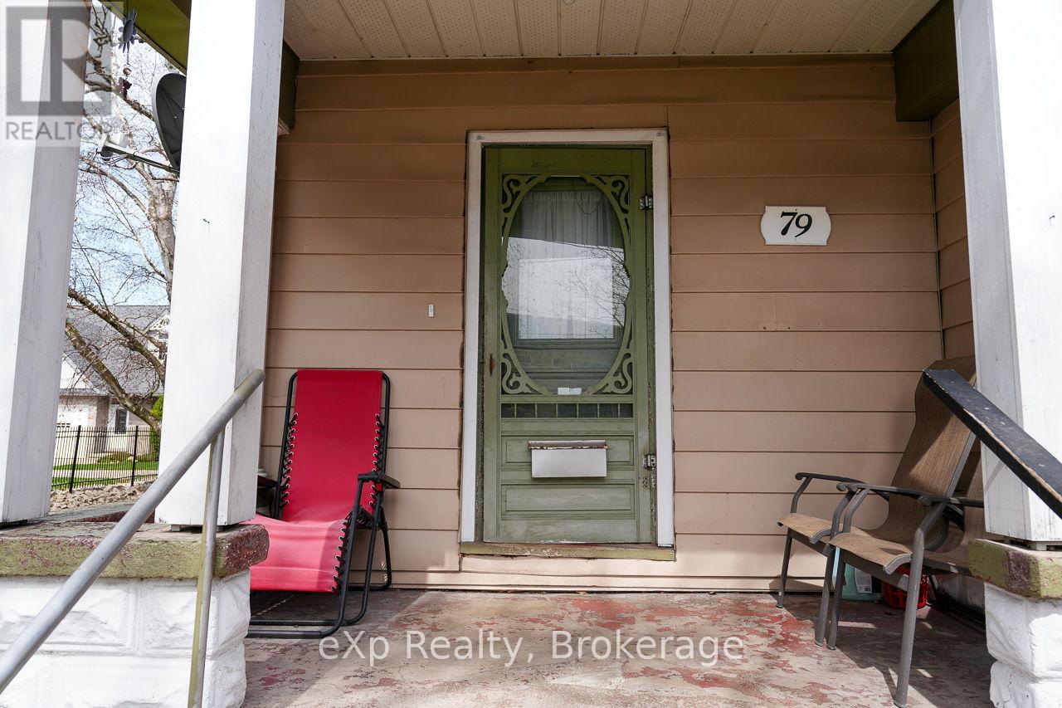
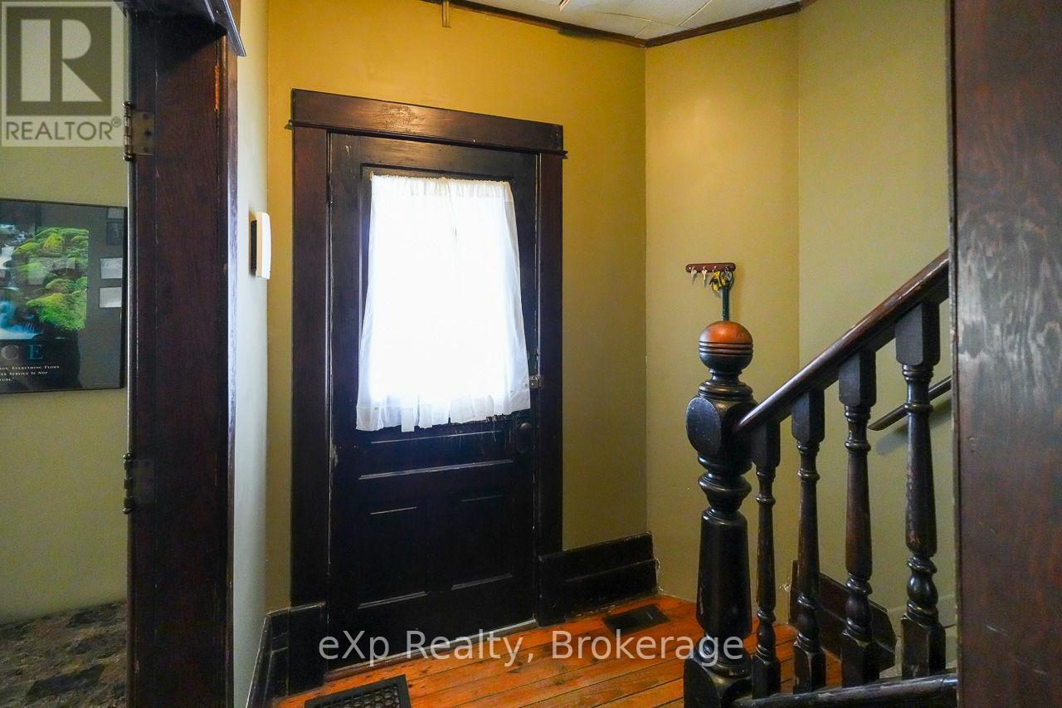
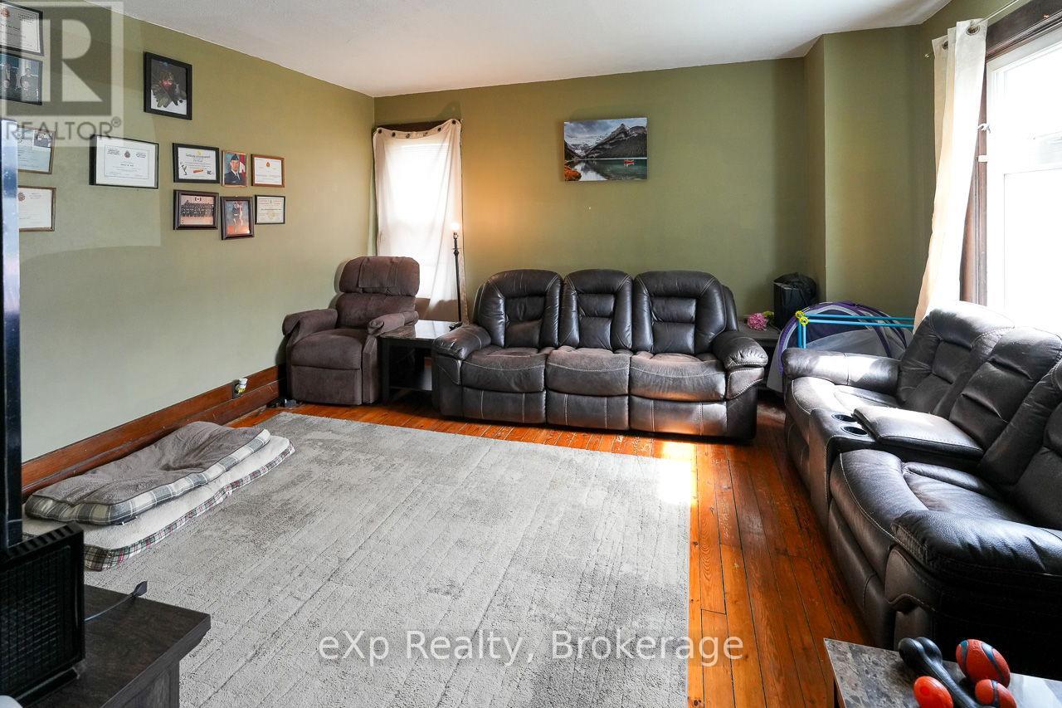
Just steps from downtown shops, restaurants, boutiques, and Southampton's renowned sandy beach, 79 Albert Street offers both convenience and presence. The lot extends over 200 feet deep and features mature trees. The house is highlighted by original woodwork, high ceilings, softwood floors, and the charming character that comes with a century home. There are three bedrooms, a spacious eat-in kitchen, and formal living and dining rooms. Large windows enhance much of the interior, providing natural light and timeless appeal. Currently occupied by a long-term tenant, the residence has a solid structure and plenty of potential for updates, personalization, or expansion.
Map data © OpenStreetMap contributors
No open houses are scheduled for this home.
Can't make it? Request a private viewing.
| Foyer | Main level | 4.24 x 2.17 m |
| Bathroom | Second level | 1.74 x 2.44 m |
| Living room | Main level | 4.83 x 4.64 m |
| Dining room | Main level | 3.86 x 3.59 m |
| Office | Main level | 2.89 x 3.21 m |
| Kitchen | Main level | 3.49 x 3.4 m |
| Laundry room | Main level | 3.46 x 2.92 m |
| Bathroom | Main level | 1.72 x 0.83 m |
| Primary Bedroom | Second level | 4.18 x 4.37 m |
| Bedroom | Second level | 3.7 x 3.21 m |
| Bedroom | Second level | 2.64 x 2.91 m |