 For sale 50
$622,900
3 bed3 bath700–1,100 sq ft
298 Albert Street South
Saugeen Shores
19 days agoMLS® X13824550
Wilfred McIntee & Co Limited
806 Arlington Street
Saugeen Shores, Ontario N0H2C4
For sale· Added
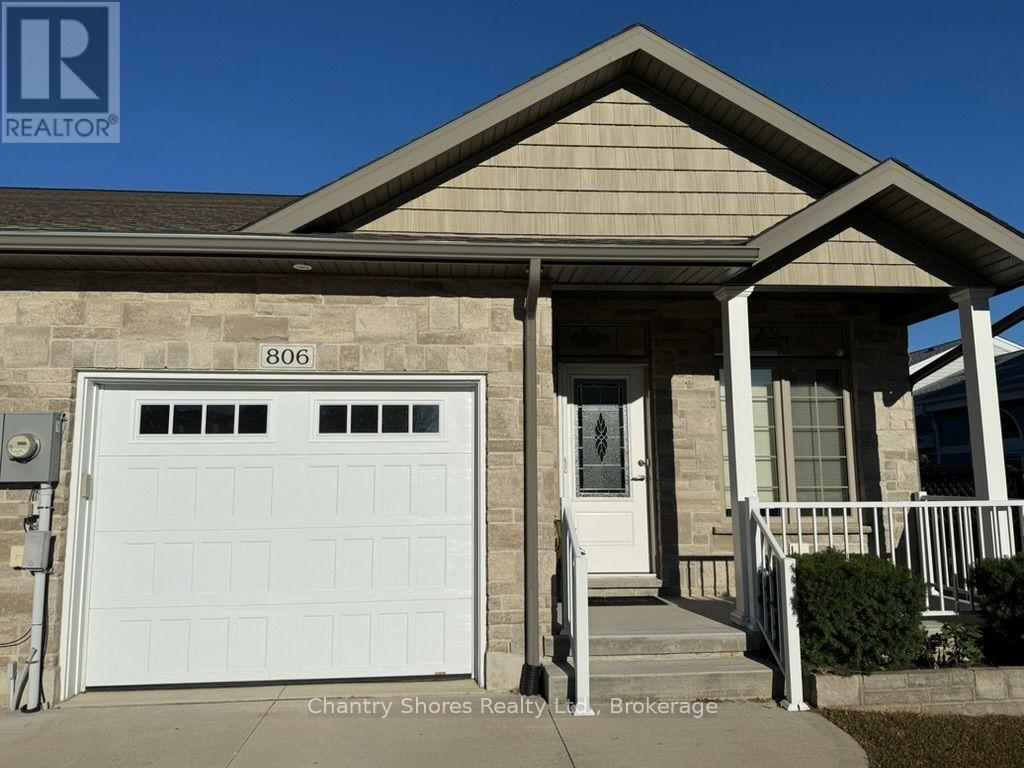
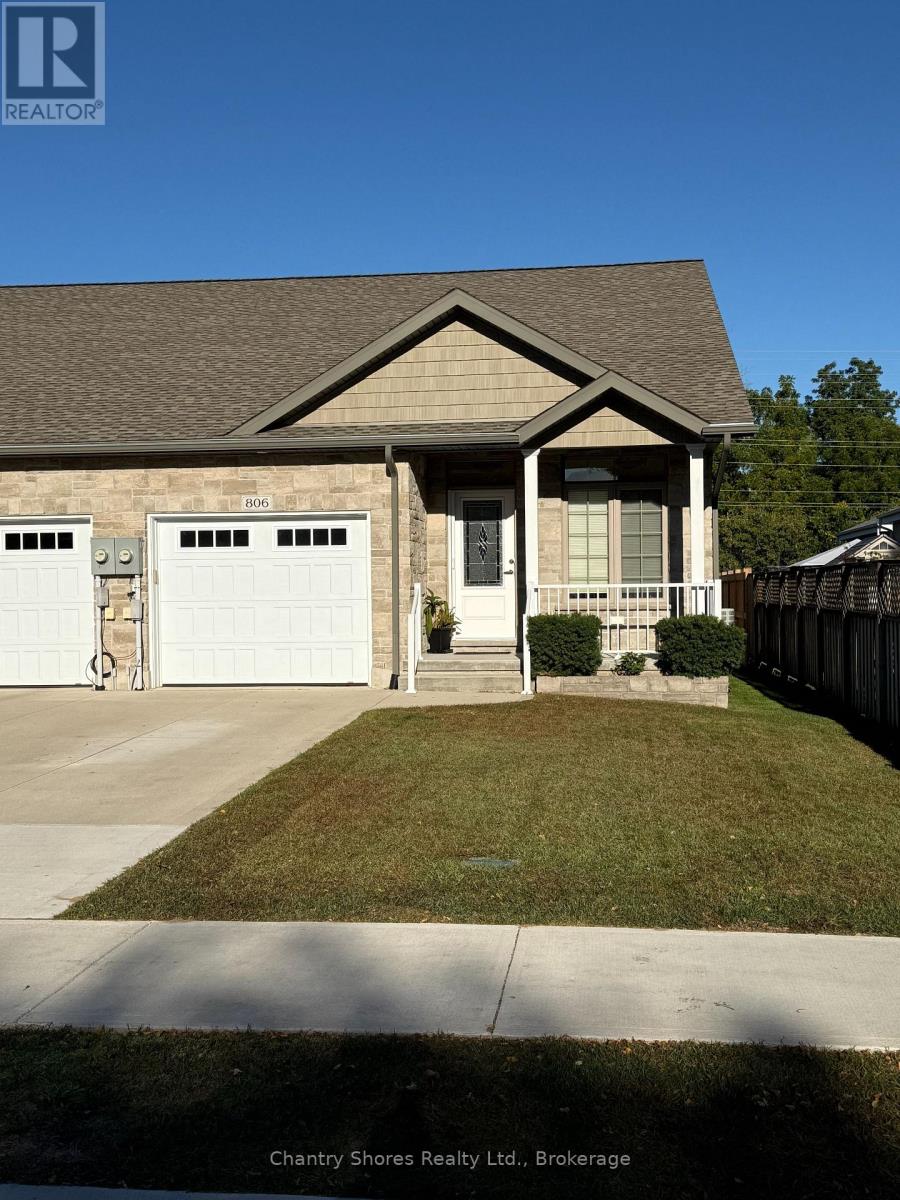
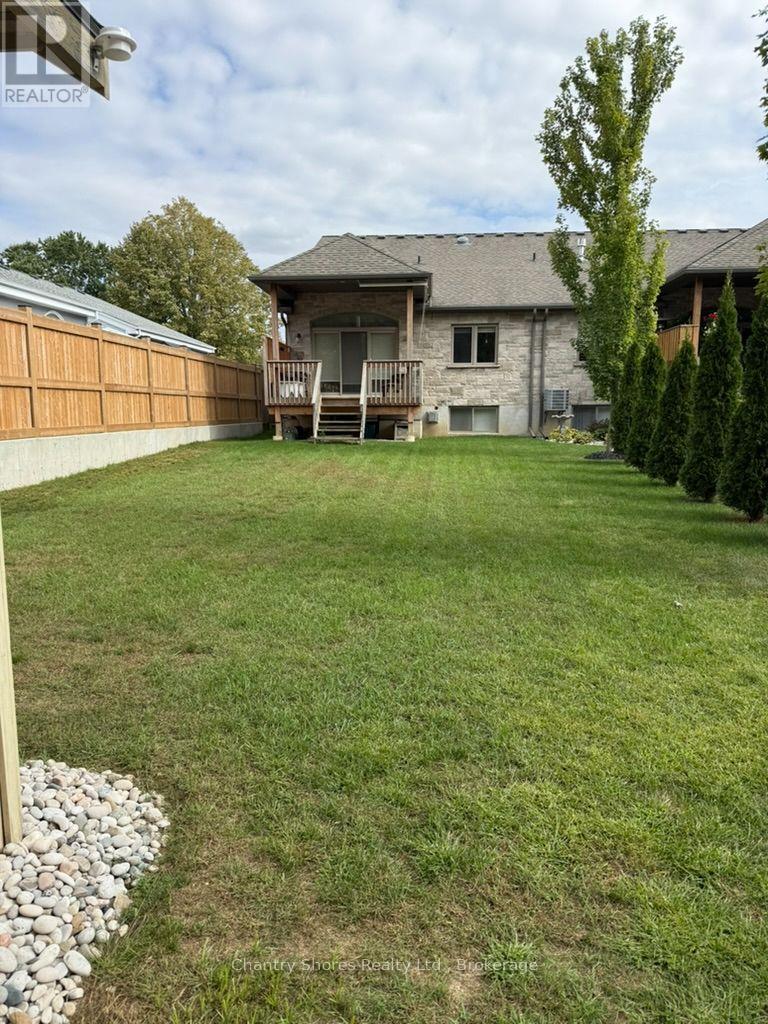
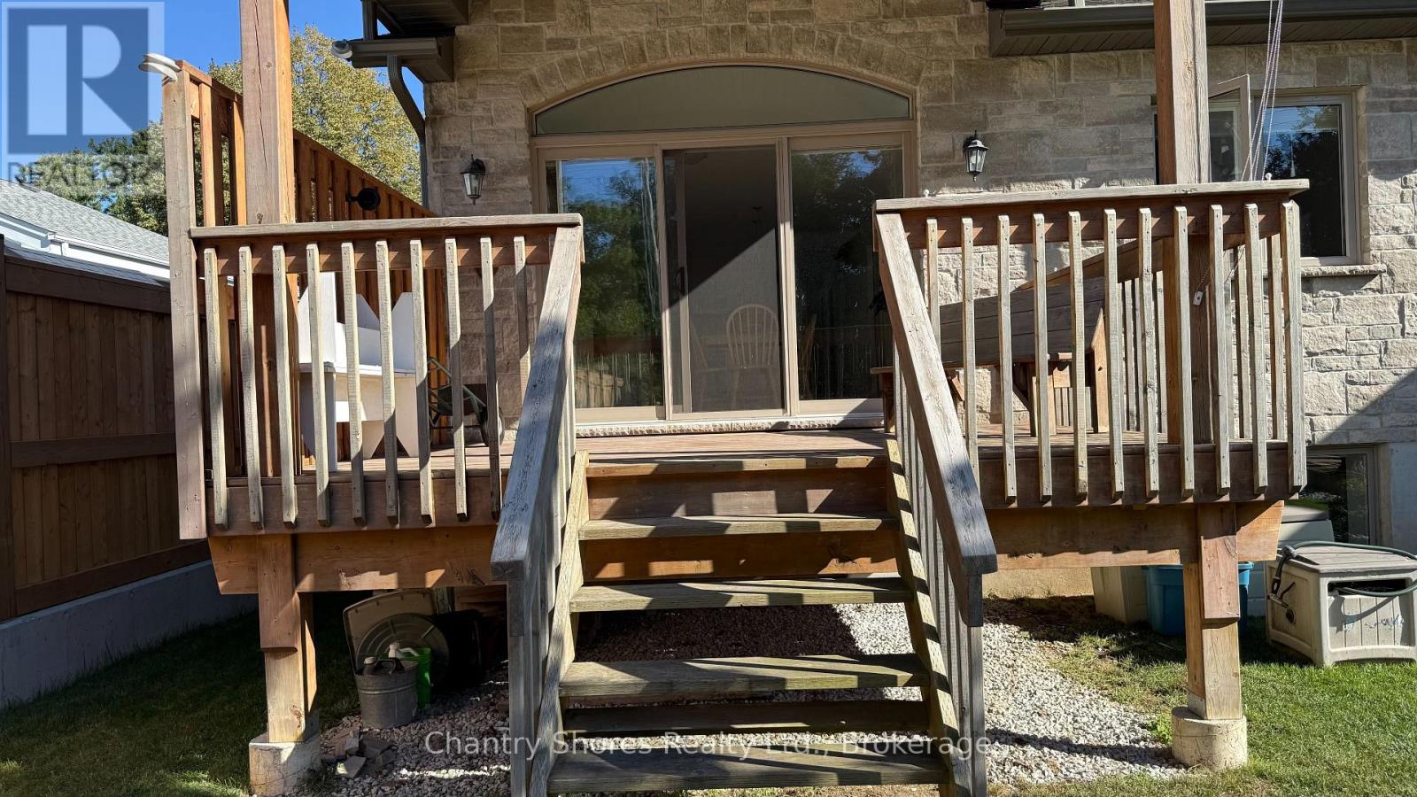
Welcome to this exceptional 2017-built freehold bungalow townhome end unit, offering 1,273 sq. ft. of thoughtfully designed main-floor living plus a beautifully finished lower level. Ideally situated in the heart of Port Elgin, this home backs onto the scenic Saugeen Rail Trail and is just a short walk to Eastwood Park and downtown. The bright and inviting main floor features a spacious living room, open-concept kitchen and dining area with breakfast bar, and a walkout to a covered deck overlooking the backyard. The spacious primary bedroom offers a walk-in closet and luxurious 5-piece ensuite with soaker tub and separate shower. A convenient powder room, laundry/mudroom, and direct access to the 22' x 11'2" garage complete the main level. The finished lower level provides impressive additional living space, featuring an oversized family room with gas fireplace, a generous second bedroom with walk-in closet and access to a 3-piece bathroom, plus an additional finished space for a third bedroom, home office, hobby room or gym. As an end unit this level offers plenty of windows front to back. Ample storage completes this versatile level. With three bathrooms, a beautifully finished interior, bungalow convenience, generous additional living space, and an outstanding location, this home offers an ideal combination of comfort, lifestyle and low-maintenance living. Perfect for retirees, downsizers, or professionals seeking a quality home in one of Port Elgin's most convenient locations. Nothing to do but move in and enjoy!
Map data © OpenStreetMap contributors
No open houses are scheduled for this home.
Can't make it? Request a private viewing.
| Living room | Ground level | 3.55 x 5.18 m |
| Bathroom | Other | — |
| Kitchen | Ground level | 2.59 x 3.96 m |
| Other | Ground level | 3.96 x 3.55 m |
| Primary Bedroom | Ground level | 3.45 x 4.36 m |
| Other | Ground level | 2.51 x 1.04 m |
| Laundry room | Ground level | 2.23 x 2.69 m |
| Family room | Basement | 3.45 x 9.82 m |
| Bedroom | Basement | 3.53 x 4.36 m |
| Other | Basement | 3.35 x 4.39 m |