 For sale 50
$622,900
3 bed3 bath700–1,100 sq ft
298 Albert Street South
Saugeen Shores
19 days agoMLS® X13824550
Wilfred McIntee & Co Limited
861 Arlington Street
Saugeen Shores, Ontario N0H2C4
For sale· Added
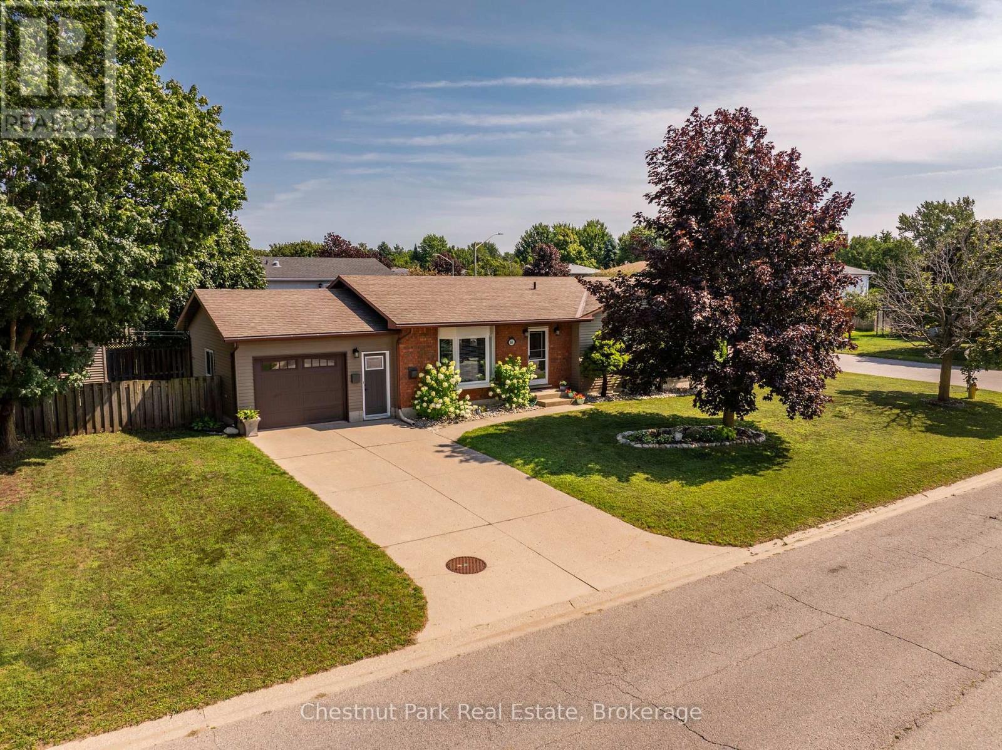
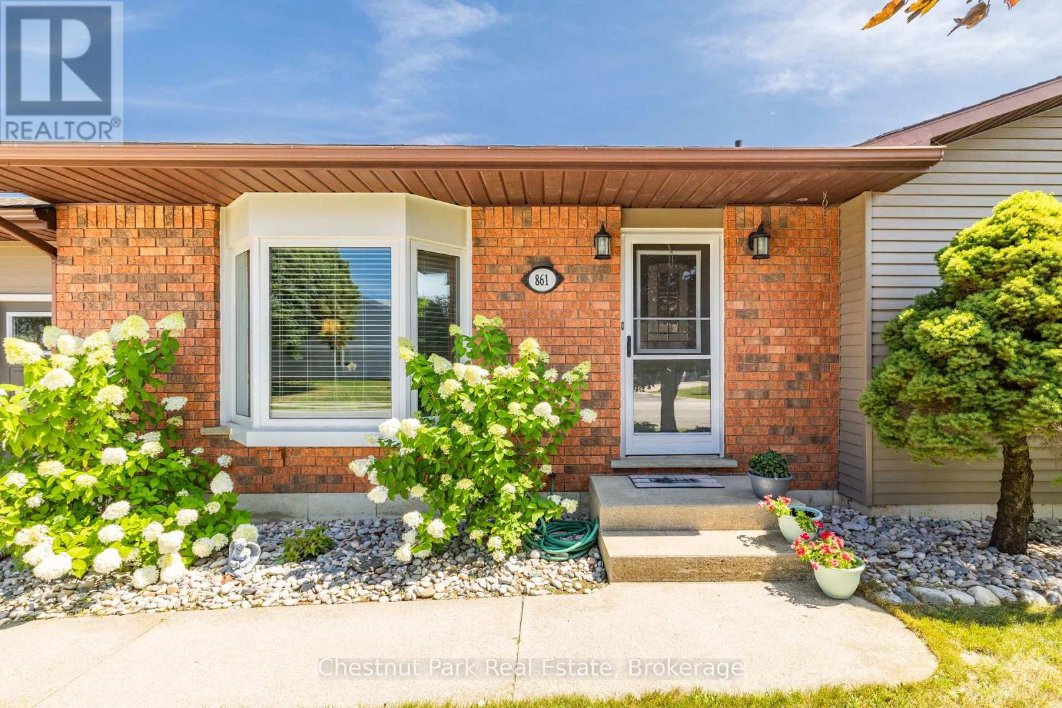
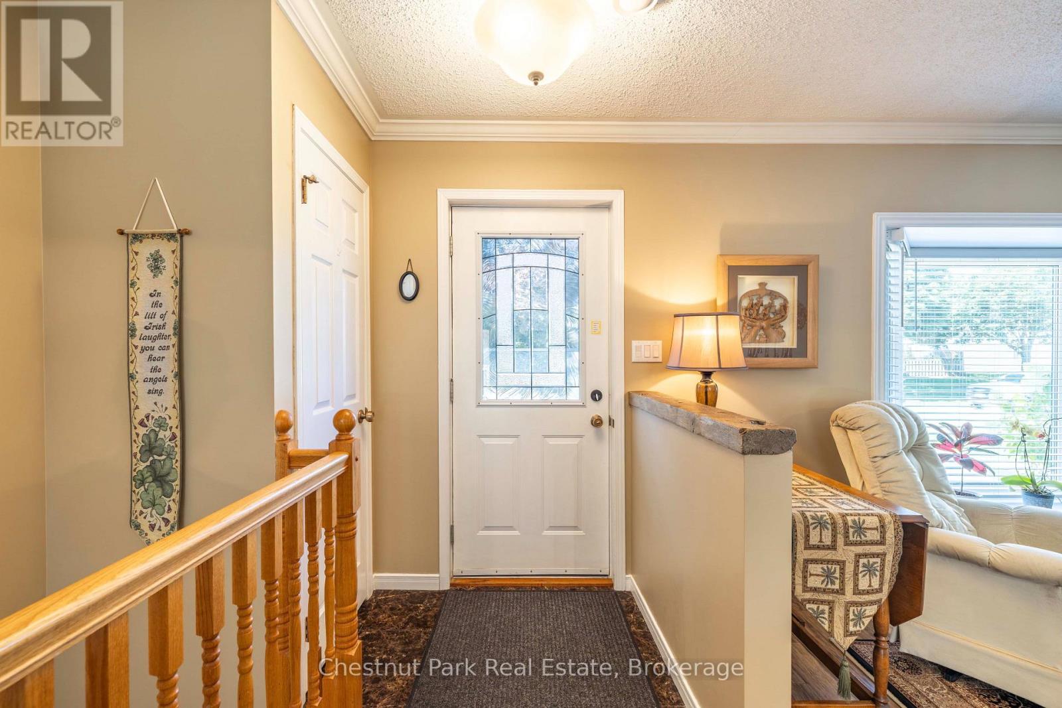
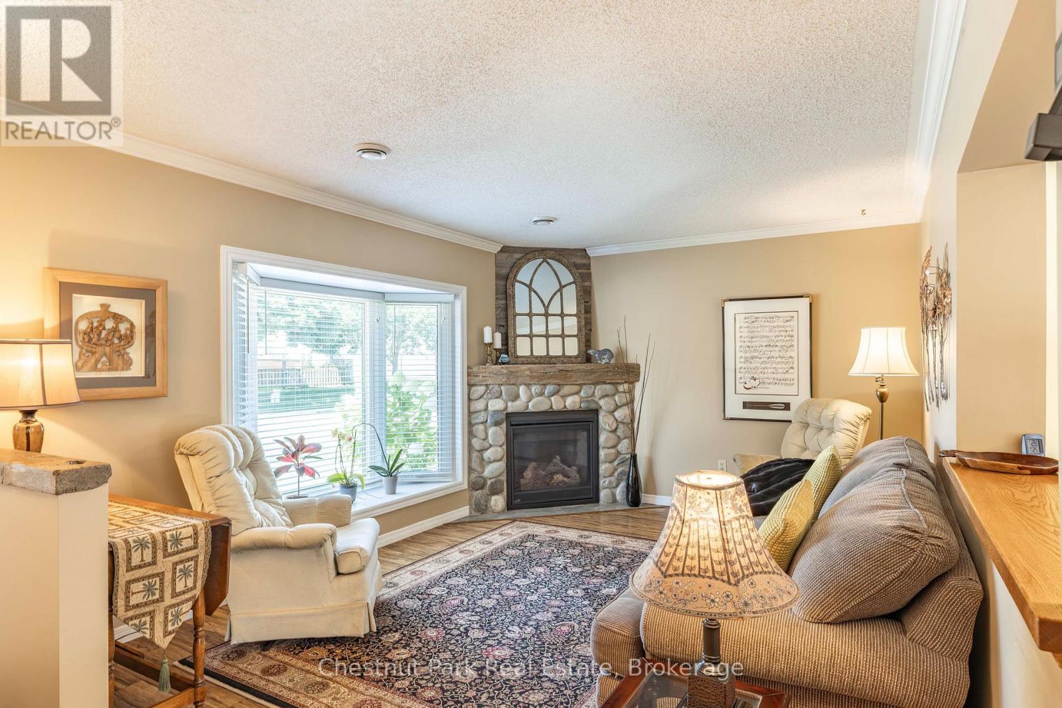
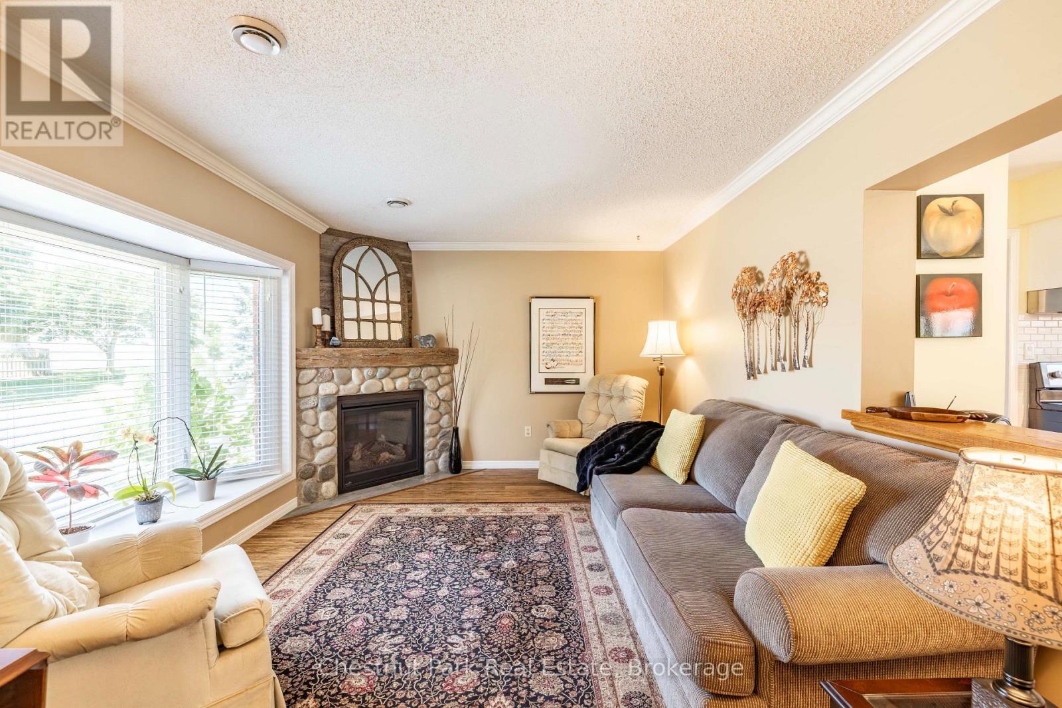
Welcome to this well-appointed 4-bedroom, 3-bathroom true brick bungalow, ideally situated on a generous corner lot in the Town of Port Elgin, Saugeen Shores. Here, you can enjoy the best of both worlds; a peaceful, relaxed setting with plenty of outdoor space, while being just minutes from the amenities, recreation and year-round attractions of this community. The thoughtfully designed layout offers comfortable and versatile living, with four spacious bedrooms and three bathrooms, providing plenty of room for family, guests, a home office, or hobbies. The timeless brick exterior delivers classic curb appeal, durability and low-maintenance living. Step outside and enjoy your own private backyard retreat. The fully fenced yard is perfect for children and pets, gardening, entertaining, or simply enjoying the outdoors. The spacious deck just off the kitchen sets the stage for summer barbecues, outdoor dining, morning coffee and relaxing evenings with family and friends. With two storage sheds, there's plenty of room for bikes, lawn equipment, tools, recreational gear and all those seasonal extras. The attached garage with inside entry adds everyday convenience, secure parking and even more storage. New Roof October 2026 for added peace of mind. Located one block from the Rail Trail for biking / walking, 1 km from Pryde Aquatic & Wellness Centre and the Lakeshore Pickleball courts and 2 km from Port Elgin Beach - a sandy beach perfect for children. Enjoy spectacular sunsets over the water, explore local trails, get out on the lake, or take in the vibrant summer atmosphere that makes Port Elgin such a wonderful place to call home. This is a fantastic opportunity to embrace a relaxed lifestyle with Lake Huron year- round living right at your doorstep. Come discover the space, comfort and lifestyle this wonderful Port Elgin property has to offer!
Map data © OpenStreetMap contributors
No open houses are scheduled for this home.
Can't make it? Request a private viewing.
| Sep 28, 2026 | $649,900 | ▼ $8,100 |
| Sep 4, 2026 | $658,000 | First recorded price |
Price changes since Sep 4, 2026.
| Living room | Main level | 4.62 x 3.38 m |
| Utility room | Lower level | 5.18 x 2.26 m |
| Kitchen | Main level | 4.01 x 3.35 m |
| Dining room | Main level | 3.38 x 2.74 m |
| Primary Bedroom | Main level | 3.68 x 3.68 m |
| Bedroom | Main level | 3.38 x 2.77 m |
| Laundry room | Main level | 2.46 x 1.75 m |
| Recreational, Games room | Lower level | 6.58 x 3.76 m |
| Sitting room | Lower level | 5.49 x 4.45 m |
| Bedroom | Lower level | 4.04 x 2.52 m |
| Bedroom | Lower level | 3.23 x 2.9 m |