 For sale 50
$570,000
2 bed2 bath1,200–1,399 sq ft
98 Eagle Court
Saugeen Shores
4 months agoMLS® X13236100
RE/MAX Land Exchange Ltd.
874 Arlington Street #16
Saugeen Shores, Ontario N0H2C4
For sale· Added
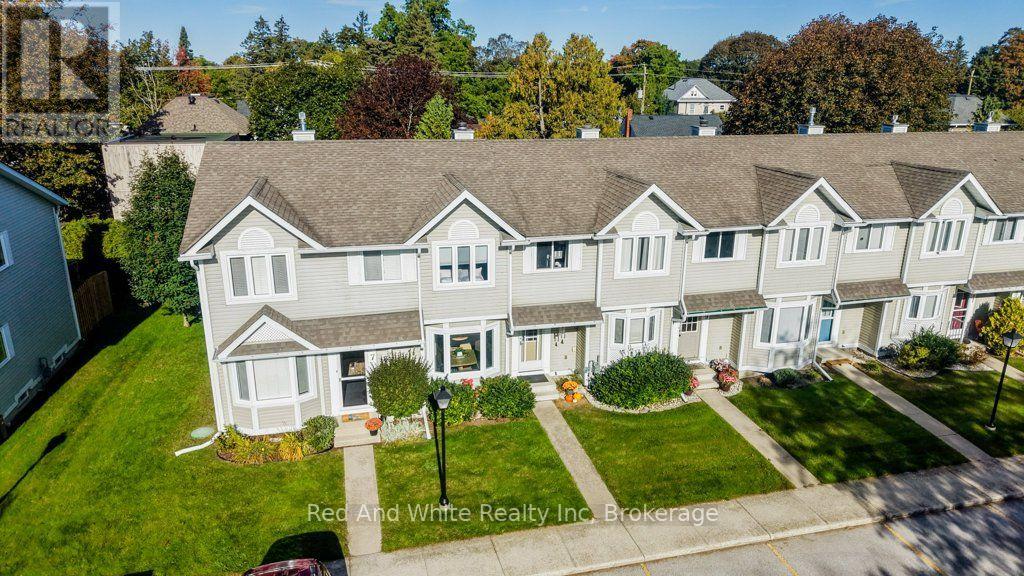
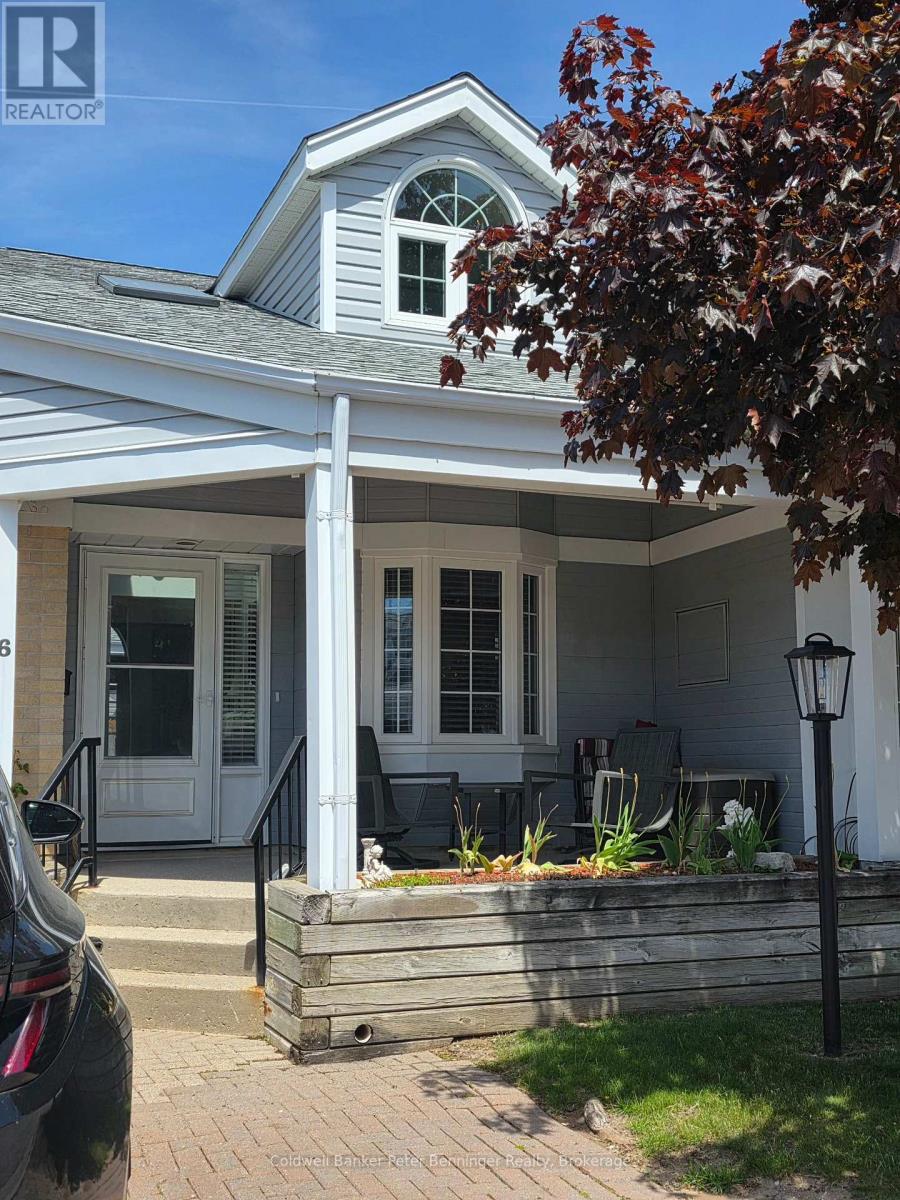
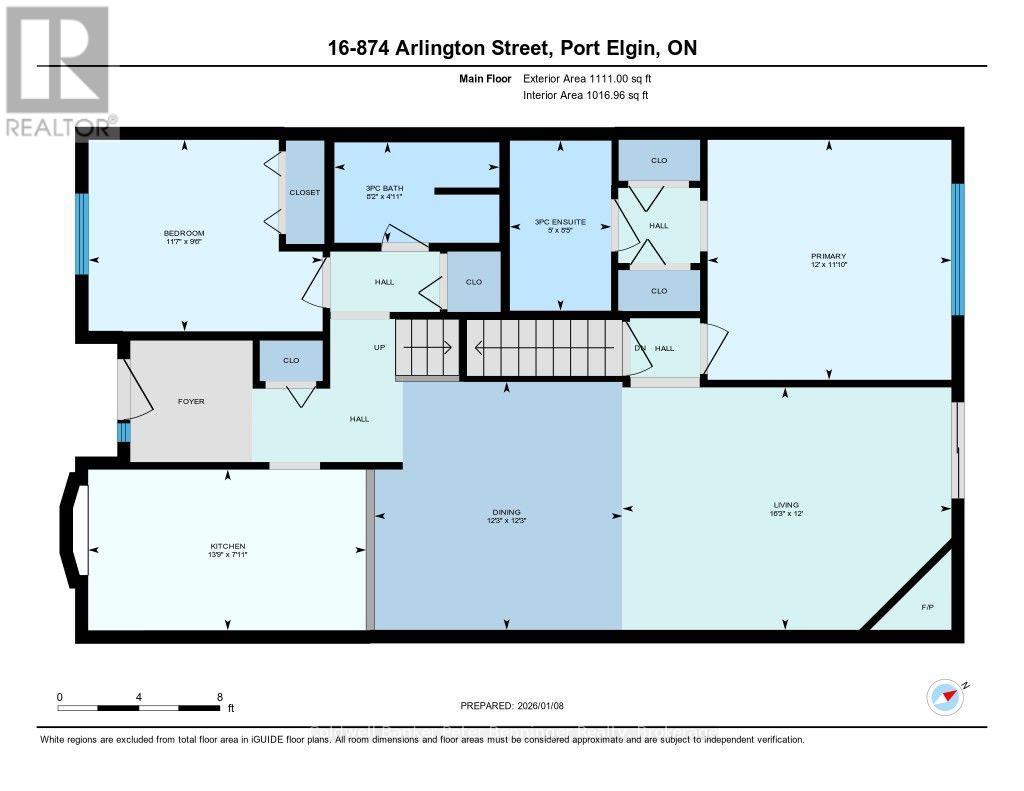
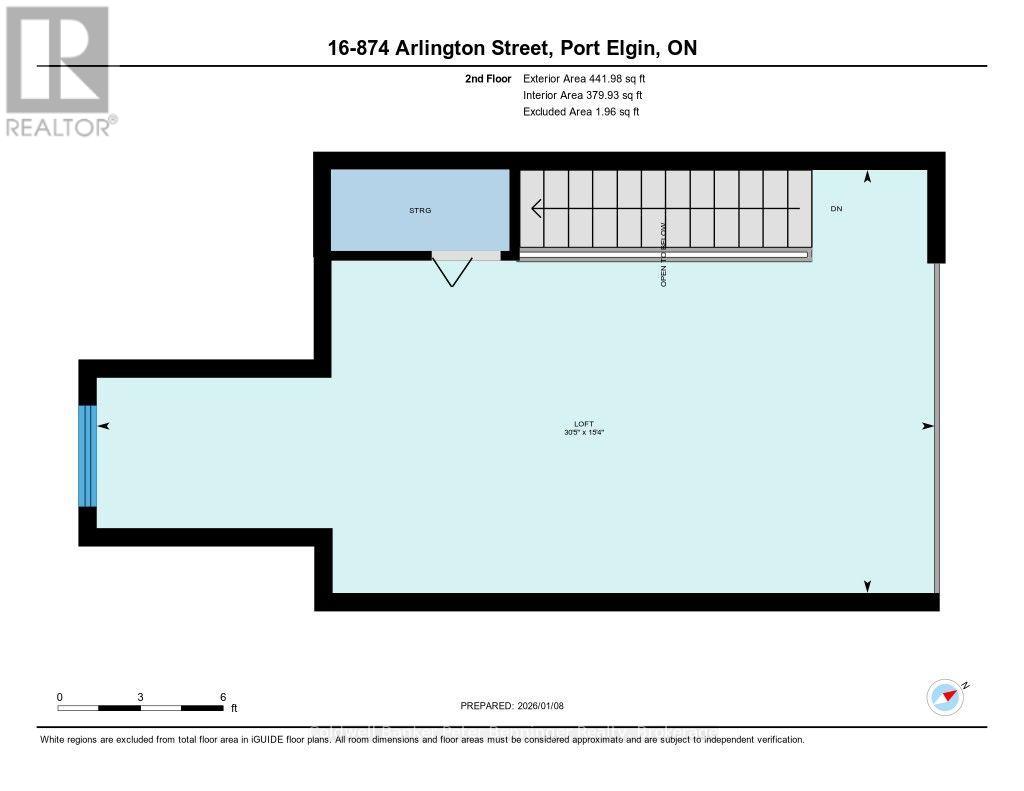
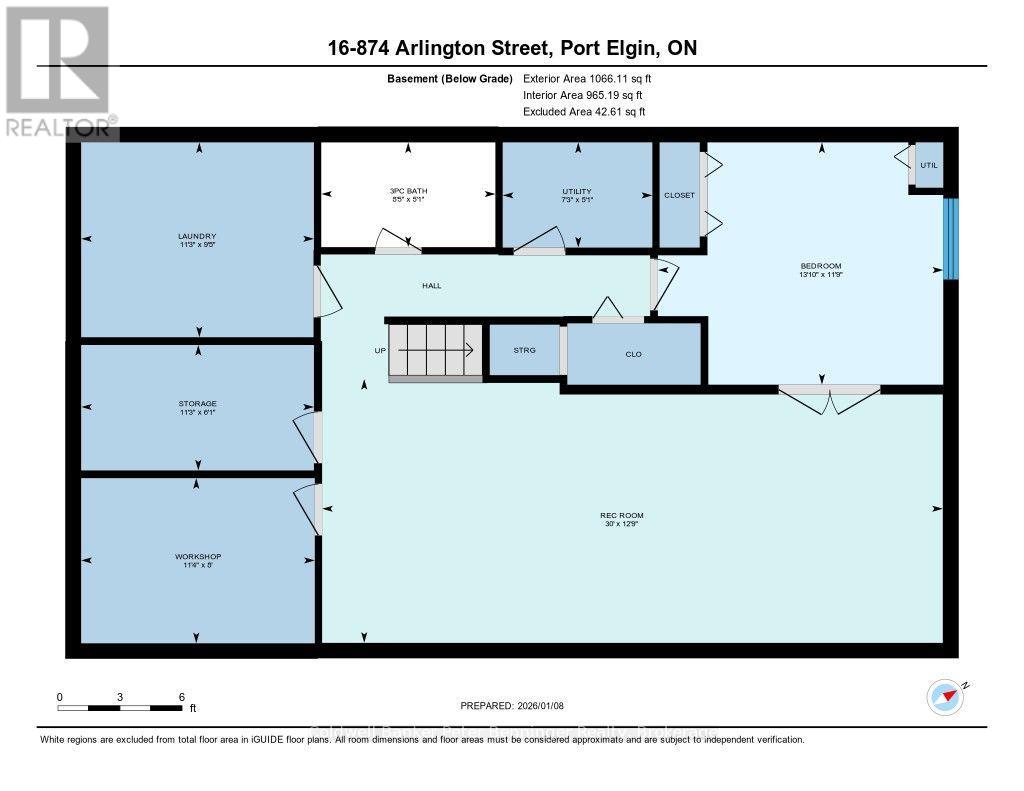
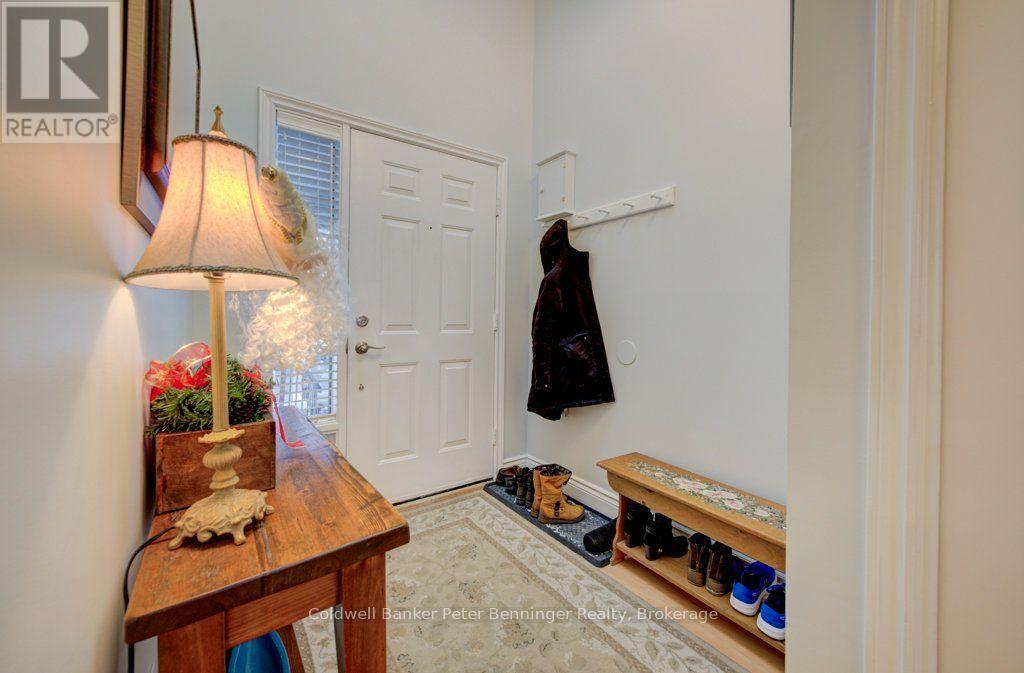
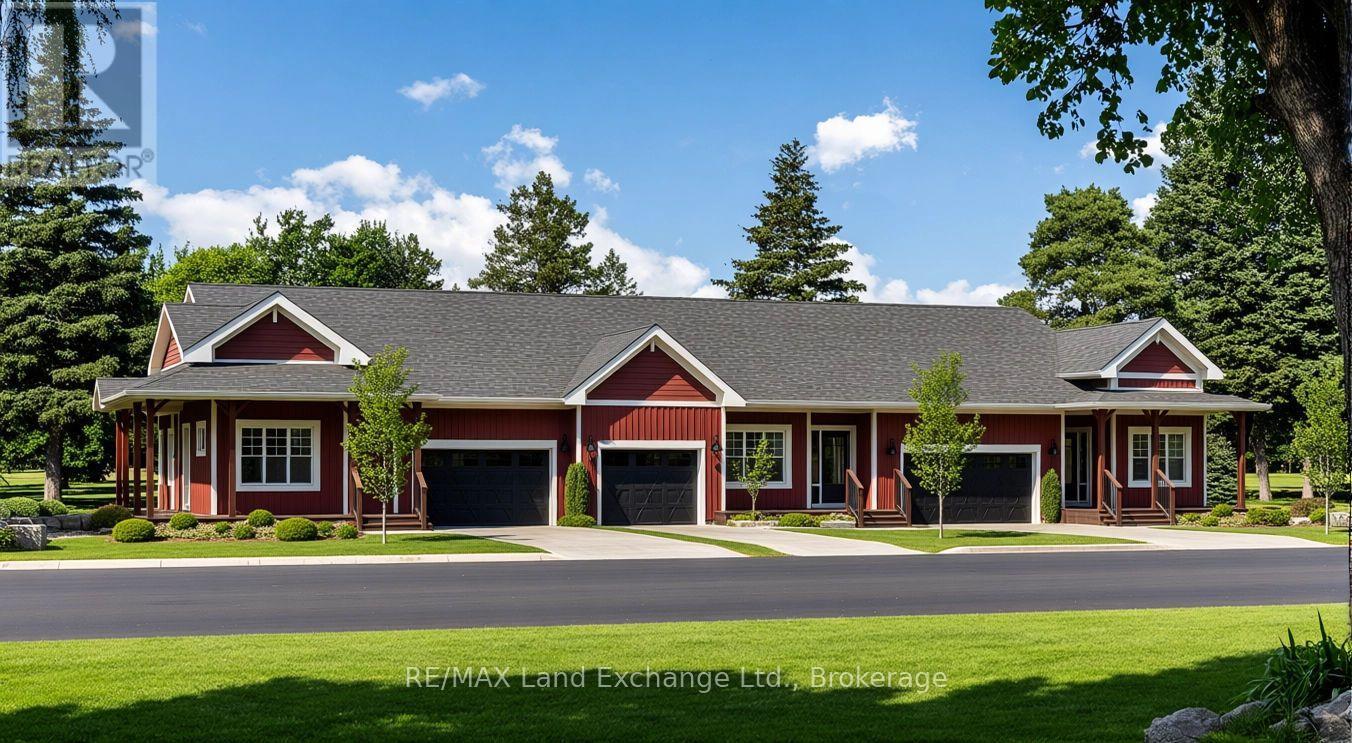
Plenty of value here with three levels of attractively finished rooms, suitable for a single person, a family, or even a generational situation requiring an in-law-suite. This unit offers TWO parking spaces and a covered front porch with awnings to make it extra private! Inside is a bright entry with skylight and an open concept design leading from kitchen to dining room to living room (with gas fireplace). Slightly to the left is a front guest bedroom with a three piece bathroom and a closet with a secret ~ extra hookups for a second washer and dryer!!! Huge Primary Suite is at the back off of the living room which includes a walk-in-close and private bathroom. Kitchen has a vast custom pantry system and a lovely front window to watch the world go by! Open Concept pass-through area to the dining room! Second Floor loft is used as another guest bedroom now with a glorious dormer, however could also be a games room, rec room or hobby room!! Pretty view down over the living room and fireplace. Basement is finished with a laundry room, workshop, storage, large family room and another bedroom and three piece bathroom. Thoughtful updates include 2023 new furnace and air conditioner, tankless hot water (owned) and built-in custom pantries! Fresh painting and some touchups make this home move-in ready!! Seller is downsizing. All appliances included. One door down is visitor parking! Where else can you find this much "living" in this price range! Lovely home.
Map data © OpenStreetMap contributors
No open houses are scheduled for this home.
Can't make it? Request a private viewing.
| Sep 21, 2026 | $470,000 | ▼ $15,000 |
| Sep 6, 2026 | $485,000 | First recorded price |
Price changes since Sep 6, 2026.
| Bathroom | Main level | 1.5 x 2.49 m |
| Bedroom 3 | Basement | 3.58 x 4.22 m |
| Laundry room | Basement | 2.87 x 3.43 m |
| Recreational, Games room | Basement | 3.89 x 9.14 m |
| Other | Basement | 1.85 x 3.43 m |
| Utility room | Basement | 1.55 x 2.21 m |
| Workshop | Basement | 2.44 x 3.45 m |
| Bathroom | Main level | 2.57 x 1.52 m |
| Bedroom 2 | Main level | 2.9 x 3.53 m |
| Dining room | Main level | 3.73 x 3.73 m |
| Other | Main level | 2.16 x 2.26 m |
| Kitchen | Main level | 2.41 x 4.19 m |
| Living room | Main level | 3.66 x 4.95 m |
| Primary Bedroom | Main level | 3.61 x 3.66 m |
| Bedroom 4 | Second level | 4.67 x 9.14 m |
| Bathroom | Basement | 1.55 x 2.57 m |