 For sale 50
$622,900
3 bed3 bath700–1,100 sq ft
298 Albert Street South
Saugeen Shores
19 days agoMLS® X13824550
Wilfred McIntee & Co Limited
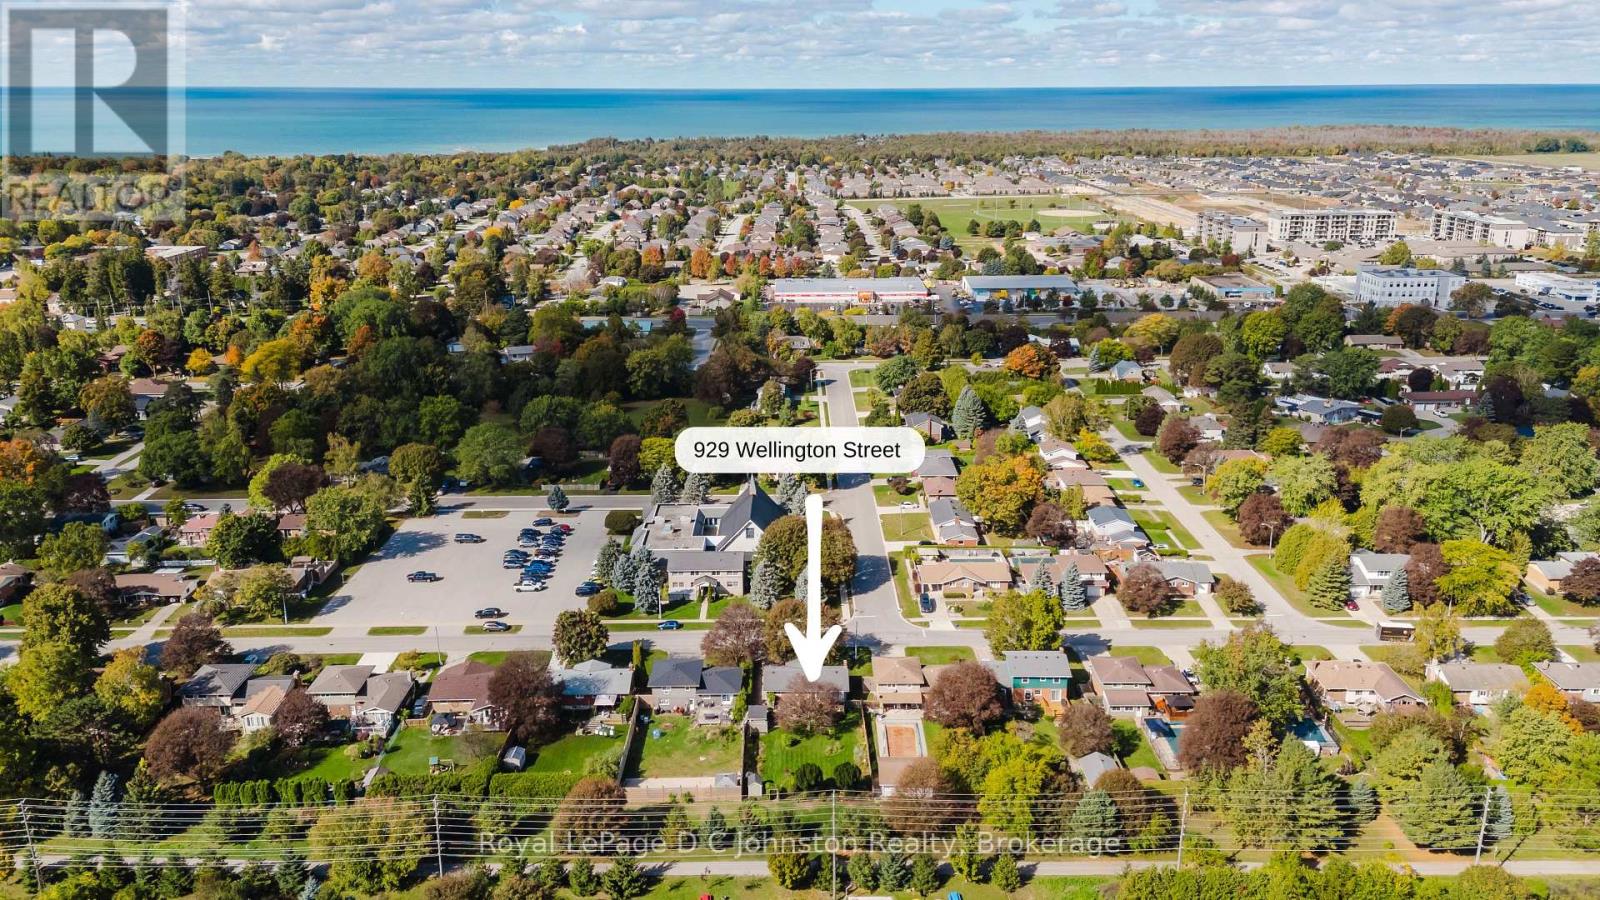
929 Wellington Street
Saugeen Shores, Ontario N0H2C3
For sale· Added
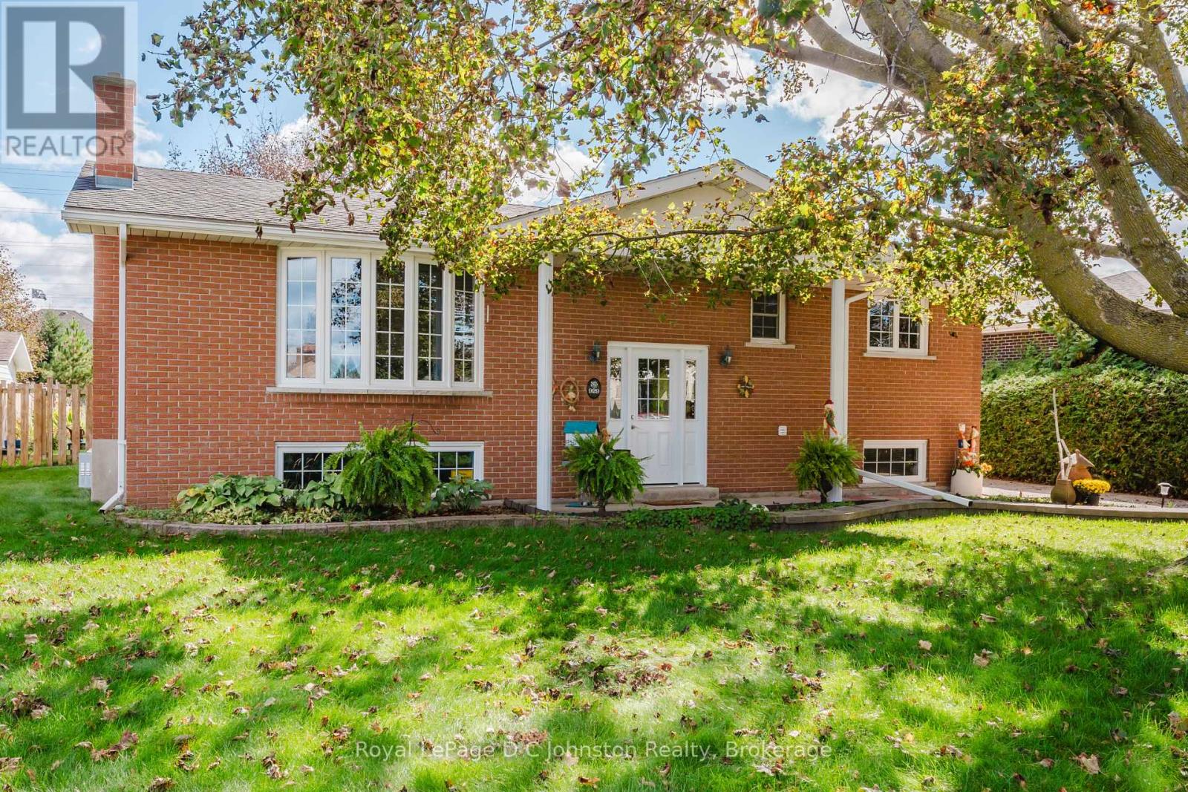
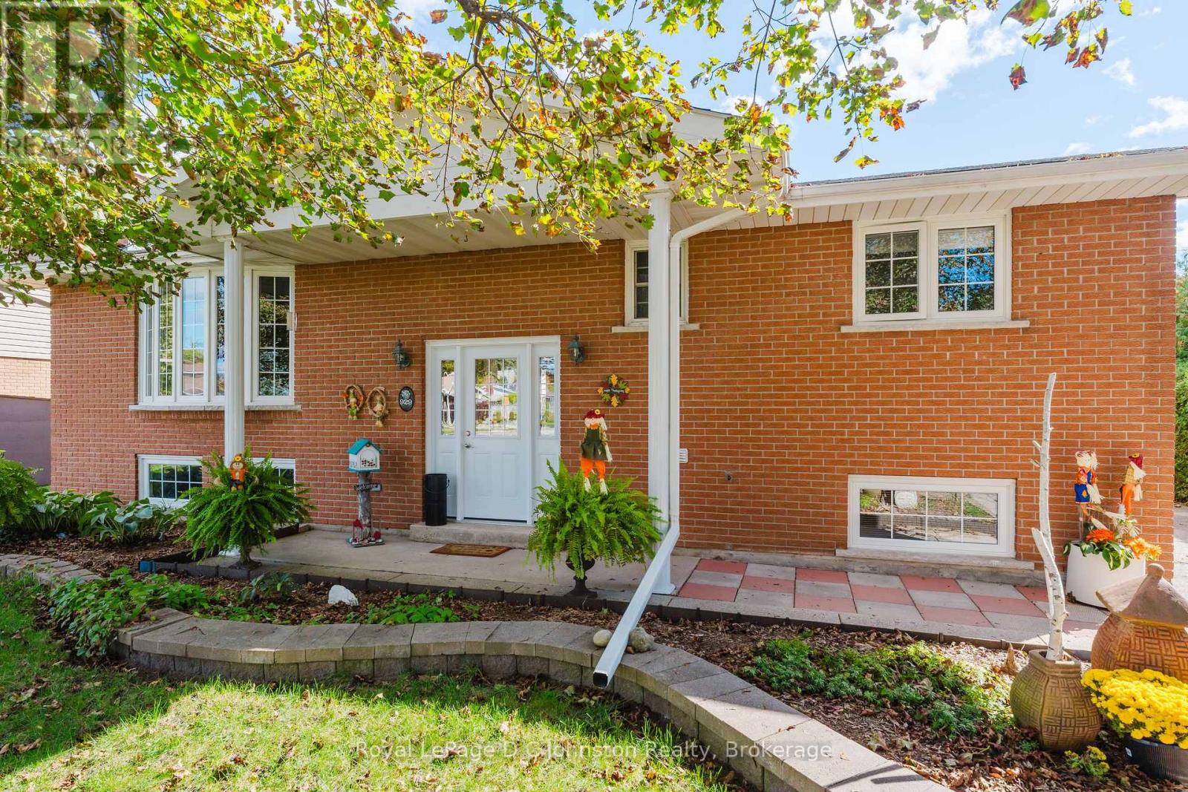
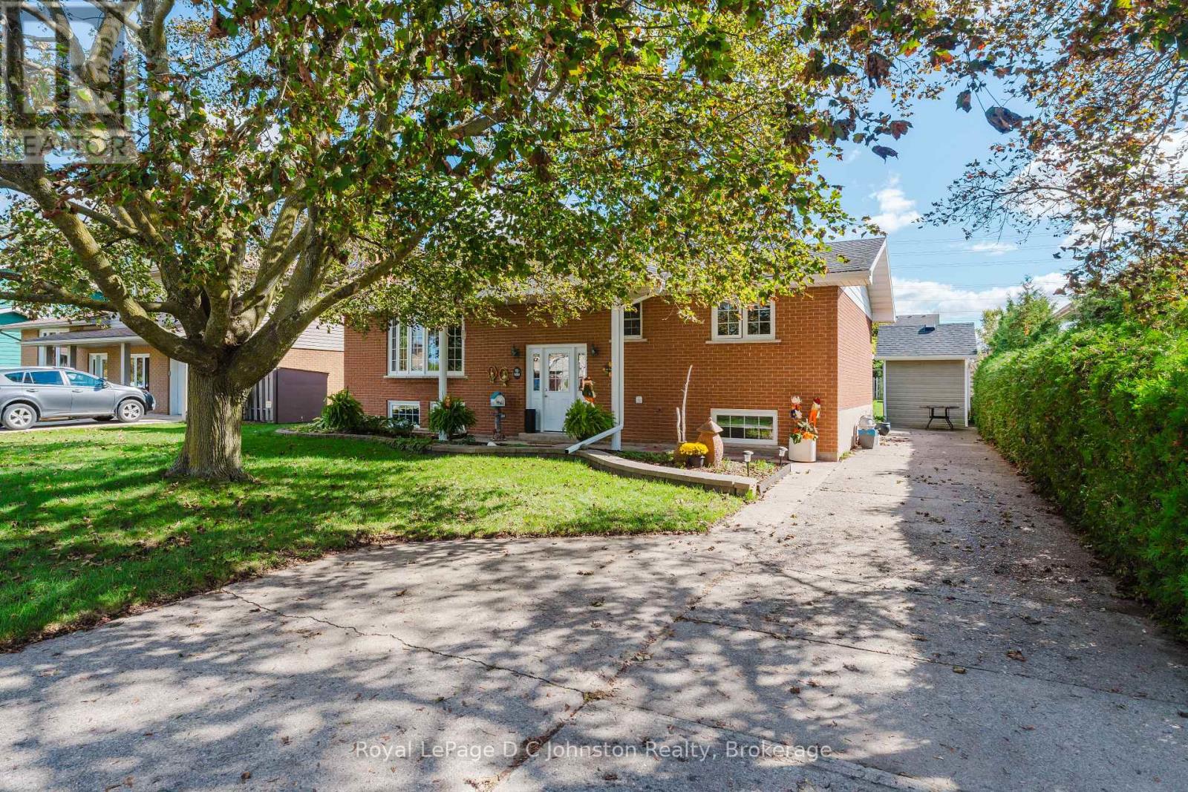
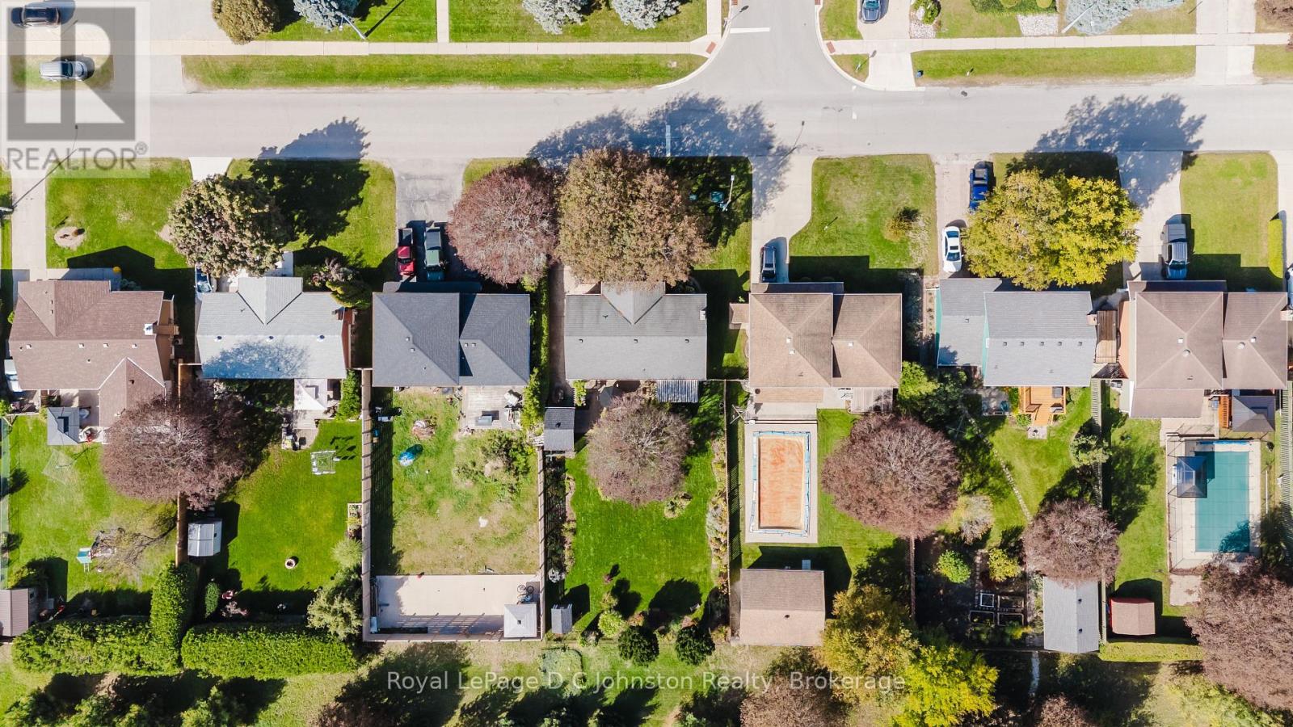
LOCATION, CHARACTER & DIRECT TRAIL ACCESS! Backing directly onto Port Elgin's famed Rail Trail, this spotless all-brick raised bungalow offers exceptional value and curb appeal on a mature, tree-lined street. The bright main level boasts gleaming hardwood floors, a modern eat-in kitchen, separate dining, two bedrooms and a beautifully updated bathroom with a walk-in shower. Downstairs, find double the living space: a spacious family room with a gas fireplace, a 3rd bedroom, a 2-piece bath, huge laundry/storage room, and a versatile bonus room ready for your home office or 4th bedroom needs. Enjoy summer days in the private, landscaped backyard with zero rear neighbours in sight. Featuring updated 200-amp service, ductless air conditioning, replaced windows, and a heavy-duty storage shed, this move-in-ready home checks every box!
Map data © OpenStreetMap contributors
No open houses are scheduled for this home.
Can't make it? Request a private viewing.
| Oct 1, 2026 | $589,000 | ▼ $10,000 |
| Sep 19, 2026 | $599,000 | First recorded price |
Price changes since Sep 19, 2026.
| Living room | Main level | 5.49 x 3.51 m |
| Kitchen | Main level | 5.84 x 3.35 m |
| Dining room | Main level | 3.05 x 3.35 m |
| Primary Bedroom | Main level | 3.66 x 3.05 m |
| Bedroom 2 | Main level | 3.2 x 2.44 m |
| Family room | Lower level | 5.18 x 3.35 m |
| Recreational, Games room | Lower level | 3.3 x 4.88 m |
| Bedroom 3 | Lower level | 3.05 x 3.28 m |
| Utility room | Lower level | 6.81 x 3.45 m |