
 For sale 50
$349,900
3 bed3 bath1,806 sq ft
122 Alexandra St
Sault Ste. Marie
28 days agoMLS® SM262555
Century 21 Choice Realty Inc.
100 Amy Ave
Sault Ste. Marie, Ontario P6B3X6
For sale· Added
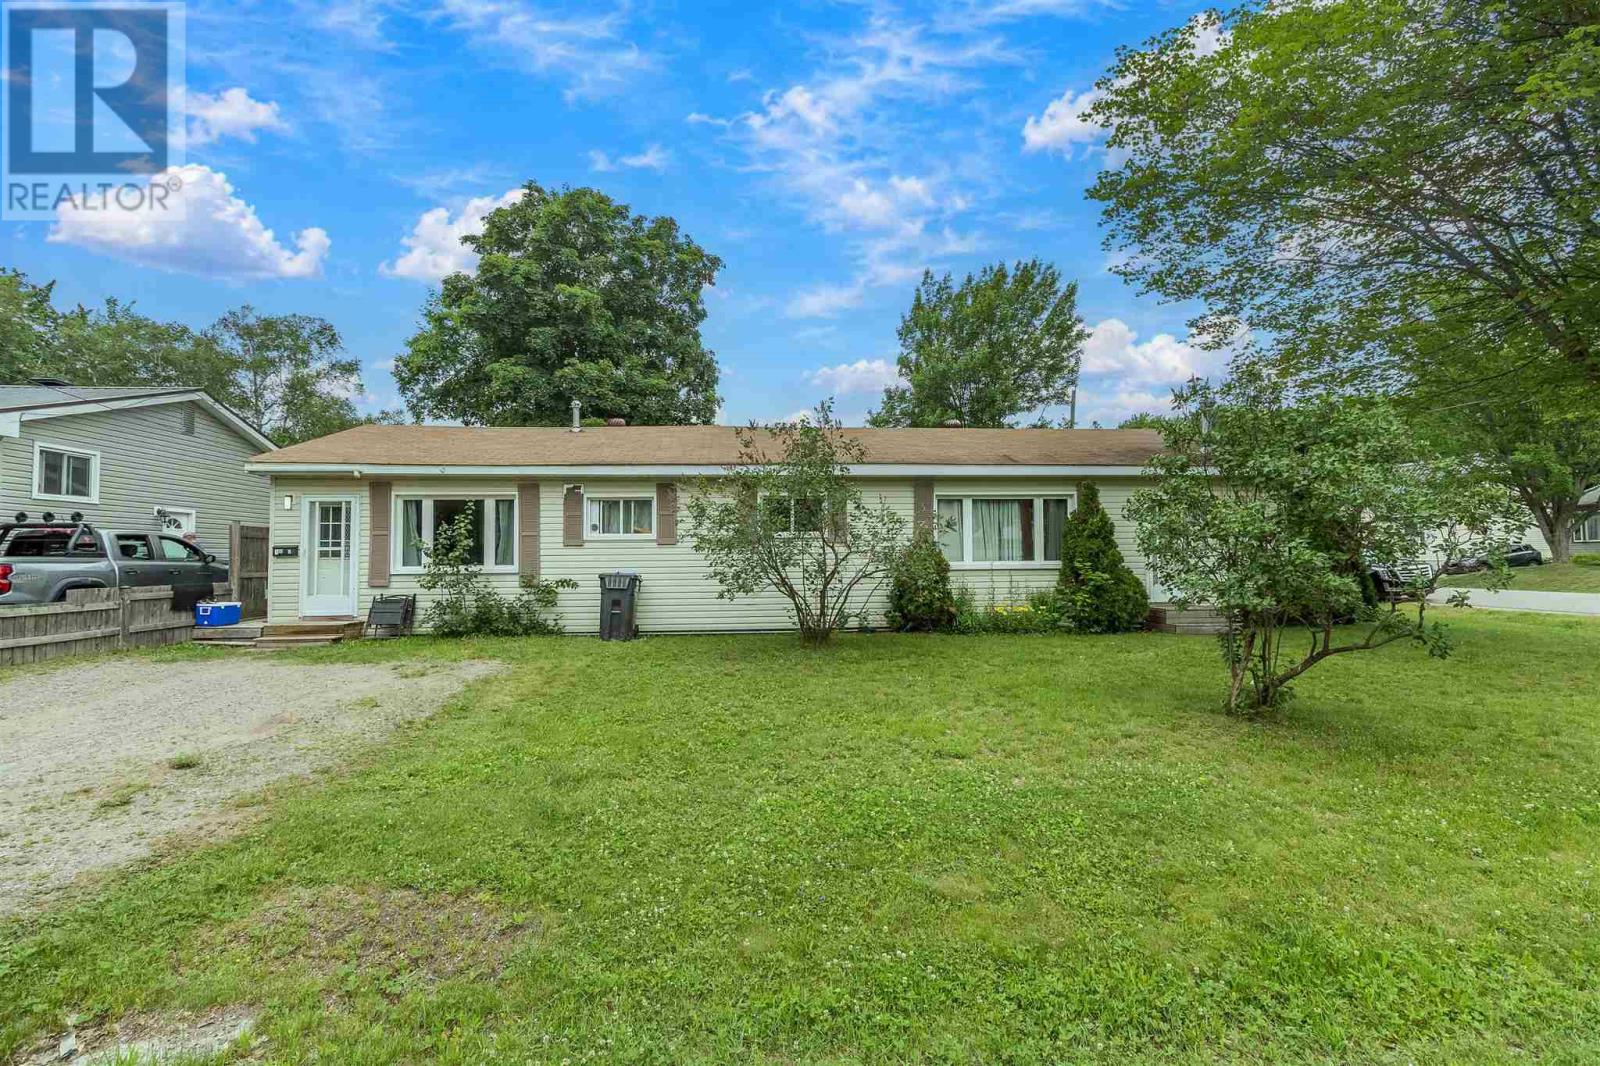
Spacious side-by-side duplex investment opportunity! Side-by-side duplex offering approximately 1500 sq. ft. One unit features 3 bedrooms, while the other offers 2 bedrooms, making it ideal for both investors and owner-occupants. The 3-bedroom unit includes patio doors off the master bedroom leading to a private deck, perfect for relaxing or entertaining. The property also features a partially fenced yard, providing added privacy and outdoor space. Owner pays gas tenants pay their own PUC. Recent updates include a gas furnace installed in 2021. A double detached garage offers ample parking and storage. Both units are currently rented, generating reliable rental income. Don't miss this opportunity to own a solid income-producing property with great potential. Please allow 24hr notice for all showings.
Map data © OpenStreetMap contributors
No open houses are scheduled for this home.
Can't make it? Request a private viewing.
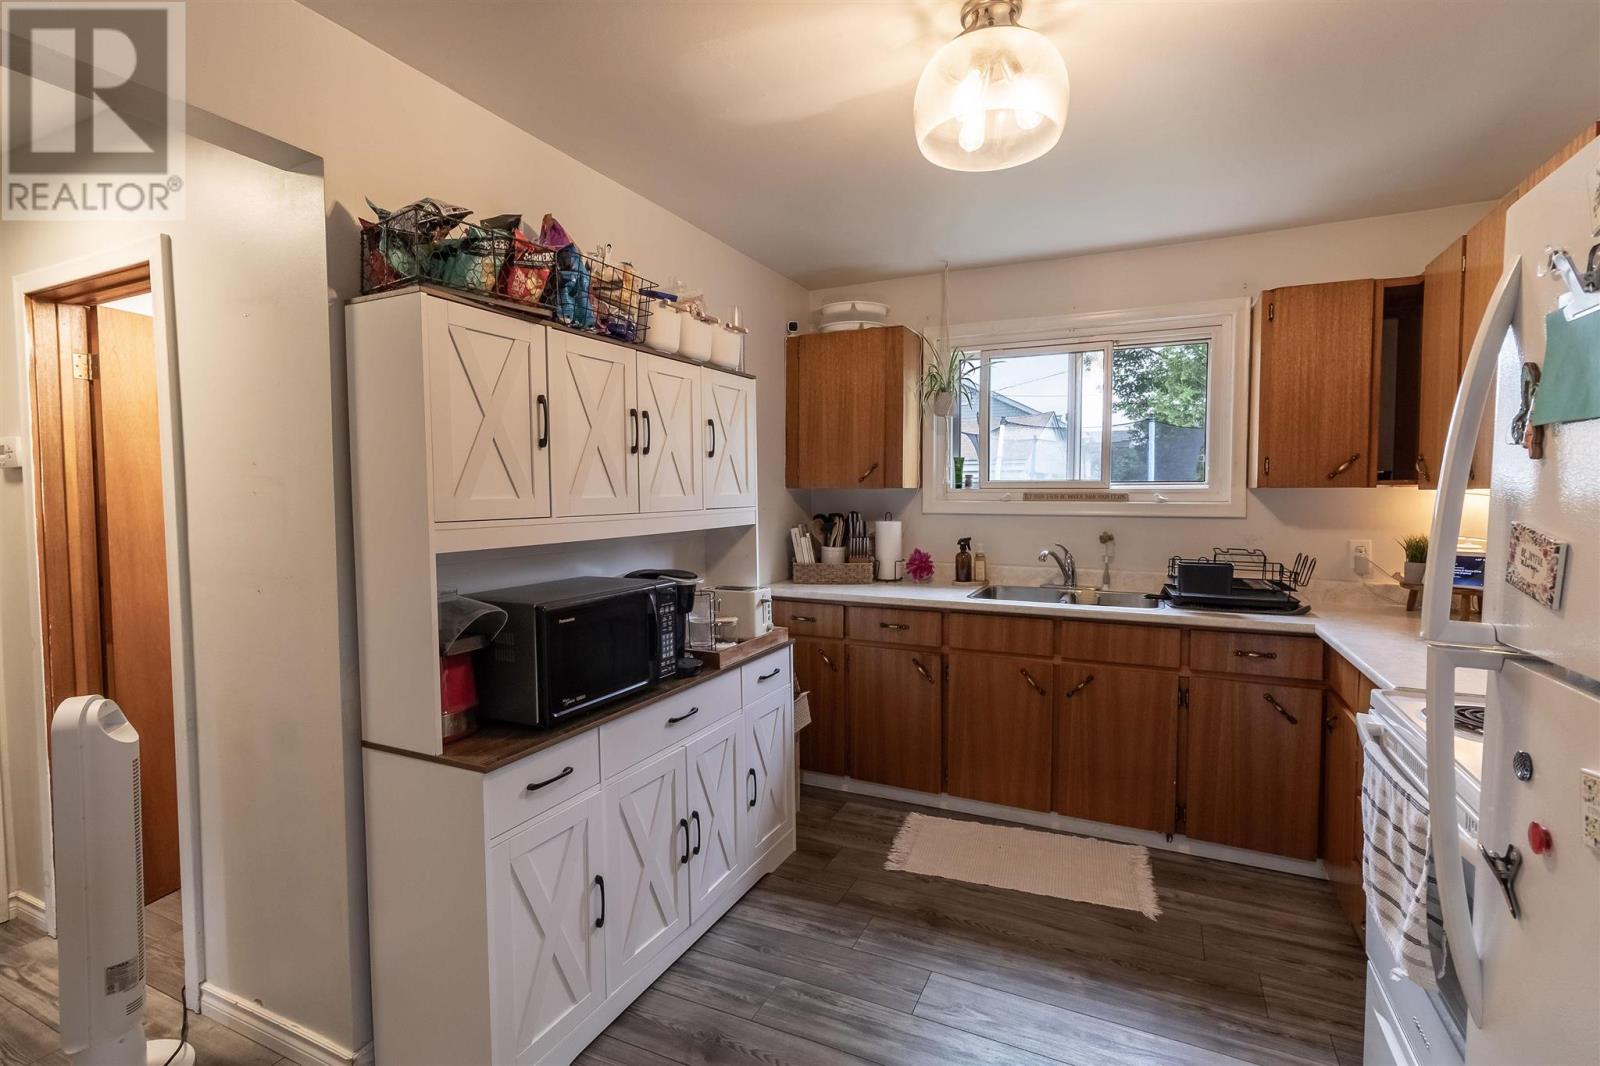
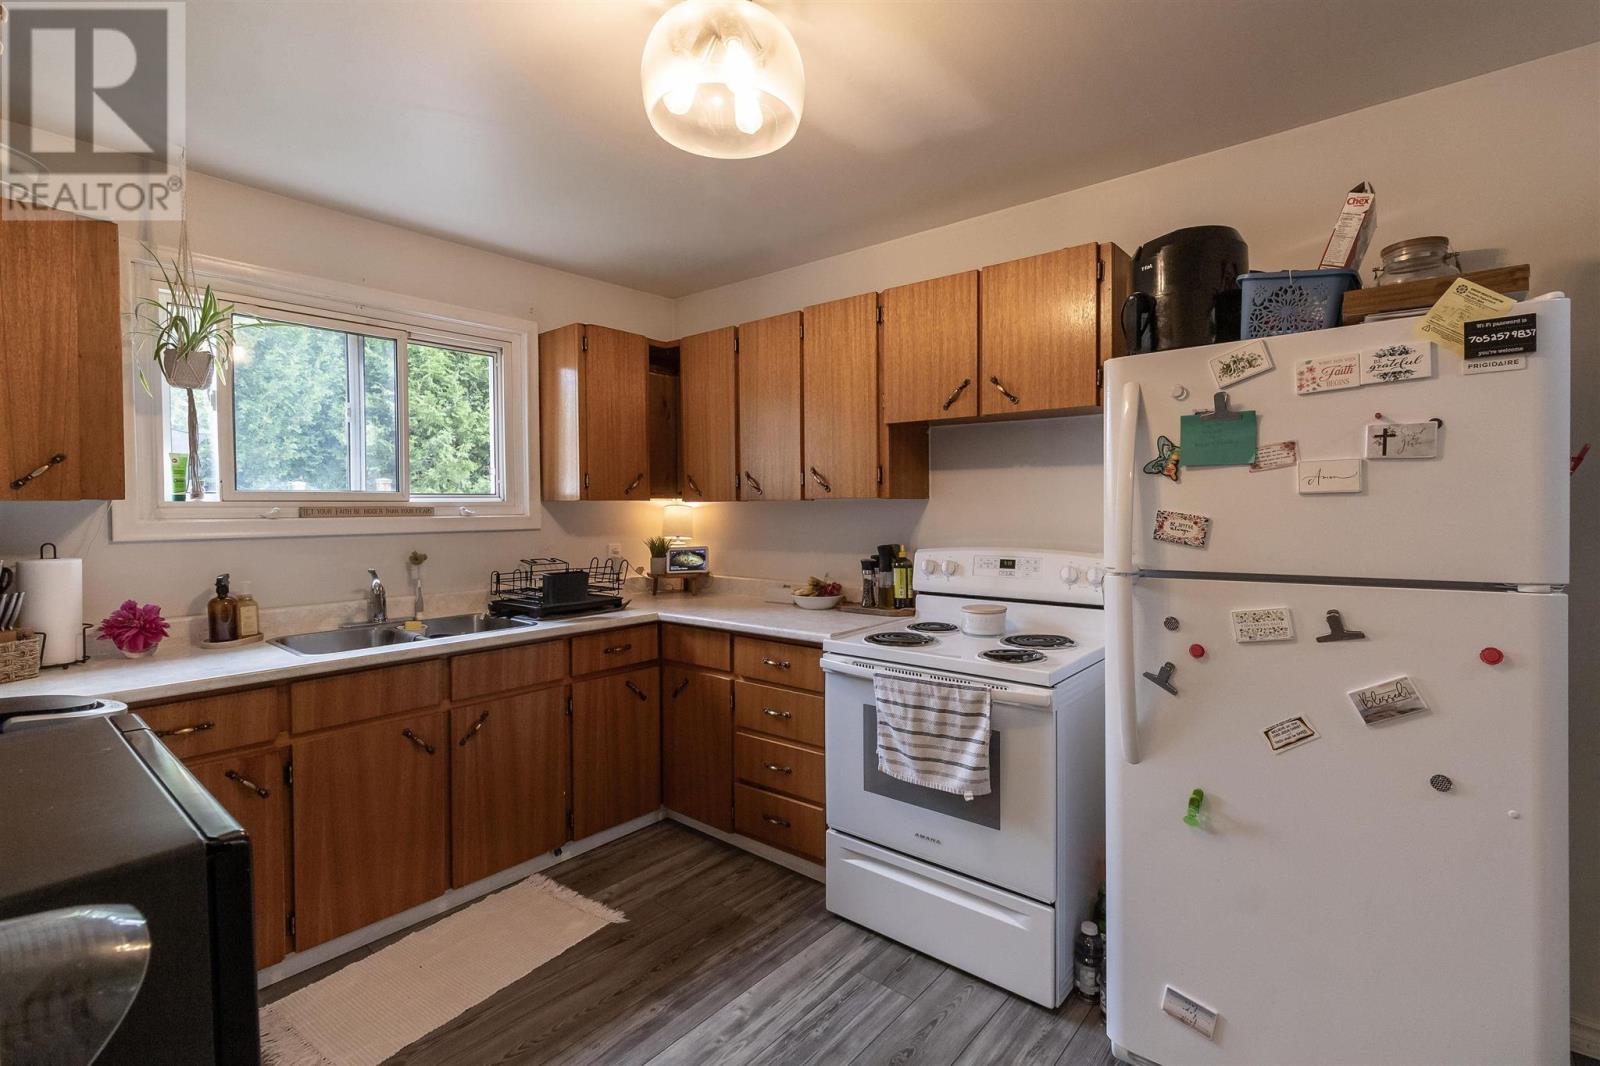
| Kitchen | Main level | 11.4 x 9 |
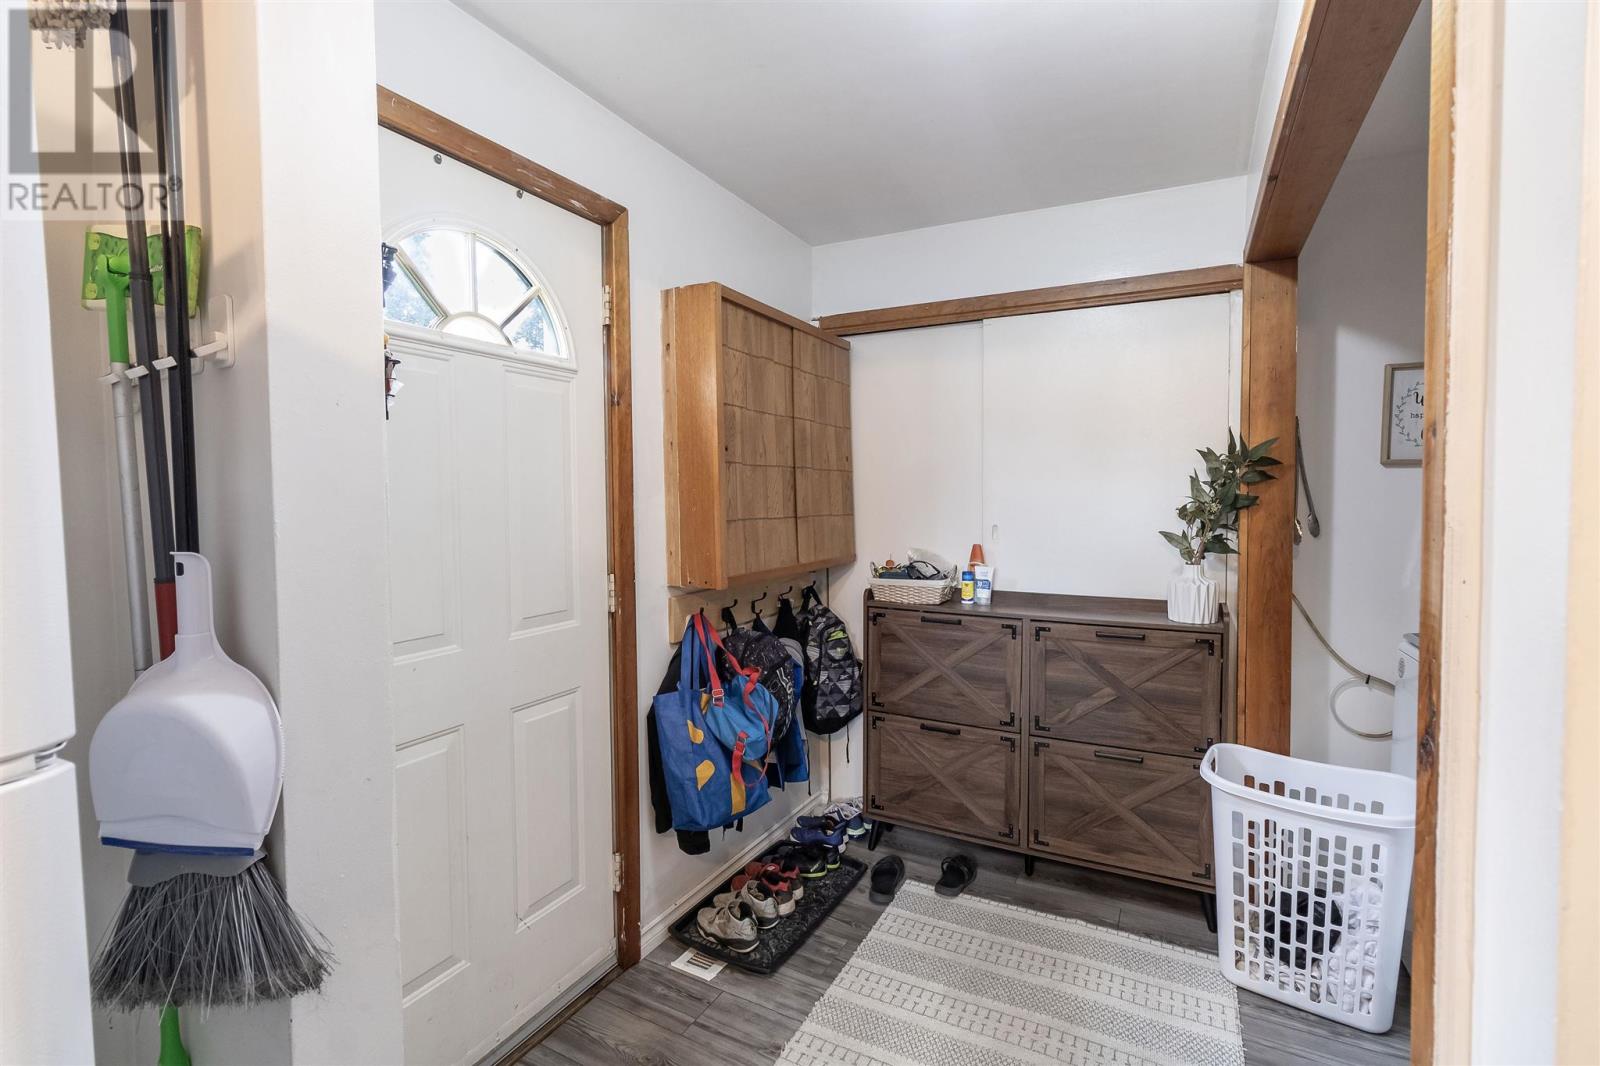
| Foyer | Main level | 8 x 5.6 |
| Living room | Main level | 17.4 x 11.3 |
| Primary Bedroom | Main level | 12 x 9 |
| Bedroom | Main level | 11.4 x 7.9 |
| Bedroom | Main level | 7.10 x 11.6 |
| Bathroom | Main level | 4 PCE |
| Living room | Main level | 11.4 x 13 |
| Kitchen | Main level | 11.7 x 9.7 |
| Primary Bedroom | Main level | 8 x 11.4 |
| Bedroom | Main level | 9.9 x 9.6 |
| Bathroom | Main level | 4 PCE |




