 For sale 50
$349,900
3 bed3 bath1,806 sq ft
122 Alexandra St
Sault Ste. Marie
28 days agoMLS® SM262555
Century 21 Choice Realty Inc.
172 Spring St
Sault Ste. Marie, Ontario P6A3A5
For sale· Added
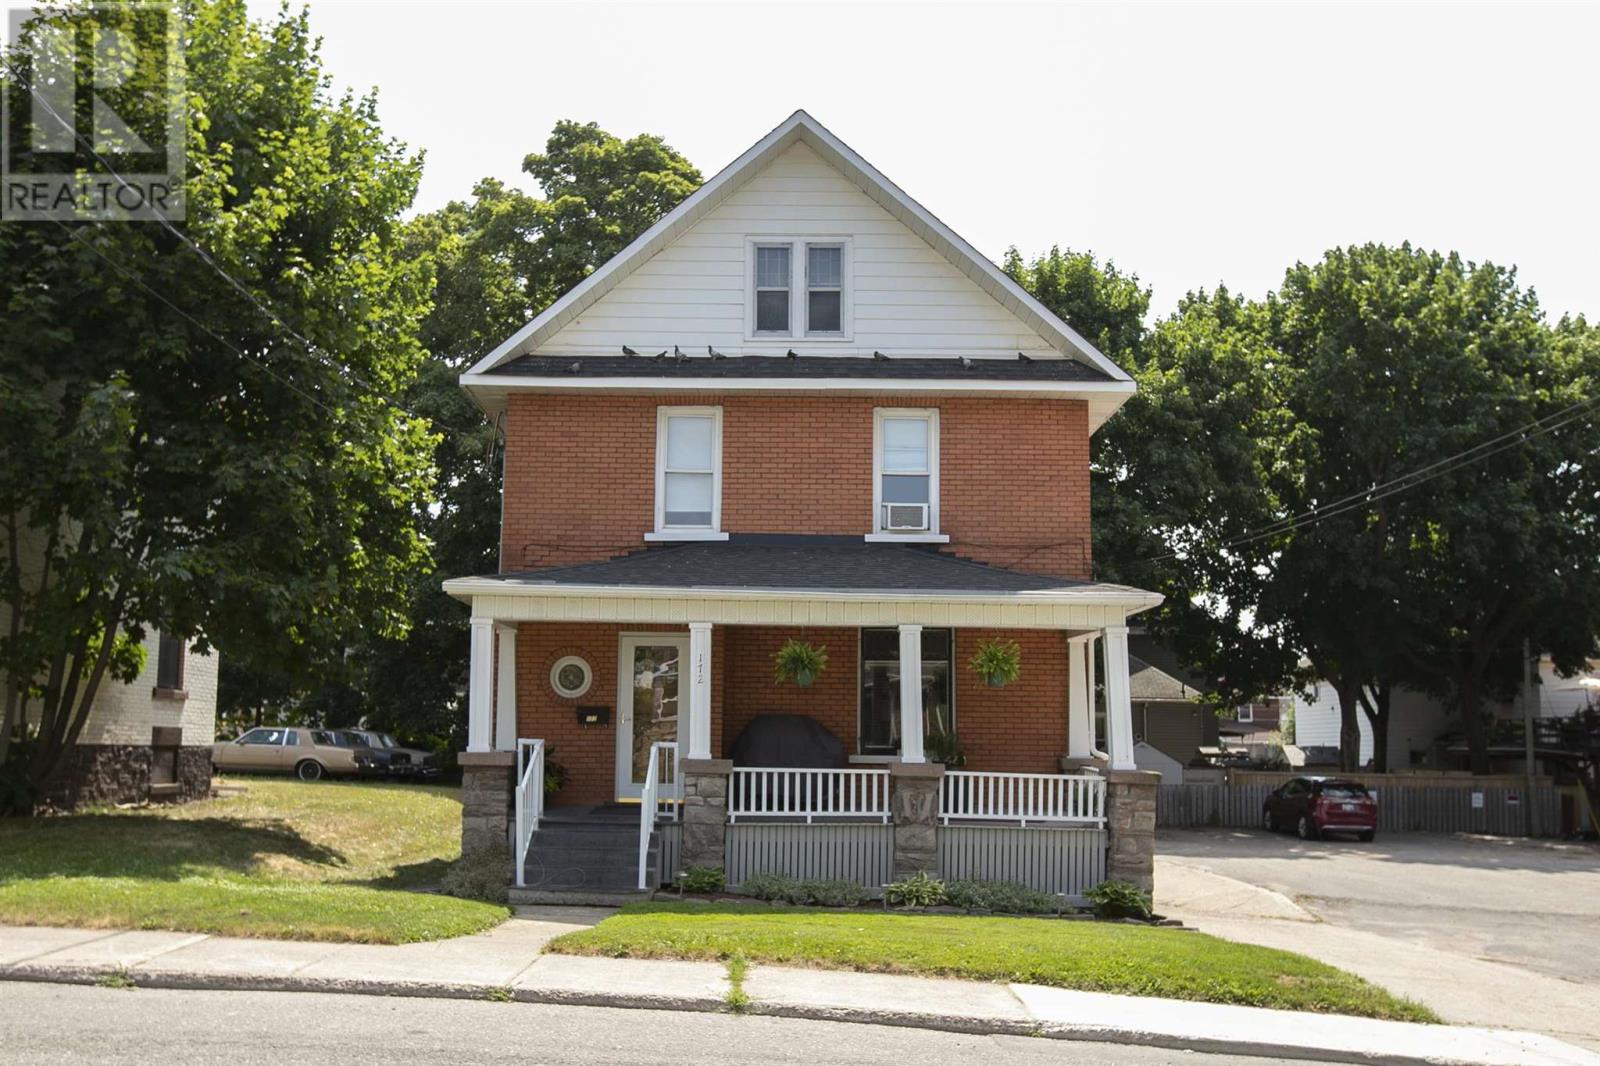
Character, charm, comfort and class. That's what 172 Spring St is all about. This stunning century home from 1912 shows like something you'd see in a magazine and the pride of Ownership is evident everywhere you turn. From the large room sizes, to the stained glass windows, hardwood floors, original wood everywhere all in pristine condition, and contemporary touches that make you feel like you're in a modern home with vintage charm, this is a must see that can't be missed. Within walking distance of the waterfront, farmer's market, and downtown plaza not to mention restaurants and bars, you've got everything you could ask for at your fingertips. Book a viewing with your Realtor or reach out if you aren't working with anyone! This one won't last!
Map data © OpenStreetMap contributors
No open houses are scheduled for this home.
Can't make it? Request a private viewing.
| Foyer | Main level | 12'7" x 9"9" |
| Living room | Main level | 14'11" x 14'7" |
| Dining room | Main level | 14'6" x 13'2" |
| Kitchen | Main level | 14'4" x 12'5" |
| Bathroom | Main level | x 0 |
| Primary Bedroom | Second level | 12'2" x 12'8" |
| Bedroom | Second level | 12'2" x 12'0" |
| Bedroom | Second level | 11'7" x 10'10" |
| Bathroom | Second level | x 0 |
| Sunroom | Second level | 9'0" x 5'8" |
| Bonus Room | Third level | 18'2" x 14'0" |